Skip to content
When you start a new chat, your current one won't be saved.

Bridger Way, Maidstone, Kent, ME17

PROPERTY TYPE

End of Terrace

BEDROOMS

3

BATHROOMS

2

SIZE

931 sq ft

86 sq m

TENURE
Describes how you own a property. There are different types of tenure - freehold, leasehold, and commonhold.Read more about tenure in our glossary page.

Freehold
Key features

  • Walkthrough Video Tour Available
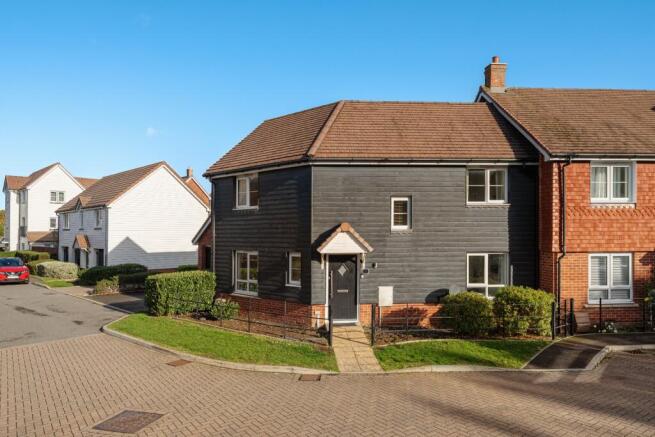
  • Modern Three-Bedroom Terraced Home
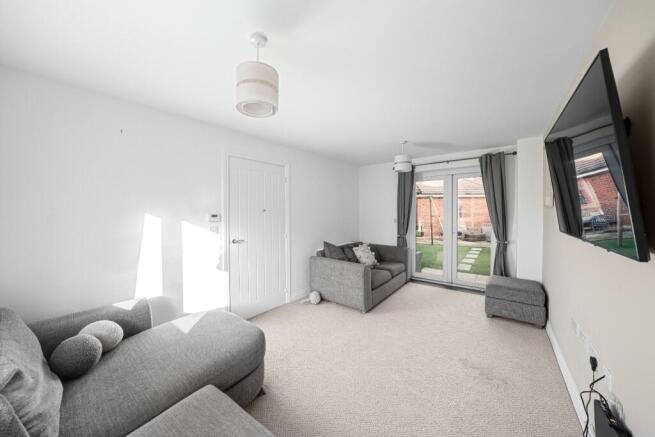
  • Separate Lounge
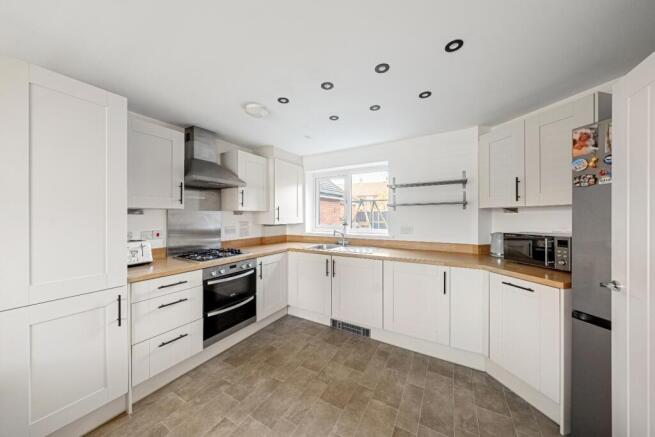
  • Kitchen/Diner with Integrated Appliances
  • Principal Bedroom with En Suite Shower Room
  • Additional Family Bathroom and Ground-Floor WC
  • Low-Maintenance Rear Garden with External Power Supply
  • Partly-Converted Garage and Driveway Parking
  • Convenient Maidstone Location Close to Schools, Supermarkets and Transport Links

Description

🎥 Want to see more of this home? Find the full video tour, extra footage and behind-the-scenes content on our socials.

Facebook: JAGS Property Group ‘The Estate Agency’
Instagram: @JAGS_Property_Group
TikTok: JAGS Property Group

Follow Aran:
Instagram: @Aran_jagspropertygroup
TikTok: @MovewithAran

Guide Price £325,000 - £375,000

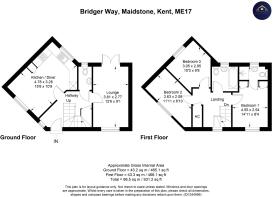
This modern three-bedroom terraced home offers well-planned accommodation extending to approximately 931 sq ft (86.5 sq m), combining contemporary convenience with a practical layout ideal for first-time buyers, growing families and those looking to take the next step on the property ladder.

Upon entering, the hallway provides access to a convenient ground-floor WC and the main living accommodation. The separate lounge offers a comfortable space to relax, while the kitchen/diner provides a dedicated area for cooking, dining and entertaining. The kitchen benefits from integrated cooking facilities, a dishwasher and a washing machine, making it well suited to everyday living.

Upstairs, the landing leads to three bedrooms, including a principal bedroom with an en suite shower room. Bedroom two offers further comfortable accommodation, while bedroom three provides flexibility as a guest room, nursery or home office. A separate family bathroom completes the first-floor layout.

Externally, the property benefits from a low-maintenance rear garden with a north-facing aspect and an external power supply, offering space for outdoor dining and relaxation. A partly-converted garage and driveway provide valuable off-road parking and additional storage.

Further benefits include double glazing, gas central heating via a combi boiler and an insulated, partially boarded loft providing useful additional storage.

The property is conveniently positioned for a range of local amenities, including supermarkets, cafés and leisure facilities. Nearby schooling options include Leigh Academy Langley Park and The Holy Family Catholic Primary School, alongside Leigh Academy Tree Tops and Pennies Day Nursery. Bearsted and Maidstone East railway stations offer rail connections, while the M20, M2 and A2 provide access to the wider road network for commuters.

Combining modern construction, three bedrooms, an ensuite and practical parking, this well-appointed home offers versatile accommodation and an appealing opportunity for buyers seeking a comfortable, contemporary property in the Maidstone area.

COUNCIL TAXA payment made to your local authority in order to pay for local services like schools, libraries, and refuse collection. The amount you pay depends on the value of the property.Read more about council Tax in our glossary page.
Band: D
PARKINGDetails of how and where vehicles can be parked, and any associated costs.Read more about parking in our glossary page.
Driveway
GARDENA property has access to an outdoor space, which could be private or shared.
Rear garden
ACCESSIBILITYHow a property has been adapted to meet the needs of vulnerable or disabled individuals.Read more about accessibility in our glossary page.
Ask agent

Bridger Way, Maidstone, Kent, ME17

Approximate location

Add an important place to see how long it'd take to get there from our property listings.

__mins driving to your place

Affordability

Monthly repayments£1,625
Property: £ 325,000
Deposit: £ 32,500
Interest rate: 5.3%
Term: 30 years
Powered byNatwest
These results are estimates and are only intended as a guide. Make sure you obtain accurate figures from your lender before committing to any mortgage. Your home may be repossessed if you do not keep up repayments on a mortgage.
Renovation potential
Recently sold & under offer
See similar nearby properties

About Jags Property Group, Gravesend

2 Flowerhill Way, Istead Rise, DA13 9DG
Industry affiliations:Industry affiliation logo 0

Joshua Andrew George Smith (JAGS) Property Group is a new generation of estate agency in the UK. I help to sell your home in a more personal and precise fashion to help make the process much smoother while also achieving the best final result. The service is about being available for communication when you need me and offering the best advice to ensure that we sell your home quickly while also achieving the best price.

Check how much you can borrow

Whether you're buying by yourself or with someone else, you can:

  • Receive a result instantly
  • Get viewings faster with agents
  • Check with no impact on your credit score
Powered byNatwest
Two happy people looking at phone

Notes

These notes are private, only you can see them.

Staying secure when looking for property

Ensure you're up to date with our latest advice on how to avoid fraud or scams when looking for property online.

Visit our security centre to find out more

Disclaimer - Property reference JGS_JGS_LFSYCL_962_1101569448. The information displayed about this property comprises a property advertisement. Rightmove.co.uk makes no warranty as to the accuracy or completeness of the advertisement or any linked or associated information, and Rightmove has no control over the content. This property advertisement does not constitute property particulars. The information is provided and maintained by Jags Property Group, Gravesend. Please contact the selling agent or developer directly to obtain any information which may be available under the terms of The Energy Performance of Buildings (Certificates and Inspections) (England and Wales) Regulations 2007 or the Home Report if in relation to a residential property in Scotland.

*This is the average speed from the provider with the fastest broadband package available at this postcode. The average speed displayed is based on the download speeds of at least 50% of customers at peak time (8pm to 10pm). Fibre/cable services at the postcode are subject to availability and may differ between properties within a postcode. Speeds can be affected by a range of technical and environmental factors. The speed at the property may be lower than that listed above. You can check the estimated speed and confirm availability to a property prior to purchasing on the broadband provider's website. Providers may increase charges. The information is provided and maintained by Decision Technologies Limited.
**This is indicative only and based on a 2-person household with multiple devices and simultaneous usage. Broadband performance is affected by multiple factors including number of occupants and devices, simultaneous usage, router range etc. For more information speak to your broadband provider.
