Queensberry Avenue, Bearsden

- PROPERTY TYPE
Detached
- BEDROOMS
4
- BATHROOMS
1
- SIZE
1,385 sq ft
129 sq m
- TENUREDescribes how you own a property. There are different types of tenure - freehold, leasehold, and commonhold.Read more about tenure in our glossary page.
Freehold
Description
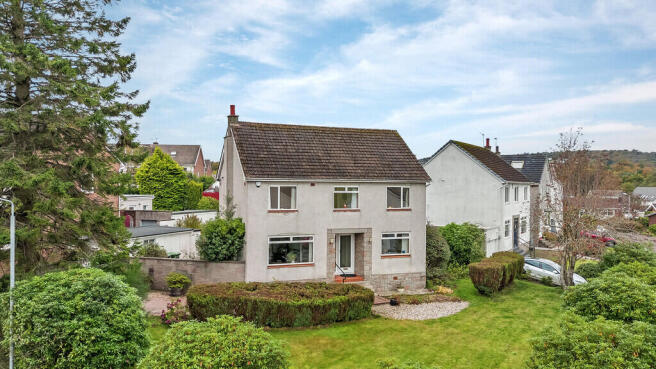
Whilst the property would benefit from internal upgrading and modernisation, it has been maintained to an excellent standard over the years and offers an exceptional opportunity for a new buyer to put their own stamp on it. The accommodation is spacious, adaptable and well laid out. Whether it's a stylish contemporary makeover, a reimagining of the existing layout or even a future extension, subject to the necessary consents, the possibilities are considerable. Importantly, the generous proportions and excellent plot mean this is a home that could comfortably accommodate a growing family for many years to come.
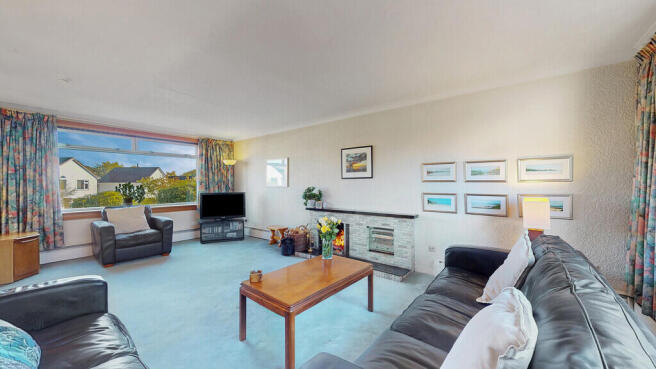
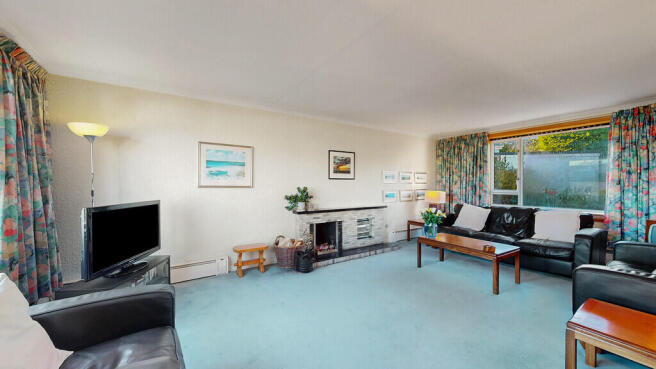
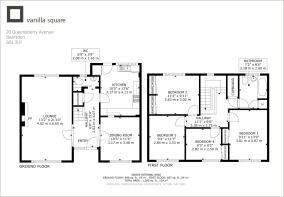
The accommodation begins with a welcoming entrance hallway, complete with a useful under-stair storage cupboard. The principal lounge is a particularly impressive room, enjoying dual aspects to the front and rear, allowing natural light to flood the space throughout the day. Its generous proportions make it equally suited to relaxed everyday living or entertaining on a grander scale, with plenty of room for the whole family to gather on special occasions. A traditional open fireplace provides a lovely focal point and promises cosy evenings during the colder winter months.
The breakfasting kitchen is another generously sized room, with ample space for a dining table and chairs, making it an ideal everyday hub for family life. Although the fitted units are of an older style, the kitchen is bright, fresh and perfectly functional as it stands. For those looking to create something more contemporary, there is excellent scope to completely redesign and refit the space to suit individual tastes. The kitchen also benefits from a particularly convenient door opening directly onto the rear gardens, perfect for summer dining, family barbecues and enjoying an easy connection between indoors and out. The generous garden grounds may also offer scope for an extension, subject to planning permission and the necessary consents.
A separate formal dining room adds yet another dimension to the ground-floor accommodation. This wonderfully versatile room could continue as a dedicated dining space, become a comfortable family sitting room, children's playroom or television room, or even be adapted into a fifth bedroom if required. This flexibility is a real asset for a growing or multigenerational family. Completing the ground floor is a useful WC/cloakroom.
Upstairs, the sense of space continues with four generously proportioned double bedrooms, providing excellent accommodation for families of all ages. Three of the bedrooms benefit from fitted wardrobes, offering valuable storage, while an additional large cupboard off the upper hallway provides further practicality. The family bathroom has already been modernised and is finished with a fresh white three-piece suite and an electric shower over the bath.
The specification includes gas central heating and double glazing.
Externally, the property really comes into its own. The substantial corner plot provides a wonderful sense of openness, with an extensive front lawn creating an attractive approach to the house. To the rear, the beautifully established gardens offer an excellent degree of privacy, screened by mature trees and shrubs. A generous lawn provides plenty of room for children to play, while the patio is an ideal spot for outdoor furniture, summer entertaining or simply sitting back and enjoying the peaceful surroundings. The gardens are a genuine highlight and provide a fabulous outdoor environment for family life.
A private driveway offers off-street parking for several cars and leads to a garage, providing secure parking or valuable additional storage.
The location is another major attraction. Queensberry Avenue forms part of the highly regarded Mosshead district of Bearsden, an established and particularly popular residential neighbourhood characterised by attractive family homes, generous garden plots and a peaceful suburban atmosphere. The area is especially appealing to families, with Mosshead Primary School and Bearsden Academy both within walking distance. This excellent combination of schooling, generous homes and convenient local amenities has helped make Mosshead one of Bearsden's enduringly popular family locations.
Bearsden itself offers an exceptional quality of life, combining a welcoming community atmosphere with an impressive range of shops, cafés, restaurants, leisure facilities and outdoor pursuits. Bearsden Cross provides an attractive village-style centre, while nearby Milngavie offers further amenities and access to the beautiful countryside surrounding Mugdock Country Park. Excellent rail links from Bearsden, Hillfoot and Milngavie provide convenient connections into Glasgow, while the surrounding road network makes commuting throughout the Central Belt straightforward.
EER band D
Brochures
Home Report- COUNCIL TAXA payment made to your local authority in order to pay for local services like schools, libraries, and refuse collection. The amount you pay depends on the value of the property.Read more about council Tax in our glossary page.
- Ask agent
- PARKINGDetails of how and where vehicles can be parked, and any associated costs.Read more about parking in our glossary page.
- Yes
- GARDENA property has access to an outdoor space, which could be private or shared.
- Yes
- ACCESSIBILITYHow a property has been adapted to meet the needs of vulnerable or disabled individuals.Read more about accessibility in our glossary page.
- Ask agent
Energy performance certificate - ask agent

Add an important place to see how long it'd take to get there from our property listings.
__mins driving to your place
Affordability

Notes
Staying secure when looking for property
Ensure you're up to date with our latest advice on how to avoid fraud or scams when looking for property online.
Visit our security centre to find out moreDisclaimer - Property reference 101153005604. The information displayed about this property comprises a property advertisement. Rightmove.co.uk makes no warranty as to the accuracy or completeness of the advertisement or any linked or associated information, and Rightmove has no control over the content. This property advertisement does not constitute property particulars. The information is provided and maintained by Vanilla Square, Glasgow. Please contact the selling agent or developer directly to obtain any information which may be available under the terms of The Energy Performance of Buildings (Certificates and Inspections) (England and Wales) Regulations 2007 or the Home Report if in relation to a residential property in Scotland.
*This is the average speed from the provider with the fastest broadband package available at this postcode. The average speed displayed is based on the download speeds of at least 50% of customers at peak time (8pm to 10pm). Fibre/cable services at the postcode are subject to availability and may differ between properties within a postcode. Speeds can be affected by a range of technical and environmental factors. The speed at the property may be lower than that listed above. You can check the estimated speed and confirm availability to a property prior to purchasing on the broadband provider's website. Providers may increase charges. The information is provided and maintained by Decision Technologies Limited. **This is indicative only and based on a 2-person household with multiple devices and simultaneous usage. Broadband performance is affected by multiple factors including number of occupants and devices, simultaneous usage, router range etc. For more information speak to your broadband provider.