Leaves Green Road, Keston, BR2

- PROPERTY TYPE
Detached
- BEDROOMS
5
- BATHROOMS
2
- SIZE
1,912 sq ft
178 sq m
- TENUREDescribes how you own a property. There are different types of tenure - freehold, leasehold, and commonhold.Read more about tenure in our glossary page.
Freehold
Key features
- Impressive five-bedroom detached home
- Renovated and extended to a high specification
- In-and-out driveway with parking for several vehicles & EV charger
- Stylish open-plan kitchen, dining and entertaining space
- Landscaped garden with pergola, patio & direct field access
- Premium features including underfloor heating, air conditioning & Bose speakers
- Five bedrooms including two versatile ground-floor bedrooms, ideal for guests or home working
- Contemporary bath & shower rooms
- Countryside views
- Loft conversion potential
Description
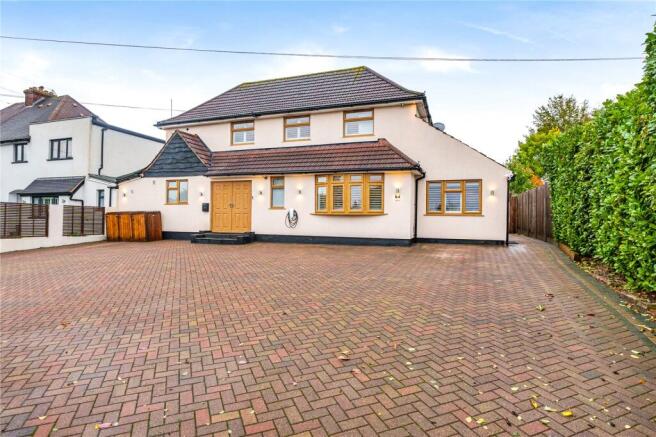
To the front, a smart brick-paved in-and-out driveway provides parking for multiple vehicles giving an impressive external presentation in addition to the smart double doors at the front of the house.
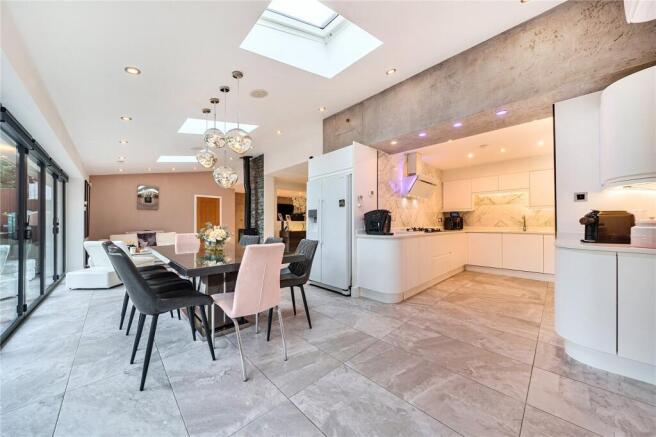
Once inside, the heart of the home is an impressive open-plan kitchen, dining and entertaining space, thoughtfully designed to create distinct yet sociable areas for cooking, dining and relaxation.
The stylish kitchen features contemporary handleless cabinetry with elegant, curved detailing, alongside integrated appliances including a double oven, five-ring gas hob, extractor and dishwasher. A separate utility room leads through to a dedicated laundry area, providing valuable additional space for appliances, storage and household tasks.
The kitchen flows seamlessly into the dining area and seating space, where a striking wood-burning stove provides a focal point. Expansive bi-fold doors, extending to approximately seven metres across the rear of the house, open directly onto the patio, while Velux windows bring additional natural light into the space. Zoned underfloor heating, air conditioning, Bose speakers, cohesive tiled flooring and oak internal doors further enhance the specification. A separate sitting room provides a more intimate reception space, featuring a curved bay window, elegant plantation shutters and a contemporary bioethanol fireplace.
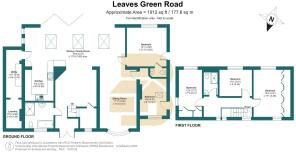
Arranged over two floors, the property offers five bedrooms in total, with two on the ground floor and three on the first floor. The two ground-floor bedrooms each benefit from their own entrance, offering excellent flexibility for guest accommodation, independent use or dedicated home-working space. One of the bedrooms further benefits from its own WC and dual-aspect windows. On the first floor, the dual-aspect principal bedroom benefits from stylish fitted wardrobes and lovely views over the garden and fields beyond.
The beautifully appointed, fully tiled ground-floor bathroom features a contemporary, double-ended oval freestanding bath alongside a separate shower, while a contemporary shower room serves the first-floor accommodation.
OUTSIDE
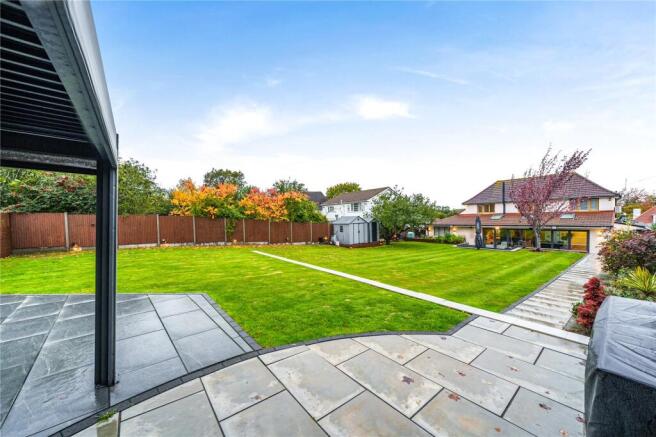
Outside, the south facing garden has been beautifully landscaped, with both entertaining and practicality in mind. The patio sits directly beyond the bi-fold doors, providing a natural extension of the open-plan living space, with a lawn beyond. External speakers serve both the patio and the pergola seating area towards the rear of the garden. A side pathway leads to the pergola, creating a separate seating area, while a vegetable patch and convenient side access provide additional features. A rear access gate opens directly onto the adjoining field, offering convenient access for countryside walks. Gated side access leads to the driveway, where there is an EV charger.
FURTHER POTENTIAL
There is also potential to extend into the loft space, with the possibility of creating a substantial principal suite or two additional bedrooms, subject to the buyer's own investigations and the necessary permissions and building regulations approval.
LOCATION
Located in the sought-after Keston area, this five-bedroom detached home enjoys the benefit of open fields to the rear, providing an attractive contrast to its accessible roadside location. The property combines the appeal of a semi-rural setting, whilst remaining conveniently placed for local amenities and connections to neighbouring towns including Bromley and Orpington.
Brochures
Particulars- COUNCIL TAXA payment made to your local authority in order to pay for local services like schools, libraries, and refuse collection. The amount you pay depends on the value of the property.Read more about council Tax in our glossary page.
- Band: G
- PARKINGDetails of how and where vehicles can be parked, and any associated costs.Read more about parking in our glossary page.
- Driveway,EV charging
- GARDENA property has access to an outdoor space, which could be private or shared.
- Yes
- ACCESSIBILITYHow a property has been adapted to meet the needs of vulnerable or disabled individuals.Read more about accessibility in our glossary page.
- Ask agent

Add an important place to see how long it'd take to get there from our property listings.
__mins driving to your place
Affordability
About Bunting & Bunting, Biggin Hill, Westerham
152 Main Road Biggin Hill TN16 3BA

Notes
Staying secure when looking for property
Ensure you're up to date with our latest advice on how to avoid fraud or scams when looking for property online.
Visit our security centre to find out moreDisclaimer - Property reference BAB260169. The information displayed about this property comprises a property advertisement. Rightmove.co.uk makes no warranty as to the accuracy or completeness of the advertisement or any linked or associated information, and Rightmove has no control over the content. This property advertisement does not constitute property particulars. The information is provided and maintained by Bunting & Bunting, Biggin Hill, Westerham. Please contact the selling agent or developer directly to obtain any information which may be available under the terms of The Energy Performance of Buildings (Certificates and Inspections) (England and Wales) Regulations 2007 or the Home Report if in relation to a residential property in Scotland.
*This is the average speed from the provider with the fastest broadband package available at this postcode. The average speed displayed is based on the download speeds of at least 50% of customers at peak time (8pm to 10pm). Fibre/cable services at the postcode are subject to availability and may differ between properties within a postcode. Speeds can be affected by a range of technical and environmental factors. The speed at the property may be lower than that listed above. You can check the estimated speed and confirm availability to a property prior to purchasing on the broadband provider's website. Providers may increase charges. The information is provided and maintained by Decision Technologies Limited. **This is indicative only and based on a 2-person household with multiple devices and simultaneous usage. Broadband performance is affected by multiple factors including number of occupants and devices, simultaneous usage, router range etc. For more information speak to your broadband provider.