Lane End Barn, Sowerby, HX6

- PROPERTY TYPE
Detached
- BEDROOMS
5
- BATHROOMS
3
- SIZE
3,697 sq ft
343 sq m
- TENUREDescribes how you own a property. There are different types of tenure - freehold, leasehold, and commonhold.Read more about tenure in our glossary page.
Freehold
Key features
- Detached character barn conversion
- 5 bedrooms plus separate study
- 3 bathrooms including 2 en-suites
- 3 reception rooms with character features & contemporary finishes
- Fabulous outdoor kitchen, entertaining areas & children's play area
- Approx. 2 acres of gardens & grazing land
- Beautiful rural setting with far-reaching views
- Electric gated driveway & double garage
- Air source heat pump & EV charging point
- Convenient access to the M62, Leeds & Manchester
Description
A Home With A Story To Tell
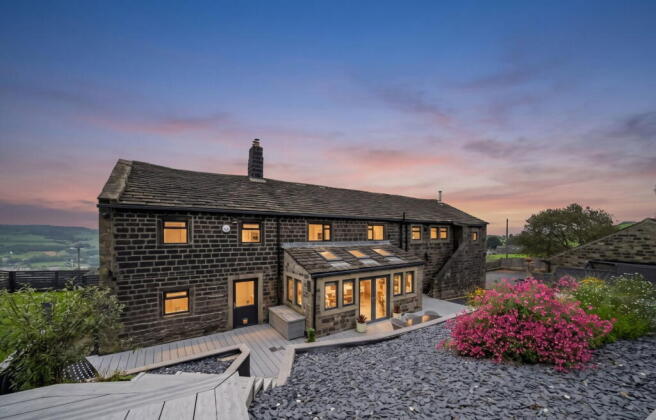
High above the Calder Valley, where the former Travellers' Rest was once celebrated as one of Britain's finest places to watch the sunset, Lane End Barn enjoys a setting every bit as memorable as its history. Dating back to the late 1800s, this beautifully presented stone home combines the character of its agricultural past with the warmth and individuality of a much-loved family home.
For its current owners, it was the age, original features, soaring ceilings and fireplaces that first captured their imagination. The countryside setting completed the picture. Since moving in, they have given the interiors a complete decorative transformation, introducing rich colours, distinctive wallpapers and carefully considered finishes while celebrating the architecture that drew them here.
With young twins now part of the family, Lane End Barn has evolved into somewhere that balances the practicalities of everyday life with a wonderful sense of occasion. With five bedrooms, three bathrooms, three reception rooms and approximately 2 acres of gardens and grazing land, there is space to grow, entertain and enjoy the changing seasons.
A Colourful Approach To Country Living
The entrance porch introduces the home's confident approach to design, with black and white geometric floor tiles and natural light from two aspects. Beyond, Farrow & Ball Jitney brings warmth to the hallway, where dark wooden flooring and original timber features establish the character found throughout.
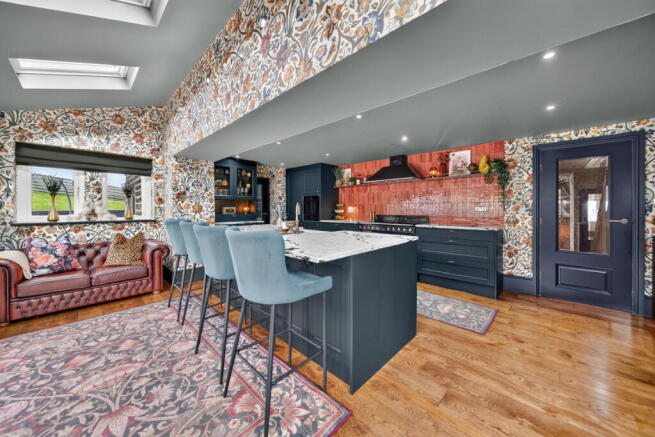
The kitchen is an especially inviting space, fitted by the current owners two years ago. Traditional dark painted Shaker-style cabinetry is paired with elegant quartz worktops, while terracotta glazed tiles and bold House of Hackney floral wallpaper introduce colour and personality.
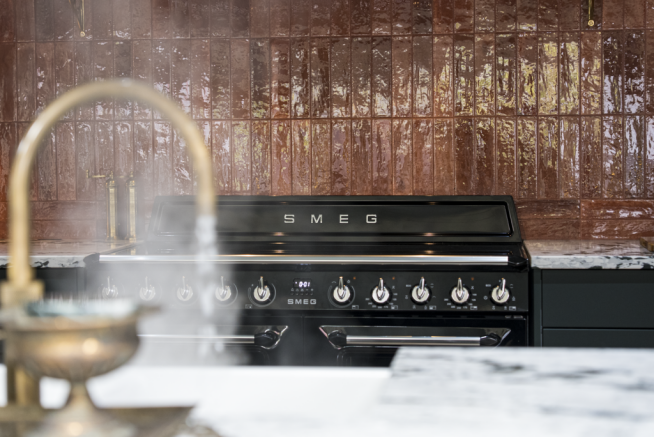
A Smeg range cooker and matching extractor hood take centre stage, complemented by a collection of integrated appliances including a Neff coffee machine, microwave and plate warmers, Bosch dishwasher and CDA wine cooler. A Samsung fridge freezer completes the kitchen's impressive specification.
A substantial central island incorporates a Belfast-style sink, Quooker boiling water tap and breakfast seating. Oak flooring and a rooflight complete the room, while doors connect the interior with the gardens.
There is room for far more than cooking, with space for conversation, family time and the ordinary moments that make a home. A separate utility room continues the same distinctive finishes, offering additional storage, laundry facilities and outside access. There is also a conveniently positioned ground floor WC.
“We spend so much time in the kitchen. It's where everyone ends up, whether we're cooking, having friends round or just spending time with the babies. We wanted it to feel colourful and full of life.”
Character In Every Corner
The main living room is a celebration of Lane End Barn's original architecture. A magnificent full-height arched window, framed by exposed stonework, draws the countryside into the room and reveals panoramic views across the valley.
A substantial stone fireplace with herringbone brick detailing houses a large wood-burning stove, while a soft blue ceiling beam, oak flooring and Alice Temperley wallpaper introduce a contemporary softness. The result is a room of impressive proportions that still feels wonderfully comfortable.
Two further reception rooms offer contrasting atmospheres. The playroom combines exposed beams, a wood-burning stove and bespoke cabinetry with playful Clarke & Clarke leopard-print wallpaper. A broad bank of four stone mullion windows overlooks the countryside, with fitted window seating providing somewhere to appreciate the views.
The snug offers a more intimate retreat. Farrow & Ball Tanner's Brown envelops the walls and beams, complemented by leopard-print wallpaper from Alice Temperley. Stone mullion windows and a recessed wood-burning stove preserve its traditional character, creating a particularly inviting room on darker evenings.
A Suite Above The Ordinary
The principal suite is one of Lane End Barn's most impressive spaces. Its vaulted ceiling rises around exposed oak beams and traditional roof trusses, creating an extraordinary sense of height. Despite its generous proportions, the soft colour palette and natural textures give the room a wonderfully restful atmosphere.
Two rooflights and large countryside-facing windows fill the bedroom with daylight, while an arched feature window with plantation shutters adds further architectural interest. Farrow & Ball Templeton Pink and contrasting Dead Salmon woodwork introduce warmth without competing with the original timbers.
A dedicated dressing room features extensive bespoke Sharps cabinetry, illuminated storage and a vanity area. The adjoining en-suite is equally generous, with a freestanding bath, double rainfall shower, twin basins and contemporary grey tiling softened by exposed oak.
“The bedroom was one of the things we fell in love with. You can't recreate those beams or the height of the ceiling. It's such a lovely room to wake up in, especially with those views.”
Room For Everyone
Four further bedrooms provide exceptional flexibility for family life, guests and changing needs.
One bedroom is beautifully finished in Farrow & Ball Green Smoke, with House of Hackney floral wallpaper, fitted cabinetry and its own en-suite shower room. An adjoining bedroom can be accessed independently from the landing or through a connecting door, offering the flexibility to serve as a dressing room, nursery or additional study.
The nursery is particularly charming, with a vaulted ceiling, exposed oak trusses and four windows overlooking the countryside. Sanderson Winnie the Pooh wallpaper brings a gentle playfulness, while bespoke fitted wardrobes provide practical storage.
The blue bedroom offers a contrasting atmosphere, colour drenched with Inchyra Blue across the walls, ceiling and decorative panelling, while the fifth bedroom is neutrally decorated with a traditional stone-framed window.
A separate study, finished in rich Inchyra Blue with extensive bespoke cabinetry and desk space, provides a dedicated environment for working from home.
The house bathroom features a freestanding bath, walk-in rainfall shower and contemporary vanity, completing the upper-floor accommodation.
A Different Pace Outdoors
Outside, the gardens have been thoughtfully arranged for entertaining and family life, with elevated decking, colourful planted borders and several places to sit and enjoy the countryside.
An outdoor kitchen with built-in barbecue, sink and preparation space makes summer gatherings effortless. Alongside, a purpose-built garden bar with bi-folding doors and lounge seating provides another wonderful setting for hosting friends.
The lawned gardens include a children's play area, while the adjoining grazing field offers further possibilities within the approximately 2-acre setting.
“We've had some brilliant evenings out here with friends. The views are incredible when the sun starts going down, and there's so much space for the children too. It's exactly the sort of outdoor life we wanted.”
A detached double garage, extensive driveway parking, EV charging point and air source heat pump add practicality to this characterful home.
What first attracted the owners to Lane End Barn was its history, architecture and remarkable setting. What they have created since is a home that feels entirely their own, full of colour, warmth and personality. With space for family life to unfold, gardens made for entertaining and countryside views that never lose their appeal, it is a place with a wonderful past and an equally exciting future.
Note: If you proceed with an offer on this property we are obliged to undertake Anti Money Laundering checks on behalf of HMRC. All estate agents have to do this by law. We outsource this process to our compliance partners, Coadjute, who charge a fee for this service.
Brochures
Brochure 1- COUNCIL TAXA payment made to your local authority in order to pay for local services like schools, libraries, and refuse collection. The amount you pay depends on the value of the property.Read more about council Tax in our glossary page.
- Band: G
- PARKINGDetails of how and where vehicles can be parked, and any associated costs.Read more about parking in our glossary page.
- Garage,Driveway,EV charging
- GARDENA property has access to an outdoor space, which could be private or shared.
- Patio,Private garden
- ACCESSIBILITYHow a property has been adapted to meet the needs of vulnerable or disabled individuals.Read more about accessibility in our glossary page.
- No wheelchair access

Add an important place to see how long it'd take to get there from our property listings.
__mins driving to your place
Affordability

Notes
Staying secure when looking for property
Ensure you're up to date with our latest advice on how to avoid fraud or scams when looking for property online.
Visit our security centre to find out moreDisclaimer - Property reference S1903945. The information displayed about this property comprises a property advertisement. Rightmove.co.uk makes no warranty as to the accuracy or completeness of the advertisement or any linked or associated information, and Rightmove has no control over the content. This property advertisement does not constitute property particulars. The information is provided and maintained by Mr & Mr Child, Covering Yorkshire. Please contact the selling agent or developer directly to obtain any information which may be available under the terms of The Energy Performance of Buildings (Certificates and Inspections) (England and Wales) Regulations 2007 or the Home Report if in relation to a residential property in Scotland.
*This is the average speed from the provider with the fastest broadband package available at this postcode. The average speed displayed is based on the download speeds of at least 50% of customers at peak time (8pm to 10pm). Fibre/cable services at the postcode are subject to availability and may differ between properties within a postcode. Speeds can be affected by a range of technical and environmental factors. The speed at the property may be lower than that listed above. You can check the estimated speed and confirm availability to a property prior to purchasing on the broadband provider's website. Providers may increase charges. The information is provided and maintained by Decision Technologies Limited. **This is indicative only and based on a 2-person household with multiple devices and simultaneous usage. Broadband performance is affected by multiple factors including number of occupants and devices, simultaneous usage, router range etc. For more information speak to your broadband provider.