Stallards Crescent, Frinton On Sea

- PROPERTY TYPE
Detached
- BEDROOMS
4
- BATHROOMS
2
- SIZE
Ask agent
- TENUREDescribes how you own a property. There are different types of tenure - freehold, leasehold, and commonhold.Read more about tenure in our glossary page.
Freehold
Key features
- Four Bedroom Detached
- Sought After Frietuna Location
- Two Reception Rooms
- Seperate Dining Area
- Ensuite Shower Room
- Integral Garage
- Council Tax Band E
- EPC TBC
Description
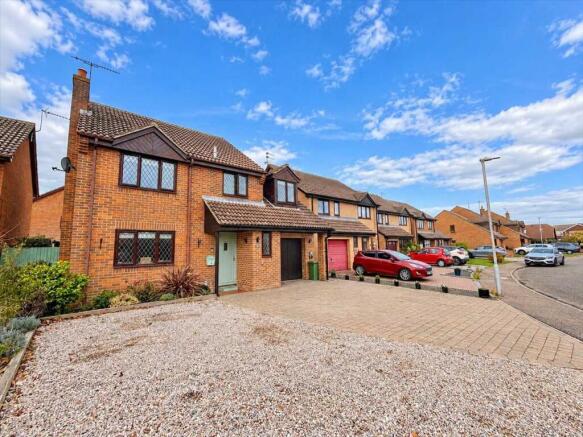
Situated on the popular Frietuna Development, within easy reach of Frinton's mainline railway station, beautiful sandy beach and the shops and amenities of Connaught Avenue, is this substantial four double bedroom detached family home, offering spacious and well-presented accommodation throughout.
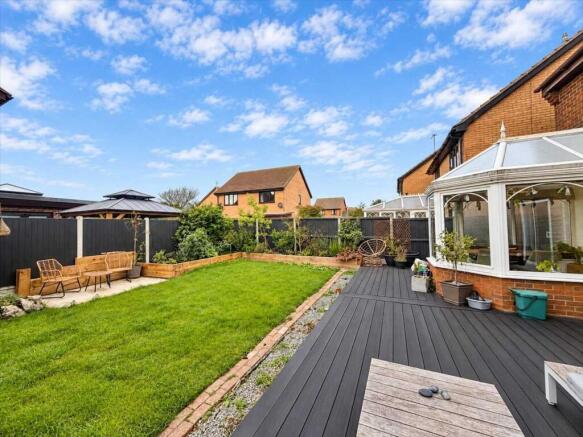
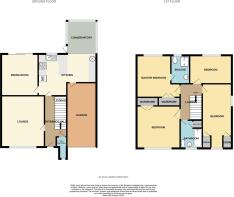
The ground floor comprises a welcoming entrance hall, a generous lounge, a separate dining room (currently set up as the fifth bedroom) with patio doors opening onto the rear garden, and a well-appointed kitchen/breakfast room complete with integrated appliances and breakfast bar and door to the integral garage. A conservatory overlooking the rear garden provides additional living space, whilst a convenient ground floor cloakroom completes the accommodation.
To the first floor are four well-proportioned double bedrooms, including a principal bedroom benefiting from its own en-suite shower room, together with a separate family bathroom.
Externally, the property enjoys a good-sized rear garden, ideal for family living and entertaining. To the front, a driveway provides off-road parking for upto five cars and leads to the integral garage with electric car charger port.
In the valuer's opinion, this impressive family home offers generous room sizes, versatile living accommodation and a desirable location. An internal viewing is highly recommended to fully appreciate everything this property has to offer.
Entrance Hall 4.75m (15'7") x 1.93m (6'4")
Composite entrance door, laminate flooring, under stairs storage cupboard, stairs to First Floor, radiator.
Ground Floor WC 1.93m (6'4") x 0.89m (2'11")
Fitted with a low level WC and wall mounted wash hand basin. Obscured double glazed window to front, tiled splashback, laminate flooring, radiator.
Lounge 4.55m (14'11") x 3.84m (12'7")
Double glazed window to front, laminate flooring, feature fireplace with surround and hearth with gas fire inset (not tested), radiator.
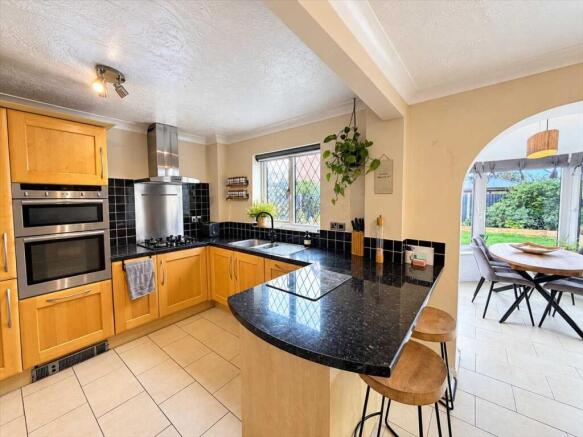
Kitchen 5.36m (17'7") x 3.48m (11'5")
Range of base, drawer and matching eye level units, roll edge work surfaces inset stainless steel 1 and 1/2 sink and drainer unit, breakfast bar. Built in double Neff oven and gas hob with extractor hood over, integrated washing machine and dishwasher, wall mounted boiler (not tested), space for fridge freezer. Double glazed window to rear, tiled flooring, tiled splash backs, courtesy door to Garage, open to dining area.
Dining Area 2.92m (9'7") x 2.54m (8'4")
Double glazed windows to rear and side aspects, double glazed door to garden, tiled flooring, heat controlled pitched and insulated roof.
Study/Bedroom Five 3.51m (11'6") x 3.28m (10'9")
Double glazed patio doors to garden, laminate flooring, radiator.
Landing 2.84m (9'4") x 1.98m (6'6")
Fitted carpet, radiator, loft access with pull down ladder (loft is boarded, painted with power and light).
Master Bedroom 3.94m (12'11") x 3.81m (12'6")
Double glazed window to rear aspect, fitted carpet, built in wardrobe, radiator. Door to En-Suite.
En-suite To Master 2.51m (8'3") x 1.65m (5'5")
low level WC, vanity wash hand basin and low profile shower cubicle with rainfall shower head. Obscured double glazed window to rear aspect, laminate flooring, heated towel rail.
Bedroom Two 3.91m (12'10") x 3.76m (12'4")
Double glazed window to front aspect, fitted carpet, built in wardrobe, radiator.
Bedroom Four 5.84m (19'2") x 2.57m (8'5")
Double glazed windows to front and side aspects, laminate flooring, eaves storage, radiator.
Bedroom Three 3.73m (12'3") x 2.57m (8'5")
Double glazed window to rear aspect, laminate flooring, radiator.
Bathroom
Suite comprising low level WC, wash hand basin and bath with mixer taps and electric shower over (not tested). Obscured double glazed window to front, tiled flooring, airing cupboard housing hot water tank, radiator.
Rear Garden
Commencing with large decked area with remainder laid to lawn. Mature flower and shrub borders, outside tap, garden shed with power, additional outside electric point.
Integral Garage 5.92m (19'5") x 2.59m (8'6")
Fitted with an up and over door, power and light connected, UPVC integral door to Kitchen.
Material information for this property:-
Tenure is Freehold.
Council Tax Band E .
EPC Rating TBC.
Services Connected.
Electricity - Yes.
Gas - Yes.
Water - Yes.
Sewerage type - Mains.
Telephone & Broadband coverage - Unknown. Prospective purchasers should be directed to website Checker.ofcom.org.co.uk to confirm the coverage of mobile phone and broadband for this property.
Any additional property charges - No.
Non standard property features to note - None.
Consumer Protection from Unfair Trading Regulations 2008.
The Agent has not tested any apparatus, equipment, fixtures and fittings or services and so cannot verify that they are in working order or fit for the purpose. References to the Tenure of a Property are based on information supplied by the Seller. The Agent has not had sight of the title documents. A Buyer is advised to obtain verification from their Solicitor. Items shown in photographs are not included unless specifically mentioned within the sales particulars. We can also not confirm that such items are within the ownership of the seller. They may however be available by separate negotiation. Floorplans are for guidance purposes only and therefore not to scale. The agent has assumed relevant planning permissions are in place for any alterations the property has undergone and it is the responsibility of the seller to confirm this via their solicitor.
Money Laundering Regulations 2003 - Any prospective purchasers' will be asked to produce photographic identification and proof of residential documentation once entering into negotiations for a property in order for us to comply with current Legislation.
- COUNCIL TAXA payment made to your local authority in order to pay for local services like schools, libraries, and refuse collection. The amount you pay depends on the value of the property.Read more about council Tax in our glossary page.
- Ask agent
- PARKINGDetails of how and where vehicles can be parked, and any associated costs.Read more about parking in our glossary page.
- Yes
- GARDENA property has access to an outdoor space, which could be private or shared.
- Private garden
- ACCESSIBILITYHow a property has been adapted to meet the needs of vulnerable or disabled individuals.Read more about accessibility in our glossary page.
- Ask agent
Energy performance certificate - ask agent

Add an important place to see how long it'd take to get there from our property listings.
__mins driving to your place
Affordability
About Stoneridge Estates, Frinton on Sea
97 Connaught Avenue, Frinton-On-Sea, CO13 9PP



Notes
Staying secure when looking for property
Ensure you're up to date with our latest advice on how to avoid fraud or scams when looking for property online.
Visit our security centre to find out moreDisclaimer - Property reference SNR1003055. The information displayed about this property comprises a property advertisement. Rightmove.co.uk makes no warranty as to the accuracy or completeness of the advertisement or any linked or associated information, and Rightmove has no control over the content. This property advertisement does not constitute property particulars. The information is provided and maintained by Stoneridge Estates, Frinton on Sea. Please contact the selling agent or developer directly to obtain any information which may be available under the terms of The Energy Performance of Buildings (Certificates and Inspections) (England and Wales) Regulations 2007 or the Home Report if in relation to a residential property in Scotland.
*This is the average speed from the provider with the fastest broadband package available at this postcode. The average speed displayed is based on the download speeds of at least 50% of customers at peak time (8pm to 10pm). Fibre/cable services at the postcode are subject to availability and may differ between properties within a postcode. Speeds can be affected by a range of technical and environmental factors. The speed at the property may be lower than that listed above. You can check the estimated speed and confirm availability to a property prior to purchasing on the broadband provider's website. Providers may increase charges. The information is provided and maintained by Decision Technologies Limited. **This is indicative only and based on a 2-person household with multiple devices and simultaneous usage. Broadband performance is affected by multiple factors including number of occupants and devices, simultaneous usage, router range etc. For more information speak to your broadband provider.