
Harris Road, Armthorpe, Doncaster, South Yorkshire, DN3

- PROPERTY TYPE
Apartment
- BEDROOMS
2
- BATHROOMS
2
- SIZE
Ask agent
Key features
- Two bedroom Apartment
- Located On Ground Floor
- Spacious
- Two Bathroom
- Located In Armthorpe
- *CLICK NOW!*
Description
SUMMARY
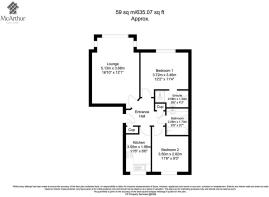
Situated within a modern residential development in the popular area of Armthorpe, Doncaster, this well-proportioned two-bedroom apartment offers comfortable and practical accommodation, making it an excellent choice for first-time buyers, professional couples, downsizers or investors looking to add to their property portfolio. With approximately 635 sq. ft. (59 sq. m.) of living space, the property benefits from a spacious lounge, fitted kitchen, two good-sized bedrooms, an en-suite shower room and a separate family bathroom.
The apartment is accessed via a communal entrance and offers a well-designed layout, with all rooms leading from a central entrance hallway. The development features attractive red-brick elevations, well-maintained communal surroundings and designated parking areas. Conveniently positioned for local amenities, transport links and access to Doncaster, this property provides an appealing combination of space, convenience and low-maintenance living.
INTERIOR
Upon entering the apartment, you are welcomed into a spacious central entrance hallway, providing access to all principal rooms and incorporating useful built-in storage cupboards. The hallway creates a practical separation between the living accommodation and bedrooms, with neutral decoration and carpeting providing a welcoming introduction to the property.
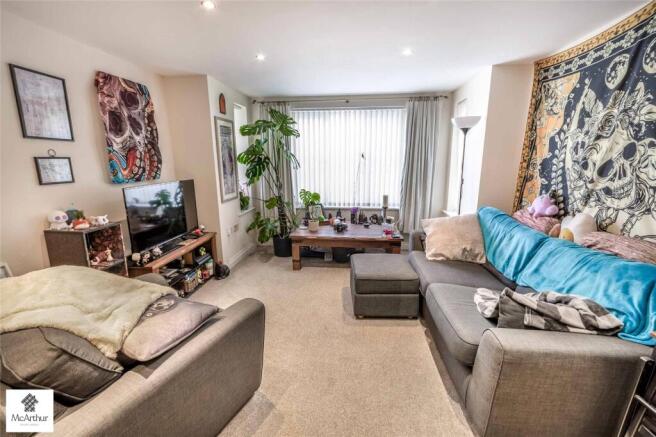
The generously proportioned lounge measures approximately 5.13m x 3.68m (16'10" x 12'1") and provides an excellent space for both relaxing and entertaining. A large window allows natural light to fill the room, while the attractive recessed window area adds character and creates additional usable space. The room comfortably accommodates substantial sofas, occasional furniture and entertainment units, with sufficient flexibility to incorporate a dining area if desired. Neutral walls, fitted carpeting and recessed ceiling lighting complete this inviting living space.
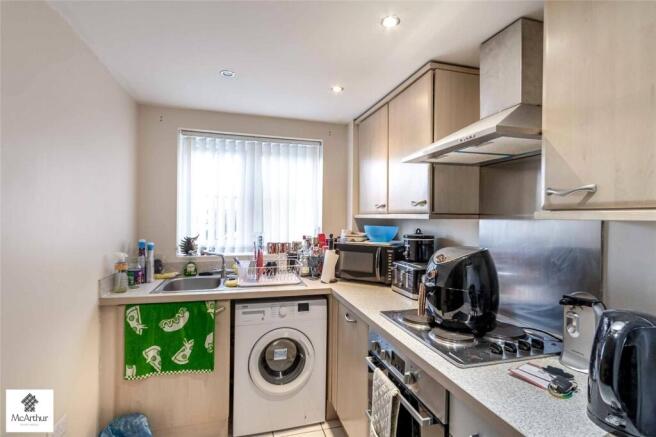
The fitted kitchen measures approximately 3.50m x 1.98m (11'6" x 6'6") and features a practical arrangement of light wood-effect wall and base units, complemented by coordinating work surfaces and a contemporary metallic splashback. Integrated cooking facilities include an electric hob with extractor hood above and an oven beneath, while additional space is provided for a washing machine and other essential appliances. A stainless-steel sink is positioned beneath the window, allowing natural light into the room, while recessed ceiling spotlights provide additional illumination.
The principal bedroom measures approximately 3.72m x 3.46m (12'2" x 11'4") and offers a comfortable double bedroom with ample room for a large bed, wardrobes and additional bedroom furniture. A window provides natural light, while neutral decoration and fitted carpeting create a versatile space ready for personalisation. A particularly attractive feature is the adjoining en-suite shower room, measuring approximately 2.58m x 1.30m (8'6" x 4'3"), which includes a shower enclosure with contemporary rainfall-style shower fitting, wash hand basin and WC, complemented by modern tiled finishes.
Bedroom two measures approximately 3.50m x 2.82m (11'6" x 9'3") and provides another generously sized room, suitable for use as a second double bedroom, guest accommodation, home office or hobby room. Its flexible proportions make it particularly appealing to buyers who work from home or require additional accommodation for visiting family and friends.
Completing the accommodation is the family bathroom, measuring approximately 2.06m x 1.70m (6'9" x 5'7"). This is fitted with a white three-piece suite comprising a panelled bath, pedestal wash hand basin and WC. Part-tiled walls, practical tiled flooring and a useful countertop area provide a functional space for everyday use.
The accommodation is arranged entirely across one level, with no internal staircase, offering convenient and accessible day-to-day living once inside the apartment. The well-planned layout ensures that the lounge, kitchen, bedrooms and bathroom are all easily reached from the central entrance hallway.
EXTERIOR
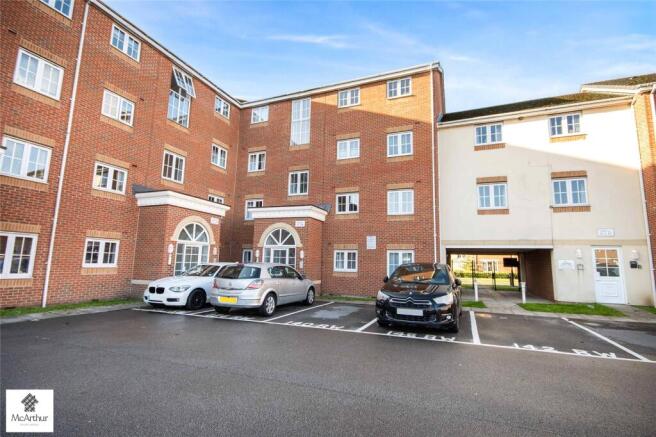
The apartment forms part of an attractive modern development, characterised by traditional red-brick elevations, contrasting stone-effect detailing and distinctive arched communal entrances. The buildings are arranged around a spacious residential parking area, creating an established and welcoming setting.
The development benefits from clearly marked parking bays and pedestrian access routes connecting the individual apartment buildings. The communal external areas offer a practical, low-maintenance environment, making the property particularly suitable for buyers who prefer the convenience of apartment living without the responsibilities of maintaining a private garden.
The surrounding development has a consistent architectural style, with attractive window arrangements and well-defined entrances adding to its overall appearance. The apartment's position within this residential setting provides a convenient base for enjoying the local area and nearby amenities.
*CALL TODAY!*
Book your viewing on spacious, two bedroom apartment!
1. MONEY LAUNDERING REGULATIONS: Intending purchasers will be required to meet HMRC money laundering regulation standards. Checks will be made by McArthur Estate Agency at a later stage and we would ask for your co-operation in order that there will be no delay in agreeing the sale.
2. General: While we endeavour to make our sales particulars fair, accurate and reliable, they are only a general guide to the property and, accordingly, if there is any point which is of particular importance to you, please contact the office and we will be pleased to check the position for you, especially if you are contemplating travelling some distance to view the property.
3. The measurements indicated are supplied for guidance only and as such must be considered incorrect.
4. Services: Please note we have not tested the services or any of the equipment or appliances in this property, accordingly we strongly advise prospective buyers to commission their own survey or service reports before finalising their offer to purchase.
- COUNCIL TAXA payment made to your local authority in order to pay for local services like schools, libraries, and refuse collection. The amount you pay depends on the value of the property.Read more about council Tax in our glossary page.
- Band: A
- PARKINGDetails of how and where vehicles can be parked, and any associated costs.Read more about parking in our glossary page.
- Yes
- GARDENA property has access to an outdoor space, which could be private or shared.
- Yes
- ACCESSIBILITYHow a property has been adapted to meet the needs of vulnerable or disabled individuals.Read more about accessibility in our glossary page.
- Ask agent

Add an important place to see how long it'd take to get there from our property listings.
__mins driving to your place
Affordability



Notes
Staying secure when looking for property
Ensure you're up to date with our latest advice on how to avoid fraud or scams when looking for property online.
Visit our security centre to find out moreDisclaimer - Property reference MEA260301. The information displayed about this property comprises a property advertisement. Rightmove.co.uk makes no warranty as to the accuracy or completeness of the advertisement or any linked or associated information, and Rightmove has no control over the content. This property advertisement does not constitute property particulars. The information is provided and maintained by McArthur Estate Agency, Doncaster. Please contact the selling agent or developer directly to obtain any information which may be available under the terms of The Energy Performance of Buildings (Certificates and Inspections) (England and Wales) Regulations 2007 or the Home Report if in relation to a residential property in Scotland.
*This is the average speed from the provider with the fastest broadband package available at this postcode. The average speed displayed is based on the download speeds of at least 50% of customers at peak time (8pm to 10pm). Fibre/cable services at the postcode are subject to availability and may differ between properties within a postcode. Speeds can be affected by a range of technical and environmental factors. The speed at the property may be lower than that listed above. You can check the estimated speed and confirm availability to a property prior to purchasing on the broadband provider's website. Providers may increase charges. The information is provided and maintained by Decision Technologies Limited. **This is indicative only and based on a 2-person household with multiple devices and simultaneous usage. Broadband performance is affected by multiple factors including number of occupants and devices, simultaneous usage, router range etc. For more information speak to your broadband provider.