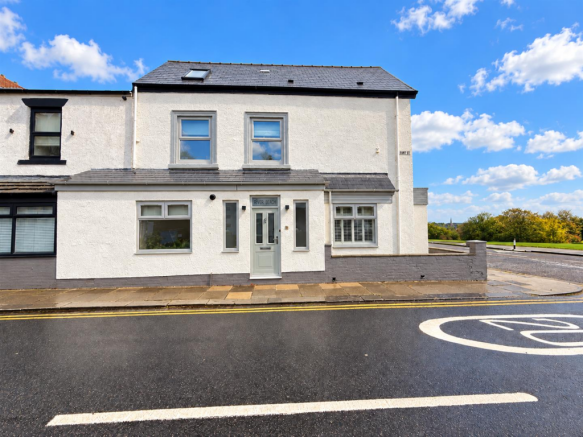
Fort Street, South Shields

- PROPERTY TYPE
End of Terrace
- BEDROOMS
4
- BATHROOMS
2
- SIZE
Ask agent
- TENUREDescribes how you own a property. There are different types of tenure - freehold, leasehold, and commonhold.Read more about tenure in our glossary page.
Freehold
Key features
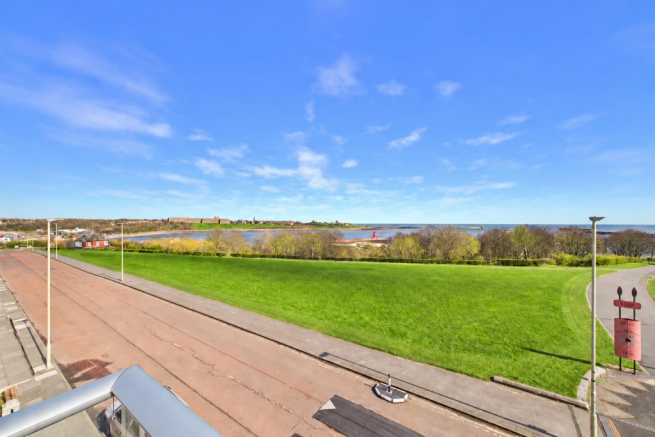
- A CHARACTERFUL HOME WITH STUNNING COASTAL VIEWS
- FOUR GOOD SIZE BEDROOMS
- TWO BATHROOMS
- MASTER BEDROOM WITH JULIET BALCONY
- GROUND FLOOR CLOAKS
- MANY PERIOD FEATURES
- EASY ACCESS TO NORTH MARINE PARK AND THE BEACH
- MUST BE SEEN TO BE APPRECIATED.
Description
The versatile accommodation includes an elegant reception room with a feature fireplace, ornate ceiling detailing and a shuttered bay window, alongside a stylish kitchen/diner with upholstered banquette seating. A welcoming sun room, illuminated by a skylight, opens onto a charming enclosed courtyard, creating inviting spaces to relax and entertain.
The four bedrooms offer flexibility, including a striking room equally suited to use as a lounge, with a feature fireplace and a glass Juliet balcony from which to admire the coastal outlook. A bedroom or home office benefits from an en suite, while a distinctive four-piece bathroom and ground-floor cloakroom complete the accommodation.
With coastal walks, North Marine Park and the beachfront just a short stroll away, this is an ideal setting for those who love the outdoors—a home rich in character, with the coast on its doorstep.
Vestibule -
Hallway - A welcoming, period-style hallway featuring wood flooring and a stair runner, adding warmth and character.
Living Room - An elegant reception room blending period character with a rich, contemporary palette. A generous bay window with concealed storage and plantation shutters welcomes natural light, complementing the deep teal walls and soft grey carpeting. The ornate ceiling rose, decorative cornicing and chandelier lend a sense of grandeur, while an arched fireplace with a crisp white surround creates a striking focal point. A beautifully composed space for relaxed evenings and entertaining.
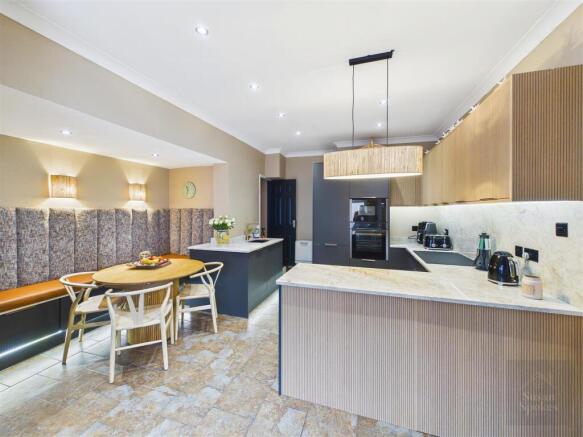
Kitchen/Diner - A beautifully appointed kitchen/diner pairing sleek charcoal cabinetry with warm, fluted wood finishes and featuring a dining booth, high-quality integrated appliances and elegant quartzite worktops.
Built-in cooking appliances, an inset hob and a generous peninsula create a practical yet elegant setting, enhanced by discreet under-cabinet lighting and a statement pendant. The dining area features upholstered banquette seating with a striking high-backed design, providing an inviting space for everyday dining and relaxed entertaining. Tiled flooring and a soft neutral palette bring warmth and cohesion throughout.
Utility Space - For those who like to have their appliances neatly stored this home offers a great utility cupboard where everything is neatly tucked away.
Cloaks - A thoughtfully designed cloakroom with a vibrant floral feature wall adding colour and character. A contemporary white WC incorporates a compact hand basin with chrome mixer tap, making clever use of the space. Neutral walls, white tiled flooring and a circular mirror complete this practical addition to the ground floor.
Sun Lounge - An inviting retreat filled with natural light from a striking skylight, with a full-height door and glazed windows overlooking the courtyard. An olive-green feature wall, soft neutral tones and elegant wall lighting create a calm, intimate atmosphere, ideal for morning coffee or a quiet afternoon with a book. The door opens directly onto the courtyard, connecting this charming seating area with the outdoor space.
First Floor Landing -
Bedroom / 2nd Lounge - An elegant and versatile room, equally suited to a beautiful bedroom or an impressive lounge, enjoying stunning views of the coastline. A feature fireplace provides a striking focal point, complemented by ornate cornicing, an intricate ceiling rose and chandelier. The generous bay incorporates a glass Juliet balcony offering the chance to take in the sea air and admire the coastal outlook.
Bedroom - A bright and inviting bedroom, combining soft neutral décor with painted wall panelling and grey carpeting. A tall window welcomes natural light, while ceiling cornicing adds a subtle touch of period character. An overhead storage recess makes practical use of the space, creating a comfortable setting for a child’s bedroom or welcoming guest room.
Bathroom - A distinctive bathroom pairing rich navy walls with intricate blue-and-white patterned tiling for an elegant, Mediterranean-inspired finish. The white four-piece suite comprises a bath with handheld shower attachment, a separate curved-glass shower enclosure, pedestal basin and WC. Chrome fittings, a heated towel rail and carefully placed lighting complete this inviting space.
Second Floor Landing -
Bedroom - A charming double bedroom with gently sloping ceilings and painted beams lending character to the space. A balcony with full length window opening out and allowing you to step out to enjoy the views, while soft neutral décor and grey carpeting create a restful atmosphere. Space for freestanding furniture and an occasional chair adds versatility, complemented by a contemporary vertical radiator.
Bedroom - A versatile room with characterful sloping ceilings and a skylight drawing in natural light. Fresh white décor and neutral carpeting create a calm setting, equally suited to a bedroom or dedicated home office. The adjoining en suite adds convenience, making this an appealing space for guests or working from home.
En Suite Shower Room - A neatly appointed en suite featuring a curved-glass shower enclosure with chrome fittings and grey tiling, complemented by a contemporary white WC. Soft neutral décor and recessed lighting create a calm, understated finish beneath the gently sloping ceiling.
External - A charming enclosed courtyard, thoughtfully styled with warm timber screening, decorative wall planters and festoon lighting. Space for outdoor seating creates an inviting setting for morning coffee or relaxed evening drinks, while colourful planting adds texture and interest. A painted timber gate provides access, completing this appealing outdoor retreat.
Brochures
Fort Street, South ShieldsBrochure- COUNCIL TAXA payment made to your local authority in order to pay for local services like schools, libraries, and refuse collection. The amount you pay depends on the value of the property.Read more about council Tax in our glossary page.
- Band: B
- PARKINGDetails of how and where vehicles can be parked, and any associated costs.Read more about parking in our glossary page.
- On street
- GARDENA property has access to an outdoor space, which could be private or shared.
- Ask agent
- ACCESSIBILITYHow a property has been adapted to meet the needs of vulnerable or disabled individuals.Read more about accessibility in our glossary page.
- Ask agent

Add an important place to see how long it'd take to get there from our property listings.
__mins driving to your place
Affordability
About Susan Spokes Real Estate, South Shields
179a Sunderland Road, South Shields, NE34 6AD

Notes
Staying secure when looking for property
Ensure you're up to date with our latest advice on how to avoid fraud or scams when looking for property online.
Visit our security centre to find out moreDisclaimer - Property reference 35027983. The information displayed about this property comprises a property advertisement. Rightmove.co.uk makes no warranty as to the accuracy or completeness of the advertisement or any linked or associated information, and Rightmove has no control over the content. This property advertisement does not constitute property particulars. The information is provided and maintained by Susan Spokes Real Estate, South Shields. Please contact the selling agent or developer directly to obtain any information which may be available under the terms of The Energy Performance of Buildings (Certificates and Inspections) (England and Wales) Regulations 2007 or the Home Report if in relation to a residential property in Scotland.
*This is the average speed from the provider with the fastest broadband package available at this postcode. The average speed displayed is based on the download speeds of at least 50% of customers at peak time (8pm to 10pm). Fibre/cable services at the postcode are subject to availability and may differ between properties within a postcode. Speeds can be affected by a range of technical and environmental factors. The speed at the property may be lower than that listed above. You can check the estimated speed and confirm availability to a property prior to purchasing on the broadband provider's website. Providers may increase charges. The information is provided and maintained by Decision Technologies Limited. **This is indicative only and based on a 2-person household with multiple devices and simultaneous usage. Broadband performance is affected by multiple factors including number of occupants and devices, simultaneous usage, router range etc. For more information speak to your broadband provider.