Hampden Road, Muswell Hill N10

- PROPERTY TYPE
Land
- SIZE
13,939 sq ft
1,295 sq m
Key features
- Rare Freehold Development Opportunity
- Desirable Muswell Hill N10 Location
- Substantial 0.32 Acre Development Site
- Implemented Planning Permission
- Consent for Three New Family Houses
- Three Storey, Three Bedroom Homes
- Approximately 3,229 Sq Ft Proposed GIA
- Private Gardens and Off Street Parking
- Section 106 Agreement Executed
- Community Infrastructure Levy Paid
Description
Ref: LB0589
ONLINE METHOD OF AUCTION - Freehold Land with implemented planning permission for the construction of three new, three storey, three bedroom family houses.
An exciting opportunity to acquire a substantial freehold residential development site in Muswell Hill, North London, extending to approximately 0.32 acres (0.13 hectares), with implemented planning permission for the construction of three new three storey, three bedroom family houses.
Situated within an established and highly desirable residential neighbourhood, the site presents an attractive opportunity for developers seeking to deliver new family housing in an area renowned for its excellent schools, green open spaces and extensive local amenities.
Planning permission has been implemented, with development works having commenced, securing the consent beyond its original commencement deadline. The associated Section 106 agreement has been executed and the Community Infrastructure Levy (CIL) of £6,198.58 has been paid, providing purchasers with considerable certainty regarding the established planning position.
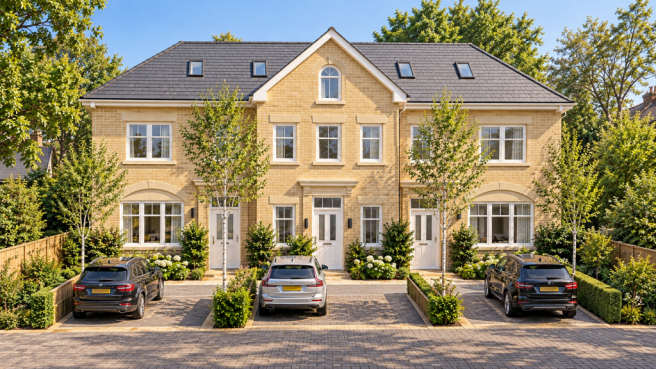
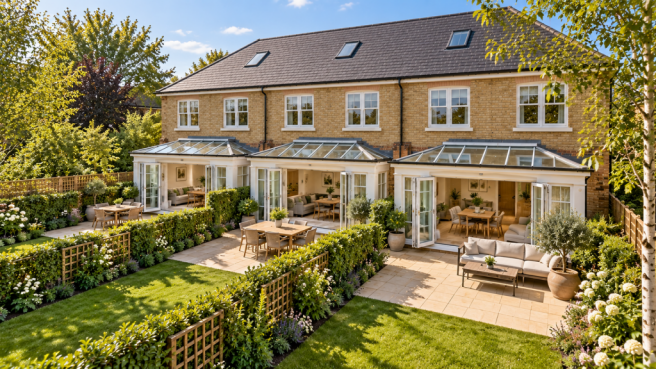
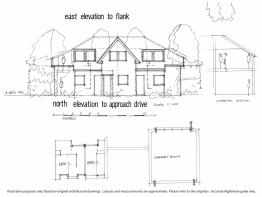
The approved scheme comprises three terraced family houses, each extending to approximately 1,076 sq ft (100 sq m), with accommodation arranged over three floors, private gardens and off street parking.
The opportunity to deliver three new family houses, rather than apartments, in this established residential setting is a particularly attractive feature of the scheme, offering a product well suited to the area's family market.
The Site:
The site extends to approximately 0.32 acres (0.13 hectares) and occupies a substantial parcel of land to the rear of existing residential properties on Hampden, Pembroke and Crown Roads.
Currently comprising garden land, a greenhouse and a brick built workshop or storage building, the site benefits from vehicular access via Hampden Road.
The approved development provides for the demolition of the existing structures and the construction of three new family houses, together with associated private gardens, parking and landscaping.
Planning Permission:
The site benefits from implemented planning permission granted by the London Borough of Barnet under the following references:
15/02182/FUL
17/5028/S73
The approved scheme provides for the construction of three new three storey, three bedroom terraced houses, with a combined proposed gross internal area of approximately 3,229 sq ft (300 sq m).
Development works have already commenced, implementing the planning consent and preserving the permission beyond its original commencement deadline.
The Section 106 agreement has been executed and the Community Infrastructure Levy of £6,198.58 has been paid.
These arrangements provide an established planning position, allowing purchasers to progress the approved development without the uncertainty and delays typically associated with obtaining a new planning consent.
Proposed Accommodation:
The approved development comprises three family houses, each extending to approximately 1,076 sq ft (100 sq m), with accommodation arranged over three floors.
House One:
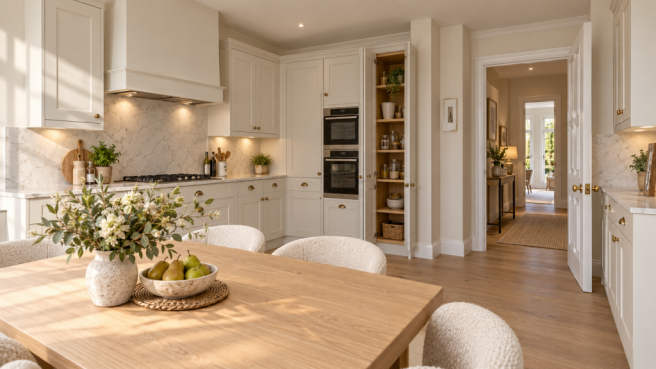
An end of terrace, three bedroom family home with a living room, kitchen/breakfast room, utility room, guest cloakroom, principal bedroom with ensuite facilities, two further bedrooms and a family bathroom. Private garden and off street parking.
House Two:
A three bedroom mid terrace family home providing a similar arrangement of living and bedroom accommodation, together with private garden space and off street parking.
House Three:
An end of terrace, three bedroom family home with well proportioned living accommodation, principal bedroom with ensuite facilities, two further bedrooms and a family bathroom. Private garden and off street parking.
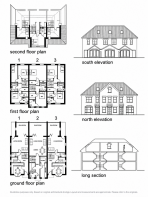
The precise arrangement of accommodation across the three floors will be as illustrated in the approved architectural plans.
Development Opportunity:
With implemented planning permission already in place, this freehold site offers developers the opportunity to deliver three new family homes within an established and sought after North London residential neighbourhood.
The combination of three bedroom accommodation, private outdoor space and dedicated parking is particularly well suited to the local family market.
The approved scheme also offers flexibility for the completed properties to be sold individually, subject to the necessary legal arrangements, or retained as a residential investment.
With the planning consent secured, Section 106 agreement executed and CIL liability paid, the site offers an attractive opportunity to progress an established residential development scheme in Muswell Hill.
Location:
Located on a charming residential street in Muswell Hill, known for its period properties and friendly, village atmosphere, Hampden Road enjoys easy access to everything that makes this part of North London such a desirable place to live.
Just a short distance away lie the beautiful open spaces of Alexandra Park and Palace, offering woodland walks, panoramic views across London and year round entertainment. Muswell Hill Broadway is also within easy reach, providing an eclectic mix of independent boutiques, restaurants, cafés and the iconic Everyman Cinema.
Closer still, residents can enjoy the excellent coffee and locally sourced food at Holybella, whilst nearby Grosvenor Road is home to the popular Korto restaurant and coffee roasters, artisan bakery Astrid and local favourite The Maid of Muswell.
In the wider area, East Finchley, with its bustling High Road, independent shops and restaurants, is close at hand, whilst the fashionable village atmosphere of Crouch End, with its excellent restaurants, pubs and artisan food stores, is just the other side of Alexandra Park. Whichever direction you travel, there is a wonderful choice of places to eat, shop and explore, together with beautiful parkland and green open spaces.
Families will particularly appreciate the proximity to a number of highly regarded state and independent schools, including Rhodes Avenue Primary School, Alexandra Park School, Fortismere School and Norfolk House School, a well established and regarded independent preparatory school.
Transport connections are excellent, with extensive local bus routes along nearby Colney Hatch Lane. New Southgate railway station provides direct services towards Finsbury Park and Moorgate, whilst Arnos Grove Underground Station on the Piccadilly Line and East Finchley and Highgate stations on the Northern Line offer convenient connections across the capital.
With its combination of excellent schools, vibrant neighbourhood centres, beautiful green spaces and convenient transport connections, this is a particularly attractive setting for contemporary family living.
Tenure and Legal Information:
-Tenure: Freehold
-Possession: Vacant possession on completion.
-Local Authority: London Borough of Barnet.
-Services: Mains water, electricity, gas and drainage are understood to be available, subject to purchasers' verification.
-Legal Costs: Each party will be responsible for their own legal costs.
Important Information:
The land is offered for sale on an unconditional basis. Any purchaser considering alternative uses, change of use, or future development potential must rely upon their own investigations and obtain independent professional advice.
Whilst every effort has been made to ensure the accuracy of these particulars, they are intended as a guide only and do not form part of any contract. Interested parties should satisfy themselves as to the correctness of all information provided and seek confirmation from their solicitor, surveyor or other professional adviser where appropriate. No representation or warranty is given in relation to planning permission, development potential, future use, or any other matter relating to the property.
All measurements, dimensions and areas are approximate and should not be relied upon as statements of fact. Some images within this advertisement have been digitally enhanced or include computer generated visualisations to illustrate the land's potential. These are for illustrative purposes only and do not necessarily represent the property's current condition or specification.
Auctioneer Comments:
This property is for sale by Modern Method of Auction allowing the buyer and seller to complete within a 56 Day Reservation Period. Interested parties’ personal data will be shared with the Auctioneer (iamsold Ltd). If considering a mortgage, inspect and consider the property carefully with your lender before bidding. A Buyer Information Pack is provided, which you must view before bidding. The buyer is responsible for the Pack fee. For the most recent information on the Buyer Information Pack fee, please contact the iamsold team. The buyer signs a Reservation Agreement and makes payment of a Non-Refundable Reservation Fee of 4.5% of the purchase price inc VAT, subject to a minimum of £6,600 inc. VAT. This Fee is paid to reserve the property to the buyer during the Reservation Period and is paid in addition to the purchase price. The Fee is considered within calculations for stamp duty. Services may be recommended by the Agent/Auctioneer in which they will receive payment from the service provider if the service is taken. Payment varies but will be no more than £960 inc. VAT. These services are optional.
Ref: LB0589
Hampden Road, Muswell Hill N10

NEAREST STATIONS
Distances are straight line measurements from the centre of the postcode- New Southgate Station0.7 miles
- Arnos Grove Station1.0 miles
- Bounds Green Station1.0 miles
Notes
Disclaimer - Property reference S1904025. The information displayed about this property comprises a property advertisement. Rightmove.co.uk makes no warranty as to the accuracy or completeness of the advertisement or any linked or associated information, and Rightmove has no control over the content. This property advertisement does not constitute property particulars. The information is provided and maintained by eXp UK, London. Please contact the selling agent or developer directly to obtain any information which may be available under the terms of The Energy Performance of Buildings (Certificates and Inspections) (England and Wales) Regulations 2007 or the Home Report if in relation to a residential property in Scotland.
Auction Fees: The purchase of this property may include associated fees not listed here, as it is to be sold via auction. To find out more about the fees associated with this property please call eXp UK, London on 03330 499885.
*Guide Price: An indication of a seller's minimum expectation at auction and given as a “Guide Price” or a range of “Guide Prices”. This is not necessarily the figure a property will sell for and is subject to change prior to the auction.
Reserve Price: Each auction property will be subject to a “Reserve Price” below which the property cannot be sold at auction. Normally the “Reserve Price” will be set within the range of “Guide Prices” or no more than 10% above a single “Guide Price.”