Newcastle Drive, Nottingham, NG7

Letting details
- Let available date:
- 04/12/2026
- Deposit:
- £1,730A deposit provides security for a landlord against damage, or unpaid rent by a tenant.Read more about deposit in our glossary page.
- Furnish type:
- Furnished
- Council Tax:
- Ask agent
- PROPERTY TYPE
Flat
- BEDROOMS
2
- BATHROOMS
2
- SIZE
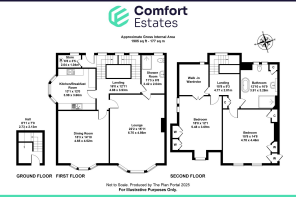
1,905 sq ft
177 sq m
Key features
- Highly Sought-After Park Estate
- Renowned Architect Albert Nelson Bromley
- Leafy Conservation Area
- Generous Proportions
- Free Permit Parking
- Beautiful Wide-Reaching Views
- Fully Furnished
- Available 4th December 26
- Two Large Bedrooms & Two Bathrooms
Description
Comfort Estates are delighted to present this exceptional two-bedroom duplex apartment on Newcastle Drive, situated within the prestigious and highly sought-after Park Estate. Available from the 4th December 2026.
Occupying the upper floors of a handsome Edwardian building, this architect-designed home beautifully combines period character with modern convenience, offering spacious and well-appointed accommodation throughout.
The first floor comprises a stunning dining kitchen complete with integrated appliances and ample storage, a separate formal dining room ideal for entertaining, and an elegant lounge boasting high ceilings and wonderful south-west facing views across The Park Estate and beyond. A spacious bathroom with a large walk-in shower cubicle completes this floor.
To the second floor are two generously proportioned double bedrooms, both benefitting from extensive built-in storage. One of the bedroms is further enhanced by a walk-in wardrobe, providing excellent storage and dressing space. Also located on this floor is a luxurious family bathroom, featuring a freestanding bath, separate walk-in shower with rainfall shower head, floating wash basin, heated towel rail, and WC.
Designed by renowned Nottingham architect Albert Nelson Bromley, whose notable works include several landmark Boots stores in the city, the property retains a wealth of character while offering comfortable contemporary living.
The apartment is located within the exclusive Nottingham Park Estate, a private conservation area renowned for its tree-lined streets, historic architecture, and peaceful surroundings. Despite its secluded setting, the property is just a short walk from Nottingham City Centre, where an excellent selection of shops, cafés, bars, restaurants, and leisure facilities can be found. Nottingham Train Station and a range of transport links are also within easy reach.
Further benefits include resident permit parking and access to one of Nottingham's most desirable residential locations.
EPC Rating: D
Hallway Entrance/Landings
2.73m x 2.13m
A stunning period entrance hallway and staircase create an impressive first impression, featuring beautiful stained-glass arched windows that flood the space with natural light and showcase the property's character and charm. The spacious first-floor landing provides access to the two reception rooms, kitchen, and one of the property's bathrooms. A further generous landing on the second floor benefits from a built-in storage cupboard and leads to both bedrooms and the second bathroom, enhancing the property's practical and well-proportioned layout.
First floor landing - 4.88 x 3.93 m²
Second floor landing - 4.77 x 2.81 m²
Kitchen
3.98m x 3.66m
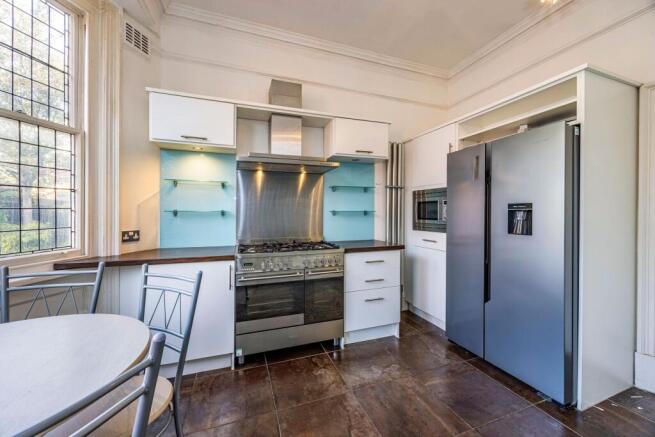
A spacious and well-appointed dining kitchen, enhanced by a beautiful bay window that fills the room with natural light. Offering ample storage throughout, the kitchen features a range of contemporary white gloss wall and base units, complemented by contrasting dark worktops and a stainless-steel sink with drainer.
The kitchen comes fully equipped with a range of integrated and freestanding appliances, including an American-style fridge/freezer, gas hob, oven, integrated microwave, dishwasher, and washer/dryer. There is also space for casual dining, with a table and chairs included, making this a practical and sociable hub of the home.
Dining Room
4.65m x 4.52m
A generously sized and elegant dining room, fully furnished with a dining table, chairs, and a dresser, providing the perfect space for entertaining friends and family. The room is enhanced by a beautiful bay window, which floods the space with natural light while offering delightful views across the leafy surroundings of The Park Estate and beyond. Combining character and practicality, this inviting room is ideal for both everyday dining and special occasions.
Lounge
6.75m x 4.86m
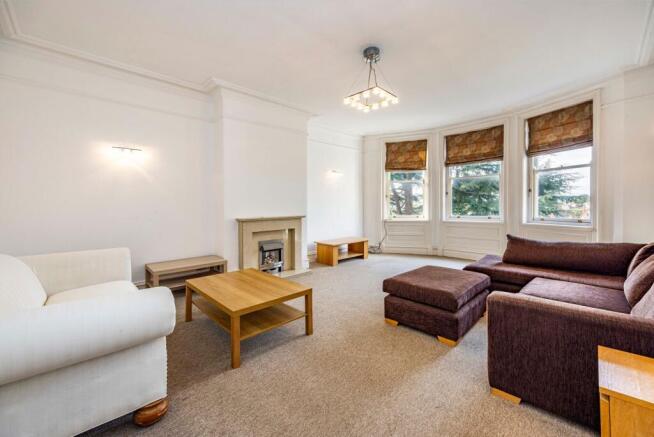
A bright and spacious living room boasting high ceilings and three large windows, allowing an abundance of natural light while enjoying impressive views across The Park Estate Conservation Area and beyond. Tastefully furnished with two sofas, a footstool, coffee tables, and a side table, the room provides a comfortable and inviting setting for both relaxing and entertaining. A feature fireplace serves as an attractive focal point, enhancing the character and charm of this elegant reception room.
Shower Room
3.42m x 2.04m
A spacious first-floor bathroom, finished to a modern standard and thoughtfully designed for both comfort and practicality. The suite comprises a large walk-in shower cubicle with rainfall and handheld shower head, WC, wash basin with integrated storage, heated towel rail, and a built-in mirror. Stylish white wall and floor tiles are complemented by contrasting brown feature tiling, creating a contemporary and attractive finish throughout.
Bathroom
3.91m x 3.28m
A spacious and stylish bathroom featuring a freestanding bathtub, perfect for relaxing after a long day. The room also benefits from a large walk-in shower enclosure with a contemporary marble-effect surround, complete with both rainfall and handheld shower heads. Further fixtures include a WC, floating wash basin with a mirror above, and a heated towel rail. Finished in neutral tones throughout, the bathroom is complemented by attractive brown tiled flooring and crisp white walls, creating a modern and elegant space.
Bedroom 1
4.78m x 4.46m
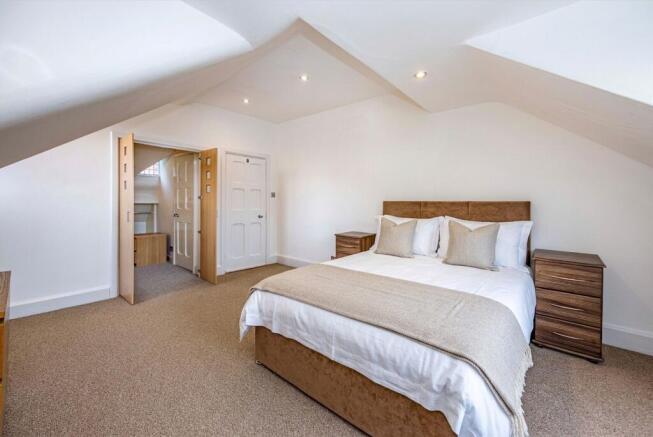
A generously sized double bedroom, beautifully presented and fully furnished with a bed, bedside tables, chest of drawers, and built-in wardrobes. The room further benefits from an impressive walk-in wardrobe, complete with hanging rails and drawer storage, providing excellent space for clothing and personal belongings. Offering both comfort and practicality, this spacious bedroom creates a welcoming and relaxing retreat.
Bedroom 2
5.48m x 3.69m
Another bright and generously sized double bedroom, benefiting from dual-aspect windows that allow an abundance of natural light to fill the space throughout the day. Fully furnished with a bed, bedside tables, and a chest of drawers, the room also offers excellent storage through multiple built-in wardrobes and cupboards. Spacious and well-presented, this versatile bedroom provides a comfortable and welcoming retreat.
Parking - On street
Free permit parking via The Park Estate.
Brochures
Property Brochure- COUNCIL TAXA payment made to your local authority in order to pay for local services like schools, libraries, and refuse collection. The amount you pay depends on the value of the property.Read more about council Tax in our glossary page.
- Band: E
- PARKINGDetails of how and where vehicles can be parked, and any associated costs.Read more about parking in our glossary page.
- On street
- GARDENA property has access to an outdoor space, which could be private or shared.
- Ask agent
- ACCESSIBILITYHow a property has been adapted to meet the needs of vulnerable or disabled individuals.Read more about accessibility in our glossary page.
- Ask agent

Add an important place to see how long it'd take to get there from our property listings.
__mins driving to your place
Notes
Staying secure when looking for property
Ensure you're up to date with our latest advice on how to avoid fraud or scams when looking for property online.
Visit our security centre to find out moreDisclaimer - Property reference 34b36d45-206c-4ac2-8ce8-d22180c656bc. The information displayed about this property comprises a property advertisement. Rightmove.co.uk makes no warranty as to the accuracy or completeness of the advertisement or any linked or associated information, and Rightmove has no control over the content. This property advertisement does not constitute property particulars. The information is provided and maintained by Comfort Estates, Nottingham. Please contact the selling agent or developer directly to obtain any information which may be available under the terms of The Energy Performance of Buildings (Certificates and Inspections) (England and Wales) Regulations 2007 or the Home Report if in relation to a residential property in Scotland.
*This is the average speed from the provider with the fastest broadband package available at this postcode. The average speed displayed is based on the download speeds of at least 50% of customers at peak time (8pm to 10pm). Fibre/cable services at the postcode are subject to availability and may differ between properties within a postcode. Speeds can be affected by a range of technical and environmental factors. The speed at the property may be lower than that listed above. You can check the estimated speed and confirm availability to a property prior to purchasing on the broadband provider's website. Providers may increase charges. The information is provided and maintained by Decision Technologies Limited. **This is indicative only and based on a 2-person household with multiple devices and simultaneous usage. Broadband performance is affected by multiple factors including number of occupants and devices, simultaneous usage, router range etc. For more information speak to your broadband provider.