Beverley Road, Hull

Letting details
- Let available date:
- 20/11/2026
- Deposit:
- £721A deposit provides security for a landlord against damage, or unpaid rent by a tenant.Read more about deposit in our glossary page.
- Furnish type:
- Unfurnished
- Council Tax:
- Ask agent
- PROPERTY TYPE
Flat
- BEDROOMS
2
- BATHROOMS
1
- SIZE
Ask agent
Key features
- Available Soon
- Accommodation Split over Two Floors
- Private Rear Access with Metal Staircase
- Off Road Parking Space
- Modern Kitchen and Bathroom
- Recently Freshened Up Decor
- Two Well Proportioned Bedrooms
- Front Facing Lounge
- Gas Central Heating System and Double Glazing
- Well Presented Two Bedroom Flat
Description
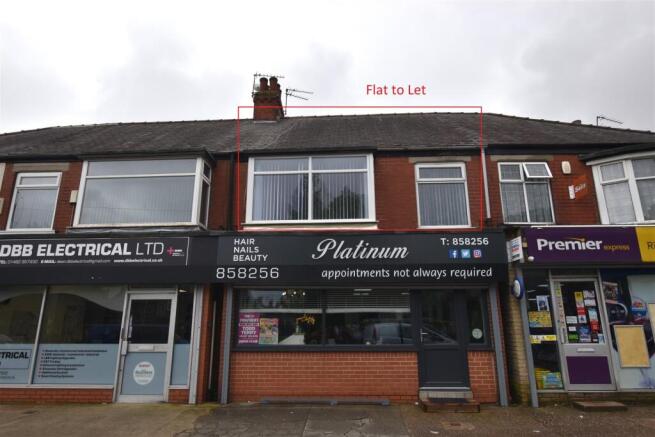
Well presented two bedroom flat, occupying a convenient main road location above a commercial unit. Accessed from a rear metal staircase the flat is highly recommended for viewing to appreciate the accommodation provided. The accommodation is arranged over two floors and comprises:- Rear external staircase leads up to the flat with gated entrance area, kitchen, hall, lounge, bedroom one and bathroom. Stairs from the inner hall lead up to the second floor bedroom two. Rear car parking space. Gas fired central heating system and double glazing. Bond £721.15, Viewing via Leonards please. Please note photos from before previous let, available soon.
Features
- Kitchen-Diner
- Family/Child Friendly
- Full Double Glazing
Property additional info
Location:
Occupying a main road location along Beverley Road. The flat is well placed for local amenities, schooling and the University. The vibrant area of Newland Avenue is nearby with access off Cottingham Road, Kingswood Retail Park is within a short commute and the Clough Road retail park offers additional amenities. The city centre is within a short travelling distance and offers an extensive range of retail stores, shopping, leisure and restaurants. The Paragon interchange provides main line rail access to London Kings Cross and the Hospital and Sports stadium are located along Anlaby Road.
Rear Access:
Accessed from the rear via a metal staircase with gated access to the landing area. Main flat entrance door provides access into:
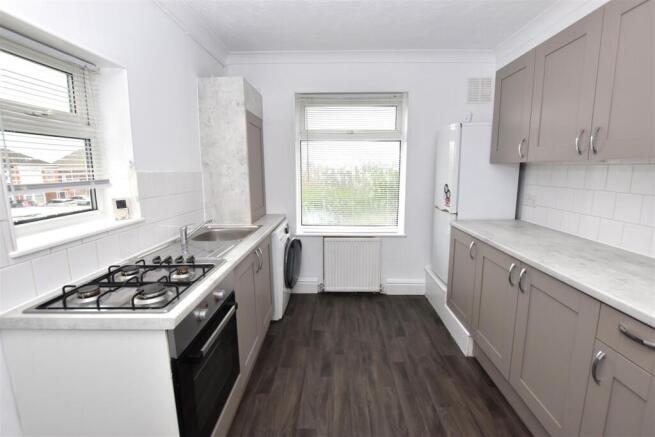
Kitchen: 2.666m x 3.583m
Fitted with a range of base and wall units with work surfaces over, single drainer sink unit with mixer tap. Appliances of electric oven and gas hob. There is a freestanding fridge/freezer and washing machine, these appliances can be used by the tenant/s however they form no part of the tenancy and therefore will not be maintained or replaced by the landlord if they become faulty/cease to work. Gas fired central heating boiler, windows to the side and rear elevations. Step up with sliding door providing access into:
Hall:
Stairs lead off to the second floor bedroom, store cupboard and access into all rooms off.
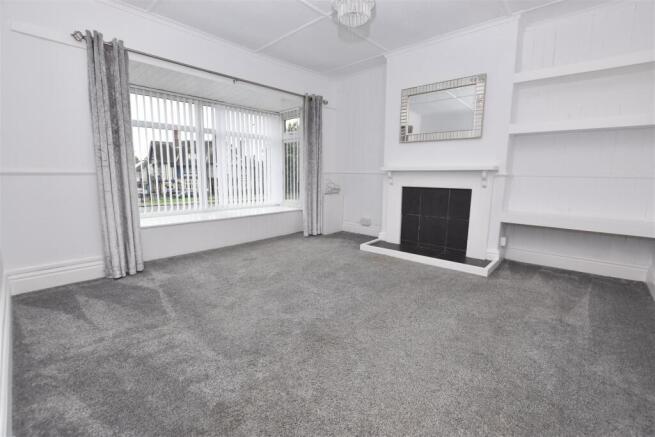
Lounge: 3.733m x 3.644m
Window to the front elevation, radiator, fire surround and some fitted shelving.
Bedroom One: 3.425m x 3.640m
Window to the rear elevation, radiator and store cupboards.
Bathroom: 1.688m x 2.559m
Suite of bath with shower attachment to the taps, screen, wash hand basin and WC. Panelled walls, window to the front elevation and radiator.
Second Floor
Bedroom Two: 4.107m x 3.235m
Sloping ceiling profiles, window to the rear elevation and radiator.
Outside:
There is allocated car parking to the rear of the flat in front of the staircase. The other area is allocated for the unit below and must not be used during their opening hours please.
Energy Performance Certificate:
The current energy rating on the property is C
References & Security Bond:
Interested parties should contact the agents office for a referencing pack, which will detail the procedure for making an application to be considered as a tenant for the property. On receipt of the application form a holding deposit equivalent to one weeks rent (£144.23) will be required. This amount will be deducted from the first month’s rent due on the tenancy start date. The security bond required for the property is £721.15 which will be payable on the tenancy start date together with the first month's rent of £625. The deposit will be registered with the Tenant Deposit Scheme. (TDS).
Services:
The mains services of water, gas and electric are connected. Prospective occupants are advised to check the Ofcom website for mobile/broadband coverage
Tenant Outgoings:
From internet enquiries with the Valuation Office website the property has been placed in Band A for Council Tax purposes. Local Authority Reference Number 8. Prospective tenants should check this information before making any commitment to take up a tenancy of the property.
Tenure:
The tenure of this property is Freehold.
Viewings:
Strictly through the sole agents Leonards .
Free Lettings Market Appraisal/Valuation:
Thinking of letting your house, or not achieving the interest you expected on your property currently on the market? Then contact Leonards who have great success in the letting of properties throughout Hull and the East Riding of Yorkshire.
High Rental Demand:
Due to high levels of interest, we may not be able to respond to all enquiries or offer viewings to every applicant.
- COUNCIL TAXA payment made to your local authority in order to pay for local services like schools, libraries, and refuse collection. The amount you pay depends on the value of the property.Read more about council Tax in our glossary page.
- Band: A
- PARKINGDetails of how and where vehicles can be parked, and any associated costs.Read more about parking in our glossary page.
- Yes
- GARDENA property has access to an outdoor space, which could be private or shared.
- Ask agent
- ACCESSIBILITYHow a property has been adapted to meet the needs of vulnerable or disabled individuals.Read more about accessibility in our glossary page.
- Ask agent

Add an important place to see how long it'd take to get there from our property listings.
__mins driving to your place
Notes
Staying secure when looking for property
Ensure you're up to date with our latest advice on how to avoid fraud or scams when looking for property online.
Visit our security centre to find out moreDisclaimer - Property reference VA_PRP_18046785. The information displayed about this property comprises a property advertisement. Rightmove.co.uk makes no warranty as to the accuracy or completeness of the advertisement or any linked or associated information, and Rightmove has no control over the content. This property advertisement does not constitute property particulars. The information is provided and maintained by Leonards, Hull. Please contact the selling agent or developer directly to obtain any information which may be available under the terms of The Energy Performance of Buildings (Certificates and Inspections) (England and Wales) Regulations 2007 or the Home Report if in relation to a residential property in Scotland.
*This is the average speed from the provider with the fastest broadband package available at this postcode. The average speed displayed is based on the download speeds of at least 50% of customers at peak time (8pm to 10pm). Fibre/cable services at the postcode are subject to availability and may differ between properties within a postcode. Speeds can be affected by a range of technical and environmental factors. The speed at the property may be lower than that listed above. You can check the estimated speed and confirm availability to a property prior to purchasing on the broadband provider's website. Providers may increase charges. The information is provided and maintained by Decision Technologies Limited. **This is indicative only and based on a 2-person household with multiple devices and simultaneous usage. Broadband performance is affected by multiple factors including number of occupants and devices, simultaneous usage, router range etc. For more information speak to your broadband provider.