Langber, Ingleton, Carnforth, LA6 3DT

- PROPERTY TYPE
Detached
- BEDROOMS
9
- BATHROOMS
5
- SIZE
Ask agent
- TENUREDescribes how you own a property. There are different types of tenure - freehold, leasehold, and commonhold.Read more about tenure in our glossary page.
Freehold
Key features
- 19th Century Characterful Property
- Four Large Reception Rooms
- Eight Bedroom House
- Potential Development
- Multiple Outside Storage Areas
- Unbeatable Views
- Vast Driveway
- 4 Acres Of Land
- Off Road Parking
- Ultrafast Broadband Available
Description
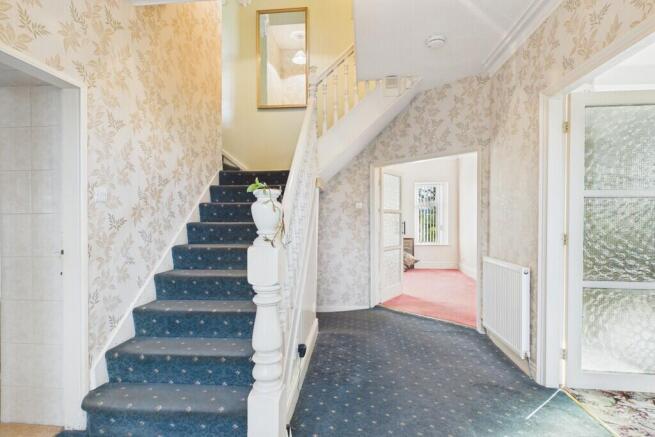
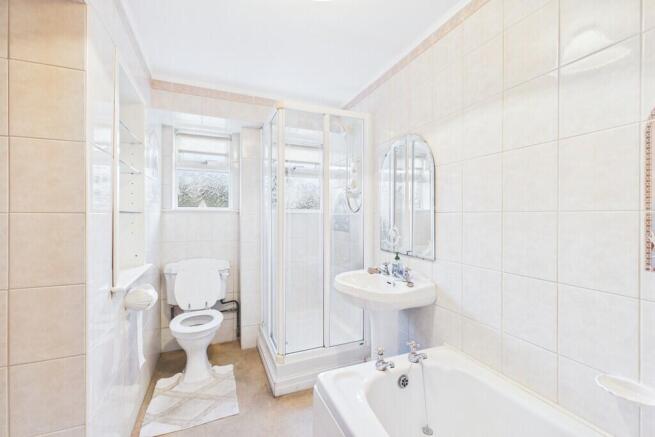
An elegant, tree-lined driveway, framed by ivy-clad pillars, leads to ample private parking and creates an attractive approach to the property. The entrance is distinguished by appealing stained-glass features, providing an introduction to the traditional character found throughout the home. Inside, a spacious entrance hall features an open staircase, glazed double doors and extensive built-in storage. A generous family bathroom, complete with a separate bath and shower, is located on the ground floor.
The principal lounge is bright and welcoming, enjoying triple-aspect windows that allow natural light to flood the room while providing attractive views across the surrounding gardens. A feature gas fireplace creates a focal point, while original architectural details, including arched shelving and evidence of former bay windows. The formal dining room provides an excellent setting for entertaining, with an adjoining area offering an ideal space for a reading nook, music room or quiet retreat. A serving hatch connecting to the kitchen reflects the property's former use as a bed and breakfast.
The well-proportioned kitchen benefits from high ceilings and extensive pine cabinetry. A central island provides additional preparation space, complemented by a double oven, gas hob, dishwasher and under-counter fridge. An adjoining reception room offers considerable flexibility and could serve as a second lounge, playroom or an extension of the kitchen and dining area. To the rear, a substantial utility room incorporates a separate WC and dedicated laundry storage. A historic well, concealed beneath the existing flooring, offers a fascinating glimpse into the property's past and further enhances its distinctive character.
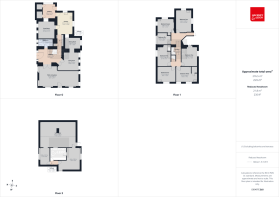
The first floor provides seven bedrooms arranged across two wings, creating an exceptionally versatile layout suited to family accommodation. The bedrooms are generously proportioned, with many featuring built-in sinks, while two benefit from en-suite shower rooms. Large windows frame impressive views across the surrounding countryside, taking in the iconic Yorkshire Three Peaks of Ingleborough and Whernside, as well as the distant Lake District fells on clear days. The combination of natural light, varied outlooks and adaptable accommodation makes this floor particularly appealing to those seeking space and flexibility.
The second floor offers two further generous double bedrooms, both with en-suite bathrooms. Eaves storage and additional attic space provide useful storage facilities, together with potential for further adaptation, subject to the necessary permissions. With up to nine bedrooms in total, Langber offers an exciting opportunity to create a substantial family home, establish guest accommodation.
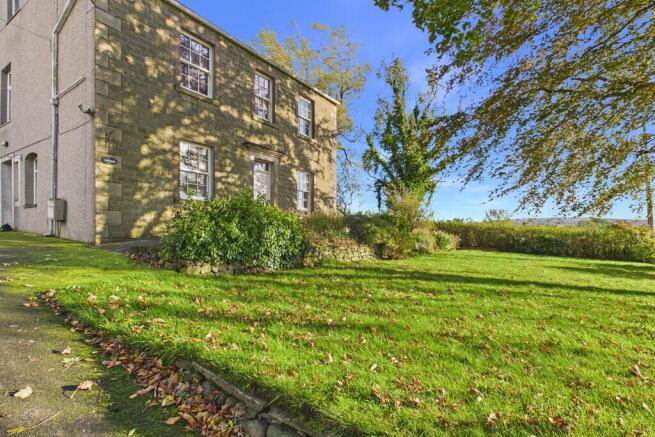
Extending to approximately four acres, the gardens, grounds and surrounding land provide an appealing combination of privacy, tranquillity and lifestyle potential. The front gardens feature mature trees, established shrubs and a small pond, while a secluded gravelled area beneath a willow tree creates a peaceful spot in which to relax and enjoy the surroundings. To the rear, a substantial level lawn is bordered by mature trees and hedgerows, providing a private outdoor setting with ample space for recreation and relaxation. An extensive block-paved patio offers an excellent area for outdoor dining, entertaining and enjoying the countryside setting.
The property's outbuildings further enhance its versatility. Two garages, currently used for storage, offer scope for alternative uses, subject to any required consents. A greenhouse and generous growing space will appeal to gardening enthusiasts, while a large barn with electricity, a former lambing hut and an outside WC provide additional practical facilities and potential for a range of rural pursuits. The adjoining fields are currently rented to a local farmer, offering an opportunity for buyers to explore the possibility of establishing a smallholding or embracing a more self-sufficient rural lifestyle, subject to existing tenancy arrangements and any necessary permissions.
Combining period character, substantial accommodation and approximately four acres of grounds in a sought-after Yorkshire Dales setting, Langber represents a distinctive countryside opportunity. With considerable scope to personalise and adapt the existing accommodation, make use of the outbuildings and explore the property's wider potential, this is an appealing prospect for buyers seeking space, privacy and the opportunity to enjoy a more rural way of life.
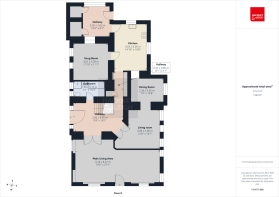
Room Measurements
Hallway 9' 4" x 16' 1" (2.86m x 4.92m)
Downstairs Bathroom 5' 1" x 10' 3" (1.56m x 3.13m)
Main Living Area 10' 5" x 27' 1" (3.18m x 8.27m)
Living Room 12' 7" x 10' 1" (3.86m x 3.08m)
Dining Room 7' 9" x 10' 8" (2.38m x 3.26m)
Snug Room 11' 10" x 11' 1" (3.61m x 3.39m)
Kitchen 14' 10" x 10' 8" (4.53m x 3.26m)
Utility Room 10' 0" x 8' 7" (3.05m x 2.63m)
First Floor
Landing 7' 6" x 6' 7" (2.31 m x 2.02m)
Bedroom One 15' 1" x 10' 10" (4.62m x 3.32m)
Bedroom Two 12' 10" x 10' 8" (3.93m x 3.27m)
Bedroom Three 10' 5" x 14' 2" (3.19m x 4.34m)
Bedroom Four 10' 5" x 12' 6" (3.19m x 3.83m)
Bedroom Five 12' 10" x 9' 5" (3.92 m x 2.88m)
Bedroom Six 7' 10" x 8' 7" (2.40m x 2.62 m)
Bedroom Seven 9' 2" x 11' 2" (2.80m x 3.42 m)
Second Floor
Bedroom Eight 15' 2" x 9' 3" (4.64m x 2.82m)
Bedroom Nine 11' 6" x 6' 9" (3.53 m x 2.07m)
Loft Space 17' 5" x 24' 2" (5.32m x 7.37m)
Property Infomation
Parking Off Road Parking for up to 5 Cars.
Tenure Freehold
Services Mains water, Mains gas, Septic tank.
Council Tax Craven Council Tax Band: E
Viewings Strictly by appointment with Hackney & Leigh.
What3Words ///darker.edits.snug
Anti-Money Laundering Regulations
Please note that when an offer is accepted on a property, we must follow government legislation and carry out identification checks on all buyers under the Anti-Money Laundering Regulations (AML). We use a specialist third-party company to carry out these checks at a charge of £60.00 (inc. VAT) per individual or £50.00 (incl. vat) per individual, if more than one person is involved in the purchase (provided all individuals pay in one transaction). The charge is non-refundable, and you will be unable to proceed with the purchase of the property until these checks have been completed. In the event the property is being purchased in the name of a company, the charge will be £150 (incl vat).
Disclaimer
All permits to view and particulars are issued on the understanding that negotiations are conducted through the agency of Messrs. Hackney & Leigh Ltd. Properties for sale by private treaty are offered subject to contract. No responsibility can be accepted for any loss or expense incurred in viewing or in the event of a property being sold, let, or withdrawn. Please contact us to confirm availability prior to travel. These particulars have been prepared for the guidance of intending buyers. No guarantee of their accuracy is given, nor do they form part of a contract. *Broadband speeds estimated and checked by on 24/06/2026.
- COUNCIL TAXA payment made to your local authority in order to pay for local services like schools, libraries, and refuse collection. The amount you pay depends on the value of the property.Read more about council Tax in our glossary page.
- Band: F
- PARKINGDetails of how and where vehicles can be parked, and any associated costs.Read more about parking in our glossary page.
- Garage,Off street
- GARDENA property has access to an outdoor space, which could be private or shared.
- Yes
- ACCESSIBILITYHow a property has been adapted to meet the needs of vulnerable or disabled individuals.Read more about accessibility in our glossary page.
- Ask agent

Add an important place to see how long it'd take to get there from our property listings.
__mins driving to your place
Affordability
About Hackney & Leigh, Kirkby Lonsdale
3 Market Square Kirkby Lonsdale Cumbria LA6 2AN



Notes
Staying secure when looking for property
Ensure you're up to date with our latest advice on how to avoid fraud or scams when looking for property online.
Visit our security centre to find out moreDisclaimer - Property reference 100251038804. The information displayed about this property comprises a property advertisement. Rightmove.co.uk makes no warranty as to the accuracy or completeness of the advertisement or any linked or associated information, and Rightmove has no control over the content. This property advertisement does not constitute property particulars. The information is provided and maintained by Hackney & Leigh, Kirkby Lonsdale. Please contact the selling agent or developer directly to obtain any information which may be available under the terms of The Energy Performance of Buildings (Certificates and Inspections) (England and Wales) Regulations 2007 or the Home Report if in relation to a residential property in Scotland.
Auction Fees: The purchase of this property may include associated fees not listed here, as it is to be sold via auction. To find out more about the fees associated with this property please call Hackney & Leigh, Kirkby Lonsdale on 01524 938547.
*Guide Price: An indication of a seller's minimum expectation at auction and given as a “Guide Price” or a range of “Guide Prices”. This is not necessarily the figure a property will sell for and is subject to change prior to the auction.
Reserve Price: Each auction property will be subject to a “Reserve Price” below which the property cannot be sold at auction. Normally the “Reserve Price” will be set within the range of “Guide Prices” or no more than 10% above a single “Guide Price.”
*This is the average speed from the provider with the fastest broadband package available at this postcode. The average speed displayed is based on the download speeds of at least 50% of customers at peak time (8pm to 10pm). Fibre/cable services at the postcode are subject to availability and may differ between properties within a postcode. Speeds can be affected by a range of technical and environmental factors. The speed at the property may be lower than that listed above. You can check the estimated speed and confirm availability to a property prior to purchasing on the broadband provider's website. Providers may increase charges. The information is provided and maintained by Decision Technologies Limited. **This is indicative only and based on a 2-person household with multiple devices and simultaneous usage. Broadband performance is affected by multiple factors including number of occupants and devices, simultaneous usage, router range etc. For more information speak to your broadband provider.