
Brocade Road, Andover, SP11 6SR

- PROPERTY TYPE
End of Terrace
- BEDROOMS
3
- BATHROOMS
2
- SIZE
Ask agent
- TENUREDescribes how you own a property. There are different types of tenure - freehold, leasehold, and commonhold.Read more about tenure in our glossary page.
Freehold
Key features
- *** NEW INSTRUCTION, MUST BE VIEWED ***
- 3 BEDROOM END OF TERRACE HOME – APPROX. 862 SQ FT
- MODERN HOME BUILT IN 2022 – WELL PRESENTED WITH MODERN DECOR THROUGHOUT
- KITCHEN/DINING ROOM WITH FRENCH DOORS TO THE GARDEN
- SPACIOUS SITTING ROOM TO THE FRONT
- LARGE, WELL KEPT ENCLOSED REAR GARDEN WITH PATIO & PERGOLA
- OFF STREET PARKING – FREEHOLD – COUNCIL TAX BAND C
- POPULAR AUGUSTA PARK LOCATION – SCHOOLS, SHOPS & A303 CLOSE BY
- KITCHEN/DINING ROOM WITH FRENCH DOORS TO THE GARDEN
- VIEWING HIGHLY RECOMMENDED – CALL 7AM TO 11PM
Description
BEAUTIFULLY PRESENTED 3 BEDROOM END OF TERRACE HOME WITH EN-SUITE, DOWNSTAIRS WC, A LARGE REAR GARDEN AND OFF STREET PARKING ON THE POPULAR AUGUSTA PARK DEVELOPMENT – IDEAL FOR FAMILIES AND FIRST-TIME BUYERS, NOT TO BE MISSED.
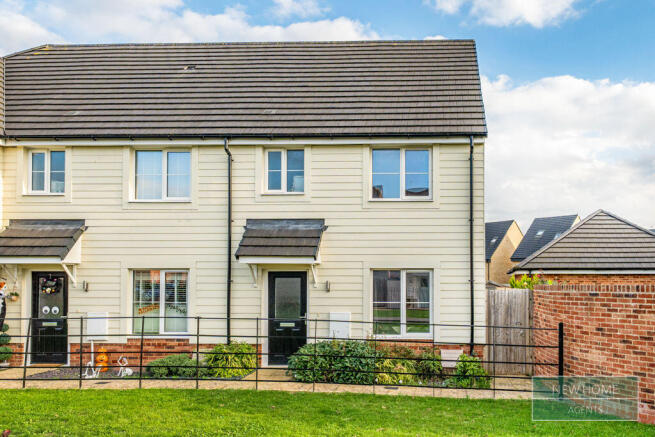
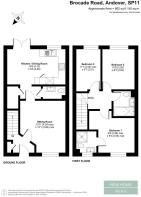
Built in 2022 and finished in modern décor throughout, this three bedroom end of terrace home on Brocade Road offers approximately 862 sq ft (80 sq m) of bright, well planned accommodation that is ready to move straight into. Arranged over two floors, the home comprises an entrance hall, a spacious sitting room, a kitchen/dining room with French doors to the garden, a downstairs cloakroom/WC, three bedrooms including a main bedroom with en-suite shower room, and a family bathroom. Outside, there is a large, well kept and fully enclosed rear garden together with off street parking, all within the popular Augusta Park development on the eastern side of Andover, close to schools, local shops and excellent road links via the A303.
Step inside to an entrance hall with stairs rising to the first floor. To the front, the sitting room is a generous, light-filled space of approximately 13'11" x 12'1" (4.24m x 3.69m) max, with plenty of room for a large corner sofa and a full set of furniture.
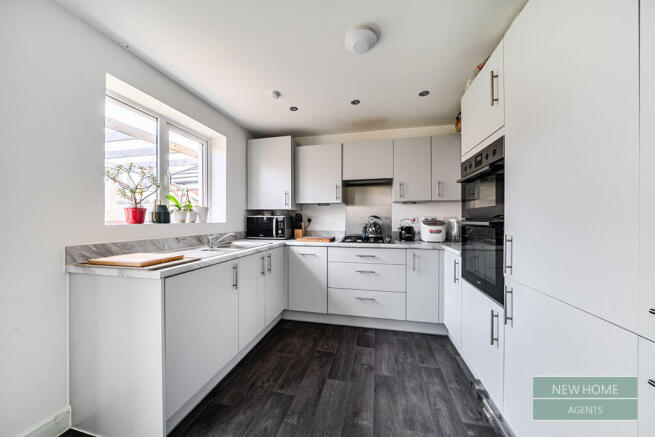
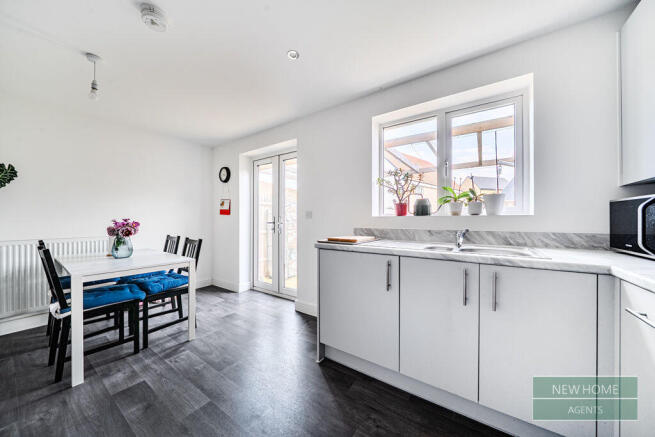
To the rear, the kitchen/dining room of approximately 15'6" x 9'5" (4.73m x 2.88m) is the heart of the home. The kitchen is fitted with a range of crisp white units with contrasting worktops, a built-in oven, a gas hob and an extractor hood, with a window overlooking the garden. There is room for a dining table for family meals, and French doors open straight onto the patio, making it ideal for summer entertaining. A downstairs cloakroom/WC with wash basin and a useful storage cupboard complete the ground floor.
Upstairs, the main bedroom benefits from its own en-suite shower room with a shower enclosure, wash basin and WC. Bedroom two is a further good size room, and bedroom three, of approximately 11'7" x 6'7" (3.54m x 2.01m) max, works equally well as a child's room, nursery or home office. The family bathroom is fitted with a white suite comprising a bath with shower over, wash basin and WC, with modern part-tiled walls.
The rear garden is a real highlight. Described by our valuer as large and well kept, it is mainly laid to lawn and fully enclosed by timber fencing, with a paved patio sheltered by a timber pergola directly outside the French doors and raised beds for growing your own fruit and vegetables. It is a safe space for children and pets to play and a lovely spot to relax or entertain. To the front, there is a lawned garden with railings, and the home also benefits from off street parking.
The home is warmed by a gas-fired boiler and radiators with time and temperature zone controls, and benefits from low energy lighting throughout and the well insulated walls, roof and floors you would expect of a modern home.
*** Why you will love this home ***
- Freehold
- Modern home built in 2022, in good condition throughout
- Approx. 862 sq ft (80 sq m) of well presented accommodation
- Kitchen/dining room with French doors onto the garden
- Spacious sitting room to the front
- Downstairs cloakroom/WC
- Three bedrooms, including a main bedroom with en-suite shower room
- Family bathroom with bath and shower over
- Large, well kept enclosed rear garden with lawn, patio, pergola and raised beds
- Off street parking
- Gas central heating with zone controls
- Council Tax Band C (Test Valley Borough Council)
- Several primary schools rated Good by Ofsted within around three quarters of a mile
Amenities – Augusta Park is a well established modern community with a community centre, sports pavilion, play areas and landscaped open spaces, and a Co-op convenience store on East Anton Farm Road for everyday essentials. Andover town centre offers a wider choice of high street shops, supermarkets, cafés and restaurants. Families are well catered for, with Endeavour Primary School on the development (approx. 0.46 miles), Vigo Primary School (approx. 0.59 miles), Roman Way Primary School (approx. 0.69 miles) and The Knights Enham Junior School (approx. 0.73 miles), the last three all rated Good by Ofsted. For secondary education, Winton Community Academy, rated Good, is approximately 0.78 miles away, and Harrow Way Community School, also rated Good, is approximately 1.65 miles away. No catchment area is guaranteed, so buyers should check admissions with Hampshire County Council.
Features – This modern, low maintenance home with its large garden makes an ideal family home or first purchase, ready to move straight into. Augusta Park is set amongst landscaped green spaces, parks and play areas, and the open Hampshire countryside surrounding Andover is only a short drive away, perfect for dog walks and weekend adventures.
Transport – The A303 runs close to Augusta Park, giving quick road access towards Basingstoke, the M3 and London to the east and Salisbury and the South West to the west, with the A34 nearby for Winchester and Newbury. Andover railway station offers direct services to London Waterloo, Basingstoke, Salisbury and Exeter, and local bus services connect the area with Andover town centre.
VIEWING HIGHLY RECOMMENDED – MODERN THREE BEDROOM HOMES WITH AN EN-SUITE, A LARGE GARDEN AND PARKING IN THIS POPULAR LOCATION ARE ALWAYS IN DEMAND, SO VIEW EARLY TO AVOID DISAPPOINTMENT. TO ARRANGE YOUR VIEWING PLEASE CALL OUR OFFICES ANY DAY FROM 7AM TO 11PM. INDEPENDENT MORTGAGE ADVICE AVAILABLE IF REQUIRED. WE LOOK FORWARD TO HEARING FROM YOU.
Brochures
Full Details- COUNCIL TAXA payment made to your local authority in order to pay for local services like schools, libraries, and refuse collection. The amount you pay depends on the value of the property.Read more about council Tax in our glossary page.
- Band: C
- PARKINGDetails of how and where vehicles can be parked, and any associated costs.Read more about parking in our glossary page.
- Yes
- GARDENA property has access to an outdoor space, which could be private or shared.
- Yes
- ACCESSIBILITYHow a property has been adapted to meet the needs of vulnerable or disabled individuals.Read more about accessibility in our glossary page.
- Ask agent
Energy performance certificate - ask agent

Add an important place to see how long it'd take to get there from our property listings.
__mins driving to your place
Affordability


Notes
Staying secure when looking for property
Ensure you're up to date with our latest advice on how to avoid fraud or scams when looking for property online.
Visit our security centre to find out moreDisclaimer - Property reference 12925565. The information displayed about this property comprises a property advertisement. Rightmove.co.uk makes no warranty as to the accuracy or completeness of the advertisement or any linked or associated information, and Rightmove has no control over the content. This property advertisement does not constitute property particulars. The information is provided and maintained by New Home Agents, Leeds. Please contact the selling agent or developer directly to obtain any information which may be available under the terms of The Energy Performance of Buildings (Certificates and Inspections) (England and Wales) Regulations 2007 or the Home Report if in relation to a residential property in Scotland.
*This is the average speed from the provider with the fastest broadband package available at this postcode. The average speed displayed is based on the download speeds of at least 50% of customers at peak time (8pm to 10pm). Fibre/cable services at the postcode are subject to availability and may differ between properties within a postcode. Speeds can be affected by a range of technical and environmental factors. The speed at the property may be lower than that listed above. You can check the estimated speed and confirm availability to a property prior to purchasing on the broadband provider's website. Providers may increase charges. The information is provided and maintained by Decision Technologies Limited. **This is indicative only and based on a 2-person household with multiple devices and simultaneous usage. Broadband performance is affected by multiple factors including number of occupants and devices, simultaneous usage, router range etc. For more information speak to your broadband provider.