Helsington, Kendal, Cumbria, LA8

- PROPERTY TYPE
Detached
- BEDROOMS
9
- BATHROOMS
7
- SIZE
Ask agent
- TENUREDescribes how you own a property. There are different types of tenure - freehold, leasehold, and commonhold.Read more about tenure in our glossary page.
Freehold
Key features
- Detached Former Stables and Coach House Conversion
- Triple Garage
- Biomass Boiler and PV Solar Panels
- Part Double Glazed
- Large Garden with Poly Tunnel
- Catering Kitchen with Vaulted Ceiling
- Fantastic Open Views at the Front and Rear
Description
OVERVIEW
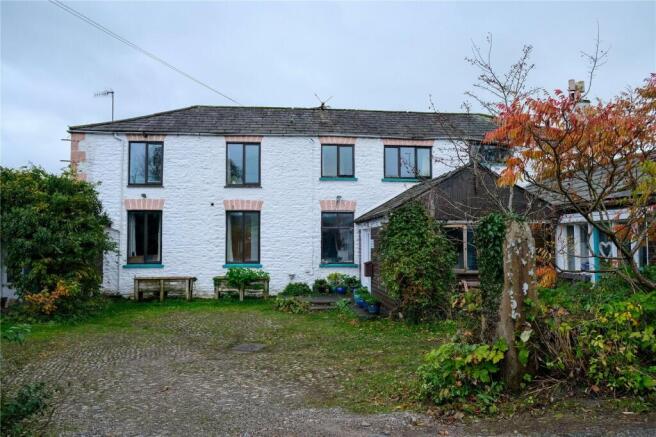
Pulling into the courtyard for Prizet Stables, the size of the accommodation on offer is not immediately apparent, yet lying behind the traditional exterior is a property of possibilities with excellent potential and scope to personalise. Converted from the stables and coach house of nearby Prizet House and currently run as a Bed and Breakfast, the owners have successfully combined family life with a business for nearly 20 years. The main property has four ensuite guest bedrooms plus guest living areas and a large catering kitchen diner. A wing at the side houses the owners accommodation with private bedrooms and a sitting room - there truly is space for everyone.
-
The property is perfectly designed for anyone wanting to continue the current business use, however there is scope, subject to planning, to adapt the layout creating space for a dependent relative, a separate letting annexe, Yoga retreat, studio or even combine into one large family home - the list is endless. Outside the property doesn’t disappoint, with a generous garden, courtyard parking and open fields at the rear. A lovely slice of semi-rural living yet within a short drive of Kendal and set up to continue an eco-friendly sustainable lifestyle.
ACCOMMODATION
A traditional cobbled courtyard with plenty of parking and turning space greets you as you turn in from the country lane. There are two entrances - one into the reception hallway for guests and a porch at the side gives owners privacy. From the reception hallway, the office is a bonus and has built in cupboards and a workbench. A shower room/WC facility has a three piece suite and there are a couple of steps up to an inner hallway and the guest lounge.
-
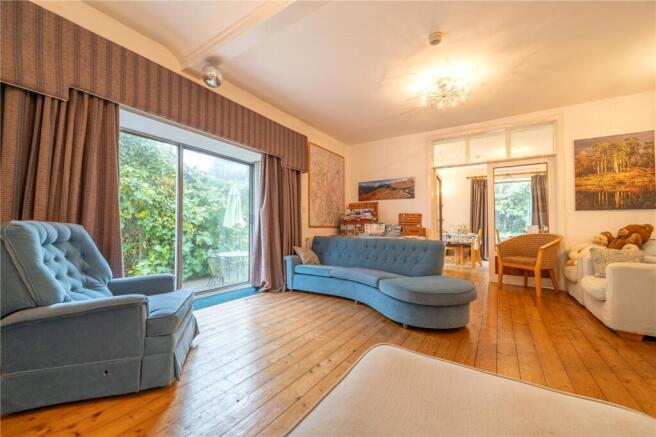
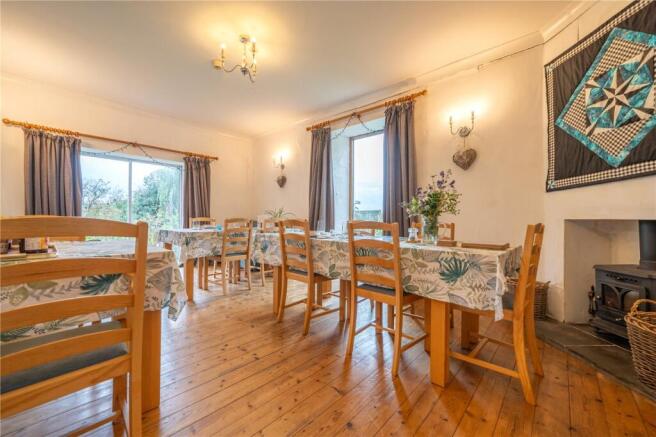
With outlook over the garden, the guest lounge is ideal for relaxing with plenty of space for a large group. The varnished wood floor runs through into the adjoining dining room and glazed double doors give the space a semi open plan feel. The dining room is dual aspect and has a cosy woodburning stove - both rooms have direct access to the garden via patio doors.
-
The generous catering kitchen will satisfy even the keenest of cooks - the large island topped with beautiful Burlington Blue slate and two electric hobs is a real feature and there is a vaulted ceiling with exposed beams adding character and a feeling of space and light. There are various commercial kitchen elements including a heated cupboard, commercial dishwasher, double sinks, handwash sink and stainless steel wall cupboards. The base units on wheels maybe available by separate negotiation. A laundry/utility at the rear of the room has lots of built in cupboards for supplies.
-
A long landing on the first floor with fabulous views accesses the guest bedrooms and there is a large walk in linen cupboard keeping everything organised and to hand. Each of the bedrooms are individually named and decorated with a flower theme, a lovely touch. Bluebell is to the far left - a twin room with dual aspect and view towards Scout Scar plus an ensuite bathroom. Snowdrop, set up as a double bedroom, also looks out towards Scout Scar and has a lovely calm feel plus an ensuite shower room.
-
To the right of the stairs are Sunflower and Lavender. Sunflower is an L shaped room, ideal for families and having an ensuite bathroom - again there are lovely views towards Scout Scar. Lavender completes the guest accommodation with outlook over the garden towards distant hills and woodland and has a modern ensuite bathroom.
-
All the bedrooms are generous doubles and have space for wardrobes and additional seating furniture.
-
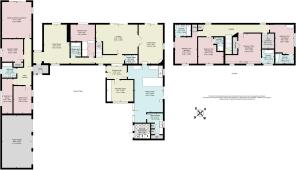
The owners accommodation is to one side of the property, ideal for privacy and keeping family and work life separate. Accessed via a porch at the front or from the inner hallway, the accommodation is across one level. There is a good sized sitting room plus a bedroom and bathroom within the main house - an inner hallway leads to further accommodation offering a versatile layout should buyers wish to split the property further.
-
The bedroom 'wing' has four rooms, currently used as bedrooms plus a bathroom. The bathroom does require some updating but is a good size. The largest of the bedrooms would be equally suited to a living room as it has access to the garden.
OUTSIDE
Externally, the feeling of space continues as do the views at the rear. There is parking and turning within the courtyard for a number of cars along with access to the triple garage. Mezzanine storage has been added to the garage and there is power and light throughout. Across the courtyard is the boiler room housing the biomass boiler, two hot water thermal stores and the hopper for wood pellets.
-
The side and rear garden have been designed with play and produce in mind. A good sized lawn is bounded by flower borders and mature shrubs, fig and a kiwi fruit tree. Two ponds at the side are a haven for wildlife and there are external power sockets throughout. Screened from the house is a lower allotment. Raised beds help to keep produce 'nibble free' and there are fruit trees and canes plus a shed. A polytunnel extends the growing season. Bounded by fields and having a view over hills and woodland towards the River Kent, Natland and Shap Fell, the allotment is the perfect space to while away a few hours and truly benefit from the fruits of your labour.
DIRECTIONS
Leaving Kendal on A6, Milnthorpe Road, join the by-pass heading towards Junction 36, M6. Just after the petrol station turn left at the crossroads onto Hawes Lane following signs to Natland and Prizet. Continue along the lane, turning through the stone gate posts on the left - white sign 'Prizet'. The property is on the right hand side - a sign indicates the courtyard entrance. The property can also be approached from Natland on Hawes Lane - the gate posts will then be on the right. what3words///delay.twig.money
ESSENTIAL INFORMATION
Services: Mains Water and Electric. PV Solar Panels on FIT plus Biomass Wood Pellet Boiler with two thermal stores. Private drainage via two septic tanks - Under the General Binding Rules 2020, we ask buyers make their own investigations regarding compliance of the septic tanks and take advice from their mortgage lender or legal advisors. Tenure: Freehold Council Tax Band: Domestic D Commercial Rateable Value £6600 EPC Grading: TBC Compliant Emergency Lighting and Fire Alarm System. 5 Star Food Hygiene Certificate - Very good - April 2024
-
Anti-Money Laundering (AML) Regulations – Money Laundering, Terrorist Financing and Transfer of Funds Regulations 2017. In order to comply with Government Legislation, all purchasers are required to undertake identification checks once an offer is accepted and prior to the Sales Memorandum being issued. We use a specialist third party service to complete the checks at a cost of £36 (£30 + VAT) per person. The checks are a legal requirement and the fees non-refundable. Failure to complete the check will delay the purchase progressing.
Brochures
Particulars- COUNCIL TAXA payment made to your local authority in order to pay for local services like schools, libraries, and refuse collection. The amount you pay depends on the value of the property.Read more about council Tax in our glossary page.
- Band: D
- PARKINGDetails of how and where vehicles can be parked, and any associated costs.Read more about parking in our glossary page.
- Yes
- GARDENA property has access to an outdoor space, which could be private or shared.
- Yes
- ACCESSIBILITYHow a property has been adapted to meet the needs of vulnerable or disabled individuals.Read more about accessibility in our glossary page.
- Ask agent

Add an important place to see how long it'd take to get there from our property listings.
__mins driving to your place
Affordability



Notes
Staying secure when looking for property
Ensure you're up to date with our latest advice on how to avoid fraud or scams when looking for property online.
Visit our security centre to find out moreDisclaimer - Property reference KEN230046. The information displayed about this property comprises a property advertisement. Rightmove.co.uk makes no warranty as to the accuracy or completeness of the advertisement or any linked or associated information, and Rightmove has no control over the content. This property advertisement does not constitute property particulars. The information is provided and maintained by Milne Moser, Kendal. Please contact the selling agent or developer directly to obtain any information which may be available under the terms of The Energy Performance of Buildings (Certificates and Inspections) (England and Wales) Regulations 2007 or the Home Report if in relation to a residential property in Scotland.
*This is the average speed from the provider with the fastest broadband package available at this postcode. The average speed displayed is based on the download speeds of at least 50% of customers at peak time (8pm to 10pm). Fibre/cable services at the postcode are subject to availability and may differ between properties within a postcode. Speeds can be affected by a range of technical and environmental factors. The speed at the property may be lower than that listed above. You can check the estimated speed and confirm availability to a property prior to purchasing on the broadband provider's website. Providers may increase charges. The information is provided and maintained by Decision Technologies Limited. **This is indicative only and based on a 2-person household with multiple devices and simultaneous usage. Broadband performance is affected by multiple factors including number of occupants and devices, simultaneous usage, router range etc. For more information speak to your broadband provider.