Tile Kiln Lane, Hemel Hempstead, HP3

- PROPERTY TYPE
Detached
- BEDROOMS
4
- BATHROOMS
2
- SIZE
2,444 sq ft
227 sq m
- TENUREDescribes how you own a property. There are different types of tenure - freehold, leasehold, and commonhold.Read more about tenure in our glossary page.
Freehold
Key features
- Four-bedroom detached family home, refurbished and extended in 2023
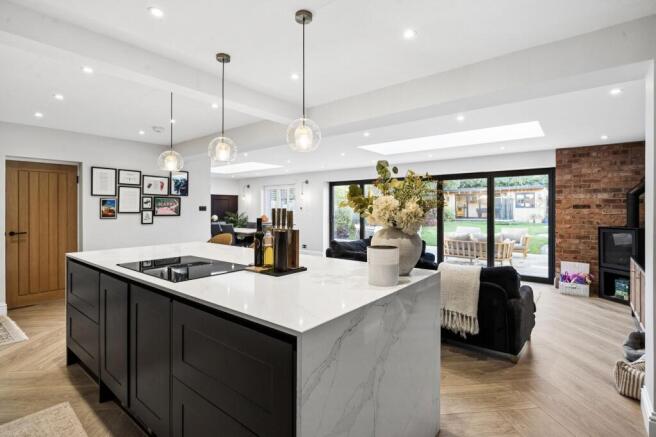
- Impressive open-plan kitchen, sitting and dining room with bi-fold doors
- Beautifully appointed kitchen with large island, three Miele ovens and Quooker tap
- Spacious sitting room with contemporary electric fireplace
- Principal bedroom suite with fitted wardrobes and luxurious four-piece en-suite
- Air conditioning fitted in all four bedrooms
- Versatile additional reception room, currently used as a playroom
- Versatile studio exceeding 300sq ft with heating, air conditioning and hardwired internet
- Gated block-paved driveway providing off-street parking for several vehicles
- Planning permission granted for further expansion (Ref: 22/02237/FHA); complete onward chain
Description
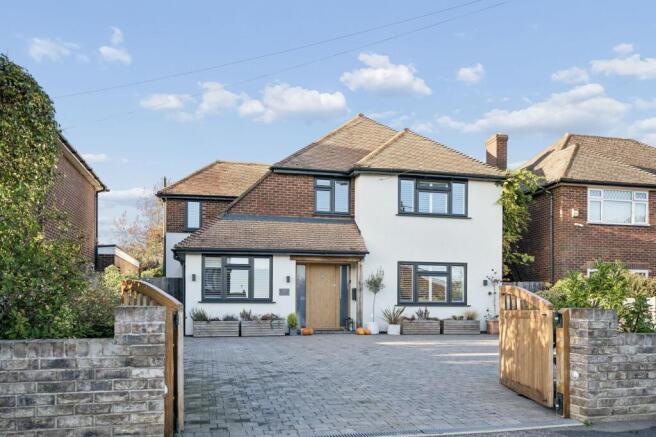
Completely refurbished and thoughtfully extended in 2023, this impressive four-bedroom detached home combines contemporary luxury with the practicality and comfort required for modern family living. Finished to a high standard, the property offers beautifully balanced accommodation, with carefully considered spaces for both everyday life and entertaining. Offered to the market with a complete onward chain, it presents an excellent opportunity for a straightforward move into a home ready to be enjoyed from day one.
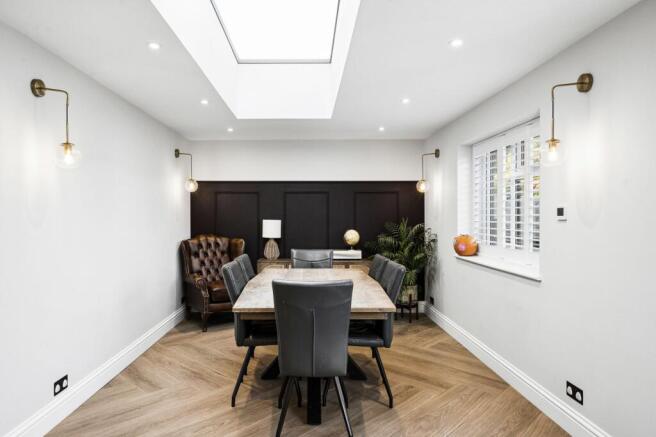
The majority of the refurbishment and extension works were completed in 2023, creating a home that blends quality finishes with an exceptional sense of space and flow. Upon entering, a generous entrance hall immediately draws the eye through to the outstanding extended kitchen, sitting and dining room, which forms the heart of the home. Designed with family life and entertaining in mind, this impressive space features bi-fold doors that open onto the garden, allowing natural light to flood in and providing a wonderful connection with the outdoors throughout the changing seasons. A large log-burner and underfloor heating throughout the ground floor adds warmth and character, creating an inviting atmosphere in which to relax.
The beautifully appointed kitchen is both stylish and highly functional, centred around a substantial island that provides an ideal gathering point for family and guests alike. A comprehensive range of fitted appliances includes three Miele ovens and a microwave, while a Quooker boiling-water tap adds a further touch of everyday convenience. Together, these features create a kitchen that is as well suited to busy family mornings as it is to entertaining on a larger scale.
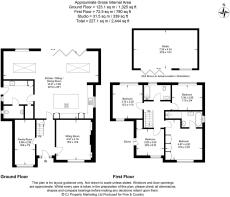
Directly adjoining the kitchen is a spacious utility and boot room, complemented by a separate cloakroom and convenient external access. The ground floor accommodation is further enhanced by a generous sitting room featuring a contemporary electric fireplace, alongside an additional reception room currently used as a playroom. This versatile space could readily adapt to suit a variety of needs, whether as a home office, study or additional family room.
On the first floor, the principal bedroom suite provides a comfortable and private retreat, complete with fitted wardrobes and a luxuriously appointed four-piece en-suite bathroom. The suite includes a walk-in shower and a freestanding bath, creating an elegant space in which to unwind. Three further well-proportioned bedrooms are served by a family bathroom, completing the first-floor accommodation. All four bedrooms benefit from air conditioning, adding an extra level of comfort throughout the year.
Outside, the rear garden features a generous patio area, ideal for outdoor dining and entertaining, bordered by mature shrubs that provide an established and attractive setting. A particularly valuable addition is the substantial detached studio at the rear of the garden, extending to over 300 sq ft and offering excellent flexibility for a variety of uses. Equipped with electric heating, power, lighting, hardwired internet and air conditioning, it provides an ideal environment for home working, creative pursuits, a gym or other lifestyle requirements.
To the front, electronically independent of the main accommodation, gated block-paved off-street parking provides space for several vehicles, adding both practicality and convenience.
For those wishing to explore further potential, planning permission has already been granted for additional expansion, offering scope to adapt the property further if desired (Planning Reference: 22/02237/FHA).
Combining high-quality refurbishment, generous and versatile accommodation, an impressive open-plan living space and a superb detached studio, this is a home that has been carefully designed to meet the demands of contemporary family life while providing an inviting setting for relaxation and entertaining.
EPC Rating: D
Brochures
Property Brochure- COUNCIL TAXA payment made to your local authority in order to pay for local services like schools, libraries, and refuse collection. The amount you pay depends on the value of the property.Read more about council Tax in our glossary page.
- Band: F
- PARKINGDetails of how and where vehicles can be parked, and any associated costs.Read more about parking in our glossary page.
- Yes
- GARDENA property has access to an outdoor space, which could be private or shared.
- Yes
- ACCESSIBILITYHow a property has been adapted to meet the needs of vulnerable or disabled individuals.Read more about accessibility in our glossary page.
- Ask agent

Add an important place to see how long it'd take to get there from our property listings.
__mins driving to your place
Affordability

Notes
Staying secure when looking for property
Ensure you're up to date with our latest advice on how to avoid fraud or scams when looking for property online.
Visit our security centre to find out moreDisclaimer - Property reference f560f4a8-054b-478a-9e48-0fa21c28825b. The information displayed about this property comprises a property advertisement. Rightmove.co.uk makes no warranty as to the accuracy or completeness of the advertisement or any linked or associated information, and Rightmove has no control over the content. This property advertisement does not constitute property particulars. The information is provided and maintained by Fine & Country, St Albans. Please contact the selling agent or developer directly to obtain any information which may be available under the terms of The Energy Performance of Buildings (Certificates and Inspections) (England and Wales) Regulations 2007 or the Home Report if in relation to a residential property in Scotland.
*This is the average speed from the provider with the fastest broadband package available at this postcode. The average speed displayed is based on the download speeds of at least 50% of customers at peak time (8pm to 10pm). Fibre/cable services at the postcode are subject to availability and may differ between properties within a postcode. Speeds can be affected by a range of technical and environmental factors. The speed at the property may be lower than that listed above. You can check the estimated speed and confirm availability to a property prior to purchasing on the broadband provider's website. Providers may increase charges. The information is provided and maintained by Decision Technologies Limited. **This is indicative only and based on a 2-person household with multiple devices and simultaneous usage. Broadband performance is affected by multiple factors including number of occupants and devices, simultaneous usage, router range etc. For more information speak to your broadband provider.