Lippits Hill, Langdon Hills, SS16

- PROPERTY TYPE
Terraced
- BEDROOMS
3
- BATHROOMS
1
- SIZE
1,005 sq ft
93 sq m
- TENUREDescribes how you own a property. There are different types of tenure - freehold, leasehold, and commonhold.Read more about tenure in our glossary page.
Freehold
Key features
- Quote Ref: 855647 when calling
- Three bedroom terraced house in a quiet cul-de-sac, Langdon Hills, Basildon SS16
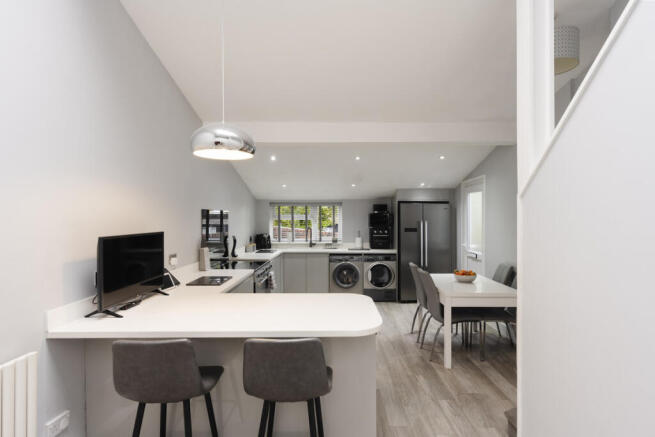
- Open-plan kitchen and dining room with high ceiling and modern, fully equipped kitchen
- Space for a four-seater dining table plus breakfast bar seating
- Ground floor home office, or occasional single guest bedroom
- Approx. 15-minute walk to Laindon station, with c2c trains to London Fenchurch Street in around 35 minutes
- Close to Langdon Hills Country Park, local shops and primary schools
Description
This three bedroom terraced house sits in a quiet cul-de-sac on Lippits Hill in Langdon Hills, Basildon. It has an open-plan kitchen and dining room with a high ceiling, a separate living room, a ground floor home office, a modern family bathroom and three bedrooms. Outside are a gated front and a modern rear garden with a hot tub, which is included in the sale. Laindon station is approximately a 15-minute walk away, with c2c trains to London Fenchurch Street in around 35 minutes.
It suits first-time buyers who want a move-in-ready home with a modern kitchen and outdoor space, commuters who want a walkable station, and anyone who works from home and needs a dedicated office.
Kitchen and dining room
You enter through the gated front straight into the open-plan kitchen and dining room, which measures 25'2 x 12'4 (7.66m x 3.76m). The current owners created this space by opening up the layout, and the high ceiling makes it feel bright and spacious. It’s the hub of the home.
The modern kitchen has plenty of worktop space and an integrated oven, hob, dishwasher, fridge freezer and washing machine. There’s room for a four-seater dining table, plus seating at the worktop for breakfast or for a friend while you cook.
Home office
To the left of the kitchen is a home office measuring 7'4 x 5'10 (2.23m x 1.78m). The owners use it as a dedicated workspace, but it also fits a single bed and a wardrobe, so it works as an occasional guest room or a nursery.
Living room
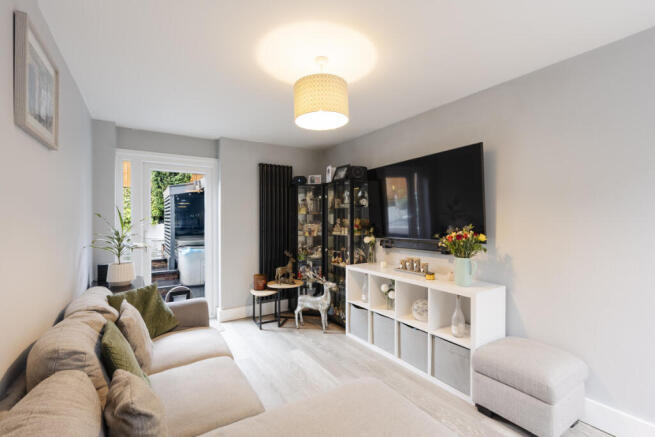
Through the kitchen is the living room, which measures 14'0 x 8'6 (4.27m x 2.59m). It’s a cosy room with space for a full sofa set and TV unit, and doors lead directly to the rear garden.
Ground floor bedroom and bathroom
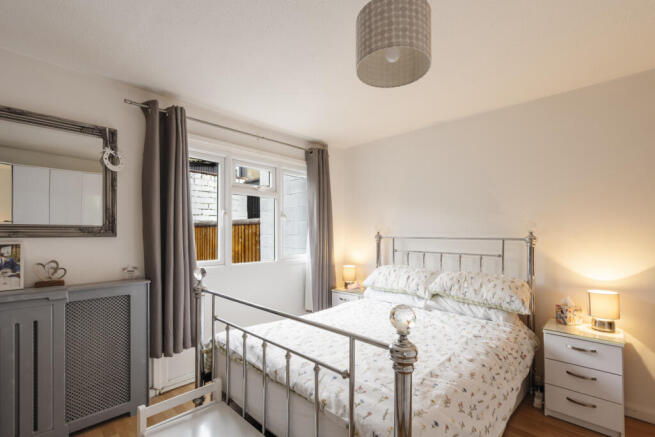
Off the living room is the first of three bedrooms, measuring 14'0 x 9'0 (4.26m x 2.75m). It fits a double bed and freestanding furniture. Having a bedroom on the ground floor adds flexibility: it works as a guest room, a teenager’s room with its own space, or a bedroom for anyone who prefers to avoid stairs.
The modern family bathroom is also on the ground floor and has a bath with shower over.
First floor
Upstairs are two further bedrooms:
Bedroom 2: 11'10 x 11'6 (3.6m x 3.51m), double.
Bedroom 3: 20'8 x 6'5 (6.3m x 1.96m), double.
Outside
At the front, a gate gives privacy and a secure entrance from the cul-de-sac.
The rear garden is modern and low-maintenance, with a mix of decking and patio and plenty of space for outdoor dining and entertaining. The hot tub is included in the sale.
Parking: Off-street, unallocated parking in the cul-de-sac.
Location: living in Langdon Hills
Lippits Hill is a quiet cul-de-sac in Langdon Hills, on the southern edge of Basildon. Langdon Hills is one of the area’s greenest neighbourhoods, with country park, woodland and countryside views close by, while still giving easy access to London.
Commuting: Laindon station is approximately a 15-minute walk away. c2c trains run to London Fenchurch Street in around 35 minutes, with services roughly every 14 minutes.
Green space: Langdon Hills Country Park, including One Tree Hill and its views across the Thames Estuary, is approximately 20 minutes walk away. Langdon Nature Reserve is also close by.
Shops and everyday essentials: The Triangle on High Road, with a post office and local shops, is about 150 metres away. Basildon town centre is approx. 10 minutes’ drive.
Schools: Lincewood Primary Academy is nearby, approx. 14 minutes’ walk.
Roads: The A127, A13 and M25 are all within easy reach for driving into London, Southend and beyond.
Quick facts
Property type: terraced house
Bedrooms: 3, plus ground floor home office
Bathrooms: 1 family bathroom (ground floor)
Internal area: approx. 1005 sq ft
Outside space: gated front garden, modern rear garden with hot tub (included)
Tenure: Freehold
Council tax: Band A, Basildon Borough Council
Parking: off-street unallocated parking.
For buyers:
A non-refundable charge of £20+VAT (£24 total) per person, per check is payable for digital identification checks, which we have a legal obligation to undertake on all buyers who have an offer accepted on any property marketed by us. Please note that any failed checks may need to be resubmitted at a further cost of £24 each.
Kitchen
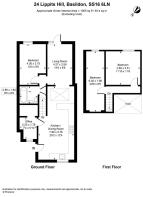
25'1" x 12'4" (7.66m x 3.76m)
Kitchen / Dining Room
Living Room
14'0" x 8'5" (4.27m x 2.59m)
Study
7'3" x 5'10" (2.23m x 1.78m)
Bedroom 1
13'11" x 9'0" (4.26m x 2.75m)
Bedroom 2
11'9" x 11'6" (3.60m x 3.51m)
Bedroom 3
20'8" x 6'5" (6.30m x 1.96m)
- COUNCIL TAXA payment made to your local authority in order to pay for local services like schools, libraries, and refuse collection. The amount you pay depends on the value of the property.Read more about council Tax in our glossary page.
- Band: A
- PARKINGDetails of how and where vehicles can be parked, and any associated costs.Read more about parking in our glossary page.
- Yes
- GARDENA property has access to an outdoor space, which could be private or shared.
- Yes
- ACCESSIBILITYHow a property has been adapted to meet the needs of vulnerable or disabled individuals.Read more about accessibility in our glossary page.
- Ask agent
Energy performance certificate - ask agent

Add an important place to see how long it'd take to get there from our property listings.
__mins driving to your place
Affordability
About Keller Williams Plus, Covering Nationwide
Suite 1G, Widford Business Centre, 33 Robjohns Road, Chelmsford, CM1 3AG

Notes
Staying secure when looking for property
Ensure you're up to date with our latest advice on how to avoid fraud or scams when looking for property online.
Visit our security centre to find out moreDisclaimer - Property reference RX855647. The information displayed about this property comprises a property advertisement. Rightmove.co.uk makes no warranty as to the accuracy or completeness of the advertisement or any linked or associated information, and Rightmove has no control over the content. This property advertisement does not constitute property particulars. The information is provided and maintained by Keller Williams Plus, Covering Nationwide. Please contact the selling agent or developer directly to obtain any information which may be available under the terms of The Energy Performance of Buildings (Certificates and Inspections) (England and Wales) Regulations 2007 or the Home Report if in relation to a residential property in Scotland.
*This is the average speed from the provider with the fastest broadband package available at this postcode. The average speed displayed is based on the download speeds of at least 50% of customers at peak time (8pm to 10pm). Fibre/cable services at the postcode are subject to availability and may differ between properties within a postcode. Speeds can be affected by a range of technical and environmental factors. The speed at the property may be lower than that listed above. You can check the estimated speed and confirm availability to a property prior to purchasing on the broadband provider's website. Providers may increase charges. The information is provided and maintained by Decision Technologies Limited. **This is indicative only and based on a 2-person household with multiple devices and simultaneous usage. Broadband performance is affected by multiple factors including number of occupants and devices, simultaneous usage, router range etc. For more information speak to your broadband provider.