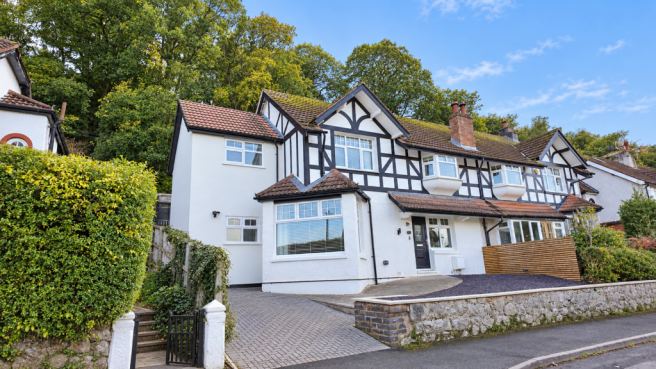
Seafield Road, Colwyn Bay, LL29

- PROPERTY TYPE
Semi-Detached
- BEDROOMS
4
- BATHROOMS
2
- SIZE
Ask agent
- TENUREDescribes how you own a property. There are different types of tenure - freehold, leasehold, and commonhold.Read more about tenure in our glossary page.
Freehold
Key features
- Double glazing
- En suite
- Viewing Highly Recommended
- Local for Schools
- Utility Room
- Mountain View
- Verandah
- Parking
- Low Maintenance Garden
- Gas Central Heating
Description
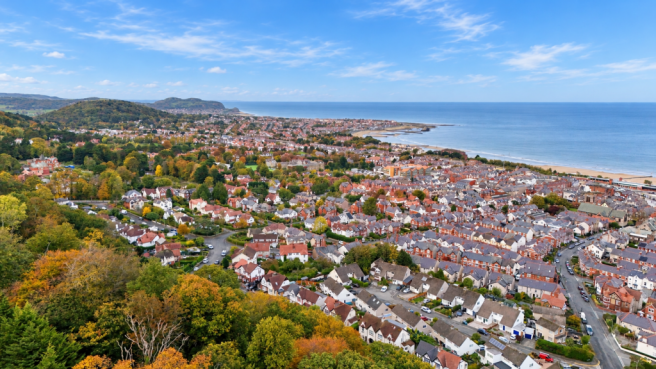
Colwyn Bay offers an appealing coastal lifestyle, with a sandy beach and sweeping promenade ideal for family days out, walks and cycling towards Rhos-on-Sea. Porth Eirias provides seafront dining, while Eirias Park offers green space and sporting facilities. The town-s shops, cafés and railway station add everyday convenience, with the A55 providing road links along the North Wales coast and towards Chester.
At its heart is a stunning open plan kitchen and dining room, flooded with natural light from two large Velux skylights. Integrated appliances, a central island with breakfast bar seating and space for a large dining table make this an ideal setting for everyday meals and entertaining.
The cosy living room features built-in bay window seating and a panelled media wall with an inset electric fire. A separate family room offers flexibility as a snug, playroom or home office, while clever concealed storage and a ground floor WC add practicality.
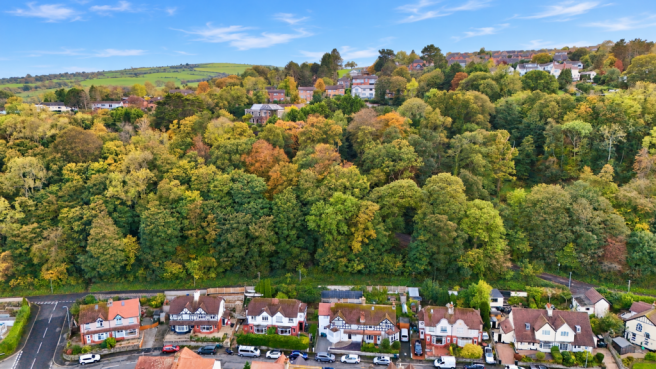
Upstairs, four bedrooms are complemented by a contemporary en-suite and a spa-inspired family bathroom with a freestanding bath and separate rainfall shower. Front-facing bedrooms enjoy sea views, while the rear overlooks the garden and woodland beyond.
Outside, a block-paved driveway provides off-road parking. The rear garden is arranged over three terraces, combining seating areas, an enclosed children-s play space and a paved entertaining terrace with a glass balustrade. An upper deck beneath the tree canopy provides a peaceful retreat.
Viewing is highly recommended to appreciate everything this modern home has to offer!
Tenure: FREEHOLD.
Council Tax Band: D
EPC Rating: TBC
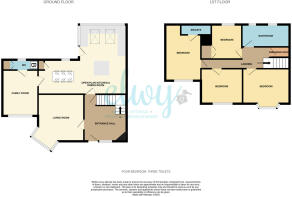
Entrance Hall - 3.64 x 3.60 m (11′11″ x 11′10″ ft)
uPVC entrance door with uPVC front-facing window opens into a welcoming and practical hallway. A log burner set on a slate hearth with an oak mantel creates an inviting focal point, complemented by laminate flooring, a radiator and power points. Stairs rise to the first floor, with a useful understairs cupboard and cleverly concealed push-to-open storage integrated into the staircase.
Living Room - 3.68 x 3.59 m (12′1″ x 11′9″ ft)
The living room features a uPVC double-glazed box bay window with fitted seating incorporating useful storage beneath. A media wall with feature panelling provides space for a television and houses an inset electric fire with remote control. Laminate flooring continues from the hallway, complemented by a modern upright radiator, power points with USB charging ports and a television connection.
Open Plan Kitchen & Dining Room - 5.41 x 6.89 m (17′9″ x 22′7″ ft)
A stunning open-plan kitchen/diner forms the heart of the home, with generous space for cooking, dining and entertaining. High-gloss units are complemented by solid wood worktops, metro-tiled splashbacks and a Blanco composite sink with drainer and hot water tap. Integrated appliances include a fridge, freezer, AEG oven, microwave, Zanussi washing machine and Kenwood dishwasher, with a four-ring gas hob and extractor. A central island offers additional storage, a marble-effect worktop and breakfast bar seating for four. Two large Velux skylights fill the room with natural light, while a uPVC window overlooks the rear garden and a matching door opens outside. The dining area accommodates a large table and chairs, with a further uPVC window and useful storage cupboard. Karndean flooring runs throughout, complemented by inset ceiling lights, a radiator and power points with USB charging ports.
Family Room - 3.56 x 2.77 m (11′8″ x 9′1″ ft)
Versatile family room, ideal as a snug, home office or playroom, with Karndean flooring continuing from the kitchen/diner. A front-facing uPVC window provides natural light, while a modern upright radiator, inset ceiling lights and power points complete the room.
W/C - 0.80 x 2.13 m (2′7″ x 6′12″ ft)
Fitted with a low-level flush WC and a vanity unit with wash hand basin. A large cupboard houses the Ideal Vogue Max Combi 40 boiler (installed in 2022, with 10 year warranty) and provides concealed space for a tumble dryer. Karndean flooring continues into the room, complemented by inset ceiling lights and an obscured uPVC window to the rear.
Landing - 7.78 x 1.91 m (25′6″ x 6′3″ ft)
A spacious landing with solid oak doors opening to the bedrooms. Inset spotlights, power points with USB charging ports and a loft access hatch with a pull-down ladder complete the space.
Bedroom 1 - 2.79 x 4.48 m (9′2″ x 14′8″ ft)
Spacious double bedroom with a front-facing uPVC window enjoying partial sea views. A modern upright radiator, inset spotlights and power points with USB charging ports complete the room.
En Suite - 0.94 x 2.66 m (3′1″ x 8′9″ ft)
Contemporary en-suite shower room fitted with a low-level flush WC, pedestal wash hand basin and a shower cubicle with a rainfall shower head. Marble-effect metro tiles are complemented by mosaic-style vinyl flooring, with inset ceiling lights and an obscured uPVC window completing the room.
Bedroom 2 - 3.04 x 2.79 m (9′12″ x 9′2″ ft)
Double bedroom with a rear-facing uPVC window overlooking the garden and woodland beyond. A built-in double wardrobe provides useful storage, with a radiator and power points with USB charging ports completing the room.
Bedroom 3 - 2.95 x 3.61 m (9′8″ x 11′10″ ft)
Double bedroom with a front-facing uPVC window enjoying sea views. A radiator and power points with USB charging ports complete the room.
Bedroom 4 - 3.44 x 3.65 m (11′3″ x 11′12″ ft)
Double bedroom with a front-facing uPVC bay window enjoying sea views, with built-in seating. A radiator and power points with USB charging ports complete the room.
Dressing Room - 0.94 x 1.56 m (3′1″ x 5′1″ ft)
A large cupboard has been thoughtfully utilised as a walk-in wardrobe and dressing area, with a fitted wardrobe and hanging space providing useful clothing storage.
Family Bathroom - 3.59 x 1.94 m (11′9″ x 6′4″ ft)
A spa-inspired bathroom featuring a freestanding bath with a wall-mounted filler spout and a large shower enclosure with a rainfall shower head. A vanity unit with wash hand basin, low-level flush WC and modern upright radiator complete the fittings. Part-tiled metro-style walls complement mosaic-effect vinyl flooring, while inset spotlights and double-aspect obscured uPVC windows create a light and relaxing space.
External
To the front, a block-paved driveway provides off-road parking, complemented by a gravelled frontage. The rear garden is arranged over three terraces, thoughtfully designed to make the most of the hillside setting. The lower terrace combines decking and artificial turf with fitted wooden seating. A gate opens to steps leading to the middle terrace, which is divided between an enclosed children’s play area with artificial grass and a paved entertaining space with a glass balustrade. The upper terrace sits beneath the tree canopy, offering a low-maintenance decked area with an electricity supply.
Property Note
The property was extended in 2022 with planning permission granted by Conwy County Borough Council. Final Building Regulations sign-off is currently in progress. An electric vehicle charging connection is installed; however, the owner is retaining the charging plug, so a replacement will be required. The consumer unit was upgraded in 2022.
Agent Note
Services & Appliances: Unless stated, it is believed the property is connected to mains gas, electric, water and sewerage. We recommend you confirm this prior to any offer being considered. Please note that no appliances or fixtures are tested by the agent.
- COUNCIL TAXA payment made to your local authority in order to pay for local services like schools, libraries, and refuse collection. The amount you pay depends on the value of the property.Read more about council Tax in our glossary page.
- Band: D
- PARKINGDetails of how and where vehicles can be parked, and any associated costs.Read more about parking in our glossary page.
- Yes
- GARDENA property has access to an outdoor space, which could be private or shared.
- Yes
- ACCESSIBILITYHow a property has been adapted to meet the needs of vulnerable or disabled individuals.Read more about accessibility in our glossary page.
- Ask agent
Energy performance certificate - ask agent

Add an important place to see how long it'd take to get there from our property listings.
__mins driving to your place
Affordability


Notes
Staying secure when looking for property
Ensure you're up to date with our latest advice on how to avoid fraud or scams when looking for property online.
Visit our security centre to find out moreDisclaimer - Property reference 1445. The information displayed about this property comprises a property advertisement. Rightmove.co.uk makes no warranty as to the accuracy or completeness of the advertisement or any linked or associated information, and Rightmove has no control over the content. This property advertisement does not constitute property particulars. The information is provided and maintained by Elwy, Rhyl. Please contact the selling agent or developer directly to obtain any information which may be available under the terms of The Energy Performance of Buildings (Certificates and Inspections) (England and Wales) Regulations 2007 or the Home Report if in relation to a residential property in Scotland.
*This is the average speed from the provider with the fastest broadband package available at this postcode. The average speed displayed is based on the download speeds of at least 50% of customers at peak time (8pm to 10pm). Fibre/cable services at the postcode are subject to availability and may differ between properties within a postcode. Speeds can be affected by a range of technical and environmental factors. The speed at the property may be lower than that listed above. You can check the estimated speed and confirm availability to a property prior to purchasing on the broadband provider's website. Providers may increase charges. The information is provided and maintained by Decision Technologies Limited. **This is indicative only and based on a 2-person household with multiple devices and simultaneous usage. Broadband performance is affected by multiple factors including number of occupants and devices, simultaneous usage, router range etc. For more information speak to your broadband provider.