Marsh Brook Close, Rixton, WA3

- PROPERTY TYPE
Semi-Detached
- BEDROOMS
4
- BATHROOMS
2
- SIZE
1,422 sq ft
132 sq m
Key features
- STUNNING FOUR BEDROOM FAMILY HOME A beautifully presented four-bedroom home combining contemporary interiors, generous proportions and a wonderful semi-rural Rixton setting.
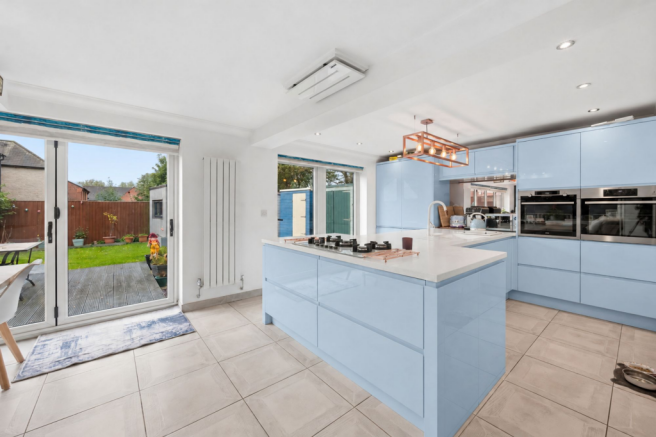
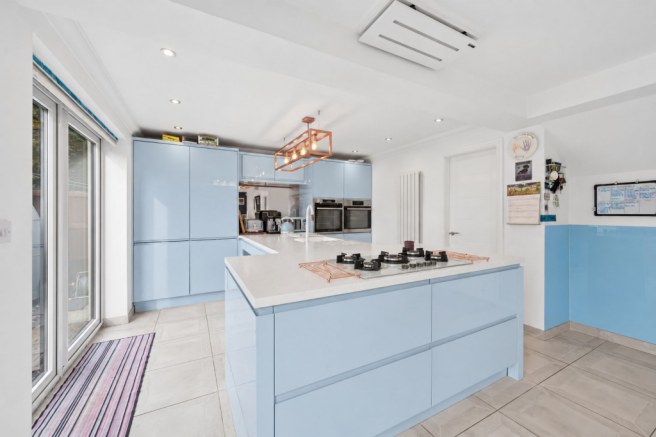
- SHOWSTOPPING OPEN PLAN KITCHEN A beautifully designed baby blue kitchen with a large central island and integrated appliances, opening seamlessly into a spacious morning room
- FABULOUS OPEN-PLAN LIVING The kitchen and morning room form a bright, sociable hub, with bi-folding doors opening onto the garden for seamless indoor-outdoor living.
- UTILITY ROOM & GUEST WC A separate utility room and convenient guest WC add valuable practicality, keeping the main living spaces organised and family-friendly.
- PRINCIPAL BEDROOM WITH EN-SUITE A spacious main bedroom with stylish en-suite, complemented by three further bedrooms ideal for family life, guests or home working.
- BEDROOM TWO WITH WALK-IN WARDROBE A generous second bedroom benefits from its own walk-in wardrobe, offering excellent storage and a luxurious finishing touch.
- BEAUTIFUL FAMILY BATHROOM Contemporary fittings, elegant tiling and a polished finish create a stylish family bathroom with a luxurious feel.
- GARDEN OFFICE & OUTDOOR SPACE A generous South West facing lawn, seating areas and modern garden office create a superb space for relaxing, entertaining and working from home.
- SEMI-RURAL RIXTON LIVING Enjoy countryside surroundings with excellent connections towards Warrington and Manchester, plus off-road parking and EV charging.
Description
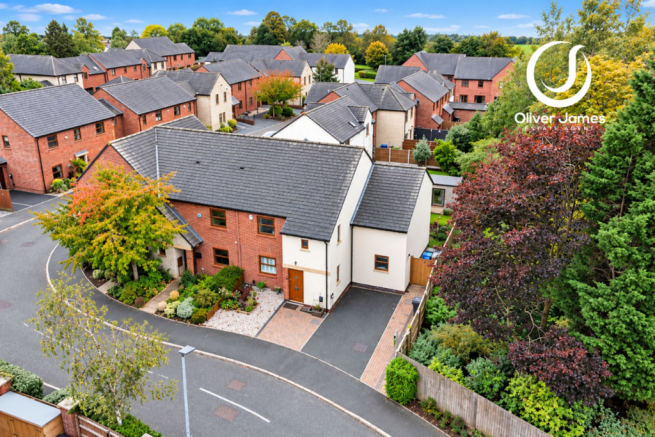
Set within the semi-rural surroundings of Rixton, this beautifully presented four-bedroom home combines fresh contemporary design with the space, practicality and flexibility modern family life demands.
From the outside, the smart brick and rendered façade creates an immediate impression, complemented by a landscaped frontage and generous off-road parking. Step inside and the quality continues, with a bright entrance hallway leading into a home that has been thoughtfully designed around both everyday living and entertaining.
At its heart is the wonderfully distinctive baby blue kitchen. Fresh, stylish and full of personality, it features sleek cabinetry, integrated appliances and a large central island that naturally becomes the place to gather for breakfast, coffee or conversation.
The kitchen opens beautifully into the generous morning room, creating a bright and sociable space where family life can unfold throughout the day. Large bi-folding doors open directly onto the rear garden, allowing the room to spill effortlessly outside during the warmer months and creating a fantastic setting for summer lunches, barbecues and evenings with friends.
For those moments when a little separation is wanted, the home also offers beautifully finished reception space in which to relax, with stylish flooring, contemporary décor and thoughtful finishing touches throughout.
Practicality has not been forgotten either. A separate utility room keeps laundry and household essentials neatly tucked away, while a guest WC is a welcome addition for busy family life.
Upstairs are four well-proportioned bedrooms. The principal bedroom benefits from its own stylish en-suite, while bedroom two enjoys the added luxury of a walk-in wardrobe, providing excellent storage without compromising the room itself. The remaining bedrooms offer plenty of flexibility for children, guests or working from home.
The family bathroom is finished in a clean, contemporary style, with elegant tiling and modern fittings creating a calm and polished space.
Outside, the rear garden is a real extension of the home. A generous lawn provides plenty of room for children and pets, while decked and seating areas create different places to relax, dine or entertain throughout the day. Established planting adds colour and softness, while the bi-fold doors ensure the garden always feels connected to the main living space.
A modern garden office provides another excellent feature, offering a dedicated place to work from home, create or simply escape without giving up valuable space inside the house.
The location completes the lifestyle. Rixton offers the peace and space of semi-rural living while remaining well connected to Warrington, Manchester and the wider motorway network. Countryside walks are close at hand, while a leisurely lunch or afternoon tea at the nearby Black Swan makes an easy weekend treat.
This is a home that feels considered from front to back. From the unique baby blue kitchen and spacious morning room to the bi-fold doors, walk-in wardrobe, garden office and beautifully maintained outdoor space, every part has been designed to make family life feel just that little bit easier and more enjoyable.
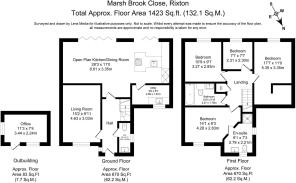
Open Plan Kitchen/Dining Room
8.61m x 3.35m
Lounge
4.63m x 3.03m
Utility Room
2.89m x 1.57m
Wc
2.43m x 0.99m
Bedroom One
4.28m x 2.83m
En-suite
2.78m x 2.21m
Bedroom Two
5.35m x 3.35m
Bedroom Three
3.27m x 2.93m
Bedroom Four
2.31m x 2.3m
Bathroom
3.27m x 1.78m
- COUNCIL TAXA payment made to your local authority in order to pay for local services like schools, libraries, and refuse collection. The amount you pay depends on the value of the property.Read more about council Tax in our glossary page.
- Band: D
- PARKINGDetails of how and where vehicles can be parked, and any associated costs.Read more about parking in our glossary page.
- Yes
- GARDENA property has access to an outdoor space, which could be private or shared.
- Private garden
- ACCESSIBILITYHow a property has been adapted to meet the needs of vulnerable or disabled individuals.Read more about accessibility in our glossary page.
- Ask agent
Energy performance certificate - ask agent

Add an important place to see how long it'd take to get there from our property listings.
__mins driving to your place
Affordability


Notes
Staying secure when looking for property
Ensure you're up to date with our latest advice on how to avoid fraud or scams when looking for property online.
Visit our security centre to find out moreDisclaimer - Property reference 5af6d536-208e-437f-a9e5-909ac04a1b3b. The information displayed about this property comprises a property advertisement. Rightmove.co.uk makes no warranty as to the accuracy or completeness of the advertisement or any linked or associated information, and Rightmove has no control over the content. This property advertisement does not constitute property particulars. The information is provided and maintained by Oliver James, Cadishead. Please contact the selling agent or developer directly to obtain any information which may be available under the terms of The Energy Performance of Buildings (Certificates and Inspections) (England and Wales) Regulations 2007 or the Home Report if in relation to a residential property in Scotland.
*This is the average speed from the provider with the fastest broadband package available at this postcode. The average speed displayed is based on the download speeds of at least 50% of customers at peak time (8pm to 10pm). Fibre/cable services at the postcode are subject to availability and may differ between properties within a postcode. Speeds can be affected by a range of technical and environmental factors. The speed at the property may be lower than that listed above. You can check the estimated speed and confirm availability to a property prior to purchasing on the broadband provider's website. Providers may increase charges. The information is provided and maintained by Decision Technologies Limited. **This is indicative only and based on a 2-person household with multiple devices and simultaneous usage. Broadband performance is affected by multiple factors including number of occupants and devices, simultaneous usage, router range etc. For more information speak to your broadband provider.