
Fox Hill, Hollesley, Woodbridge

- PROPERTY TYPE
House
- BEDROOMS
2
- BATHROOMS
1
- SIZE
1,216 sq ft
113 sq m
- TENUREDescribes how you own a property. There are different types of tenure - freehold, leasehold, and commonhold.Read more about tenure in our glossary page.
Freehold
Key features
- Two Double Bedrooms
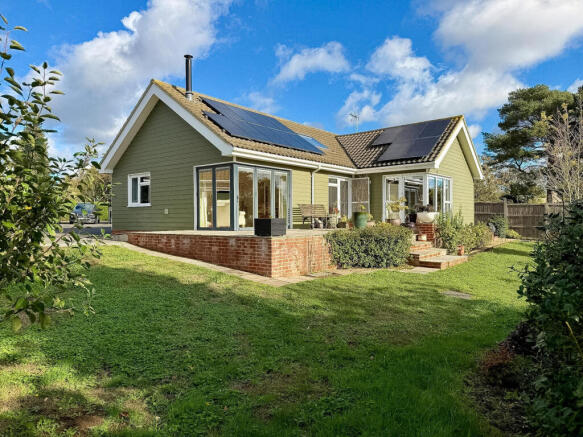
- Modern Bungalow Built in 2016
- Third of an acre plot
- Located toward the end of a private drive
- South facing rear garden
- Detached garage and ample off road parking
- Solar Panels & Air Source Heat Pump
- Popular Suffolk Coastal Village
Description
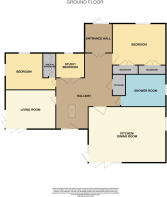
Upon entering, you are greeted by a generous hallway, with access to all rooms and the first of three access routes out to the rear garden.
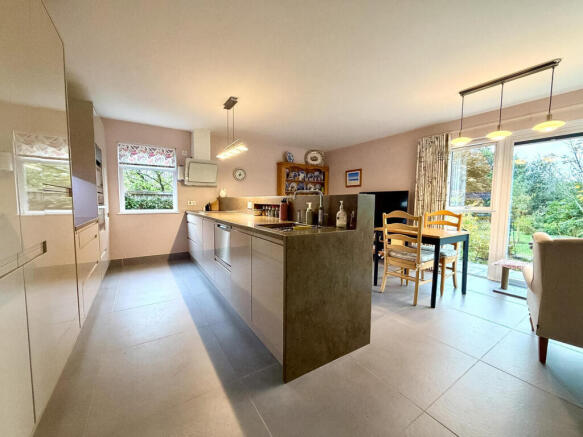
The open plan kitchen/diner offers a great entertaining space, with the cantelever roof allowing the bifold doors to overlook and open out to the rear garden, whilst the kitchen area boasts a range of built in applicances and considerable work top space.
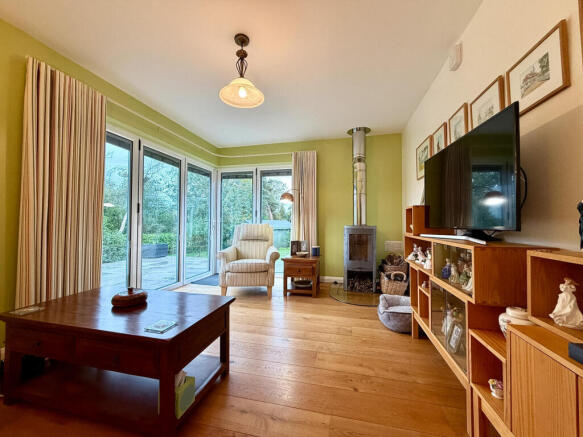
The living room, whilst also opening out to the rear garden with a second cantelevered roof and bifold doors provides a cosy environment with its feature log burning stove.
The property features two well-proportioned bedrooms, along with a separate study that can also be utilised as a third bedroom if required.
Completing this lovely home is its shower/wet room , designed with convenience in mind, whilst additional benefits include under floor heating throughout, roof mounted solar panels supporting the electric usage throughout the home, along with the hot water heating, an air source heat pump (fitted 3 years ago), a water softener and a private borehole.
Set in the picturesque surroundings of Hollesley, this house is not only a beautiful residence but also a gateway to the stunning Suffolk countryside and Heritage Coast. With local amenities and the charming market town of Woodbridge just a short drive away, you will enjoy the best of both worlds—peaceful village life and easy access to vibrant community offerings.
Entrance Hall - 7'10" x 8'7" - Enter via entrance door, using NUKI keypad system to Entrance Hall, with further double doors opening in to inner hallway, integrated storage cupboards housing the washing machine and tumble drier, and a further useful storage cupboard.
The entrance hall provides a practical and welcoming space on arrival, leading directly into the hallway and offering access to the rest of the home. It is simply finished with wood flooring and neutral walls, creating a bright and airy initial impression.
Hallway - The spacious Hallway with wooden flooring and neutral walls, offers a bright and welcoming area. It features several doors leading to adjoining rooms and is decorated with a mix of modern and classic furnishings. The hallway includes a generous storage cuppboard with power sockets along with a side area with patterned wallpaper and vaulted ceilings, adding a touch of character to the space, where you can set and enjoy the garden, with the velux window above. Loft hatch access.
Living Room - 15'3" x 10'8" - This living room is both cozy and inviting, characterised by warm wooden flooring and a corner wood-burning stove which adds a homely touch. The room is naturally lit through a set of floor-to-ceiling bifold doors that open onto the south facing rear garden.
Kitchen/Dining Room - 17'9" x 17'1" - A contemporary and stylish kitchen/dining room featuring tiled flooring and a large central island with a sleek Corian countertop. The space is flooded with natural light thanks to multiple windows and bifold doors that open directly onto the south facing garden patio. The kitchen is well-equipped with modern appliances including and AEG Fridge/Freezer, AEG Induction Hob, Fisher & Paykel Dishwasher drawer & Cuooker hot tap, integrated into gloss-finish cabinetry, while the dining area comfortably seats several people, creating a perfect space for cooking and socialising.
Bedroom - 10'11" x 10'8" (entryway 4'4" x 3'8" - The room benefits from natural light through two large windows to front and side aspect along with a walk-in wardrobe.
Bedroom - 9'6" x 11'9" - Another double bedroom, with a window to the front aspect and two integrated double wardrobes.
Study/Bedroom - 7'7" x 6'9" - This room serves as a study or a third bedroom, if required, fitted with wood flooring, and large window to the front aspect offering natural light to the workspace.
Shower/Wet Room - 6' x 9'4" - The modern shower room features a walk-in shower area with a frameless glass screen and a wall-mounted toilet. The curved wooden vanity unit with an integrated basin adds a touch of warmth, alongside the fully tiled floor. Frosted window to side aspect and a wall mounted heater towel radiator.
Outside - To the front of the property, you approach via fully electric private entrance gates plus a single pedestrian access gate, leading in to the large driveway with ample parking space and a single garage with electric up & out door, log storage, plant room, mature planted borders and access round to the rear garden. There is also pedestrian access to the property.
The south facing rear garden is a generous and well-maintained outdoor space, featuring a large paved patio which leads out from the living room, hallway and kitchen/dining room. Beyond the patio, the garden extends into an expansive area, bordered by mature trees, shrubs, planted areas and hedging. Two sheds also sit at the base of the garden.
Brochures
Fox Hill, Hollesley, Woodbridge- COUNCIL TAXA payment made to your local authority in order to pay for local services like schools, libraries, and refuse collection. The amount you pay depends on the value of the property.Read more about council Tax in our glossary page.
- Band: D
- PARKINGDetails of how and where vehicles can be parked, and any associated costs.Read more about parking in our glossary page.
- Garage,Driveway,Off street,Private
- GARDENA property has access to an outdoor space, which could be private or shared.
- Yes
- ACCESSIBILITYHow a property has been adapted to meet the needs of vulnerable or disabled individuals.Read more about accessibility in our glossary page.
- Ask agent
Fox Hill, Hollesley, Woodbridge

Add an important place to see how long it'd take to get there from our property listings.
__mins driving to your place
Affordability




Notes
Staying secure when looking for property
Ensure you're up to date with our latest advice on how to avoid fraud or scams when looking for property online.
Visit our security centre to find out moreDisclaimer - Property reference 35028183. The information displayed about this property comprises a property advertisement. Rightmove.co.uk makes no warranty as to the accuracy or completeness of the advertisement or any linked or associated information, and Rightmove has no control over the content. This property advertisement does not constitute property particulars. The information is provided and maintained by Mortimers, Woodbridge. Please contact the selling agent or developer directly to obtain any information which may be available under the terms of The Energy Performance of Buildings (Certificates and Inspections) (England and Wales) Regulations 2007 or the Home Report if in relation to a residential property in Scotland.
*This is the average speed from the provider with the fastest broadband package available at this postcode. The average speed displayed is based on the download speeds of at least 50% of customers at peak time (8pm to 10pm). Fibre/cable services at the postcode are subject to availability and may differ between properties within a postcode. Speeds can be affected by a range of technical and environmental factors. The speed at the property may be lower than that listed above. You can check the estimated speed and confirm availability to a property prior to purchasing on the broadband provider's website. Providers may increase charges. The information is provided and maintained by Decision Technologies Limited. **This is indicative only and based on a 2-person household with multiple devices and simultaneous usage. Broadband performance is affected by multiple factors including number of occupants and devices, simultaneous usage, router range etc. For more information speak to your broadband provider.