
Ashcroft Crescent, Cardiff, CF5

- PROPERTY TYPE
Semi-Detached
- BEDROOMS
3
- BATHROOMS
2
- SIZE
1,636 sq ft
152 sq m
- TENUREDescribes how you own a property. There are different types of tenure - freehold, leasehold, and commonhold.Read more about tenure in our glossary page.
Freehold
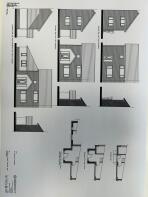
Key features
- IMMACULATE & MODERN 3/4 BED FAMILY HOME
- DETACHED DOUBLE GARAGE with PITCHED ROOF & REMOTE SHUTTER DOOR
- EXTENDED TO REAR
- STYLISH FITTED KITCHEN with GRANITE WORKTOPS & TOP OF THE RANGE APPLIANCES
- 3x RECEPTION ROOMS
- GROUND FLOOR UTILITY/SHOWER ROOM with W.C
- MODERN FAMILY BATHROOM SUITE
- SOUTH FACING LANDSCAPED REAR GARDEN
- LARGE PRIVATE DRIVEWAY
- FULL HOUSE RENOVATION 2019
Description
Presenting an immaculate and modern 3/4 bedroom family home that has been thoughtfully extended to the rear, this property offers an exceptional blend of style, space, and practical living. Notably fully renovated in 2019, the home boasts new windows, doors, a central heating system, and full rewiring for peace of mind. The heart of the house features a stylish fitted kitchen complete with granite worktops and top-of-the-range appliances, while additional living spaces include three versatile reception rooms designed to cater to all family needs. Complemented by a south-facing landscaped rear garden, a large private driveway, and a detached double garage with a pitched roof and remote shutter door, this residence perfectly combines comfort and convenience.
EPC RATING = Awaiting Assessment... FREE VALUATIONS & FREE MORTGAGE ADVICE AVAILABLE - CALL TODAY ON -
Mobile Signal
Local Authority - Cardiff
Council Tax Band: D - Annual Price: £2,013
Conservation Area - No
Flood Risk - River : Very low - Seas : Very low
Mobile coverage: EE - Vodafone - Three - O2
Broadband: Basic 4 Mbps - Superfast 216 Mbps - Ultrafast 1800 Mbps
Satellite / Fibre TV Availability: BT - Sky - Virgin
SUMMARY
Located in a sought-after area known for its friendly community and excellent amenities, this property enjoys easy access to local schools, parks, and transport links, making it ideal for families and professionals alike. Whether you’re commuting or enjoying leisure time, the neighbourhood offers a variety of shops, eateries, and recreational facilities to enhance everyday living. Upon entering the ground floor, you are greeted by a practical utility/shower room featuring a W.C., providing a convenient space for laundry and freshening up after busy days.
The extended rear area opens up to three well-proportioned reception rooms, each offering flexible living options – from a formal lounge and dining room to a home office or playroom, the choice is yours. The kitchen is a true highlight: thoughtfully designed and fitted with elegant granite worktops, it is equipped with premium appliances that promise durability and high performance. This is a perfect space for culinary enthusi...
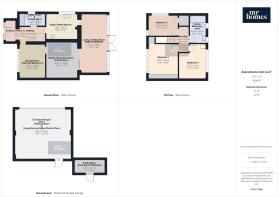
Entrance Porch & Hallway
14' 5" x 5' 5" (4.39m x 1.65m)
Enter via Composite Door with D/g Decorative Side Panels, Large tile flooring, Inset spotlights to ceiling, Wall mounted electric RCD consumer unit and Alarm panel, Modern radiator, PowerPoints. Understair storage area.
Opaque Glass door to Utility/Shower Room.
Opens to Dining Room/Potential Bedroom 4 & Kitchen. Staircase to the First Floor Landing.
Utility/ Shower Room
7' 2" x 4' 8" (2.18m x 1.42m)
Tiled flooring, Fully tiled Walk-In-Shower Cubicle, Mixer Shower with Dual Rainfall & Handheld Shower Heads, Wash Hand Basin & W.c Set in Vanity Cupboard, Shaver Point Over, Wall Mounted Electric Extractor Fan, Tiled walls, 2x Mirrored Sliding Doors housing Washing Machine & Tumble-Dryer and ARISTON Clas Net One Condensing Tech Combi-Boiler.
Dining Room/ Potential Bedroom 4
12' 6" x 9' 5" (3.81m x 2.87m)
Quality Fitted Thick Pile Carpet, uPVC D/g window to front, Modern radiator.
Opens to the Middle Reception/Games Room.
Middle Reception/Games Room
13' 2" x 11' 5" (4.01m x 3.48m)
Quality Fitted Thick Pile Carpet, Modern radiator, 3x uPVC D/g Bi-Folding Doors Open to the Extended Living/Sitting Room.
Extended Living/Sitting Room
21' 6" x 9' 8" (6.55m x 2.95m)
Quality Fitted Thick Pile Carpet, uPVC D/g windows and French Patio Doors to Rear Garden, 2x Velux D/g Skylight windows, 2x Daikin Air Conditioning Units, Inset Spotlighting to Ceiling.
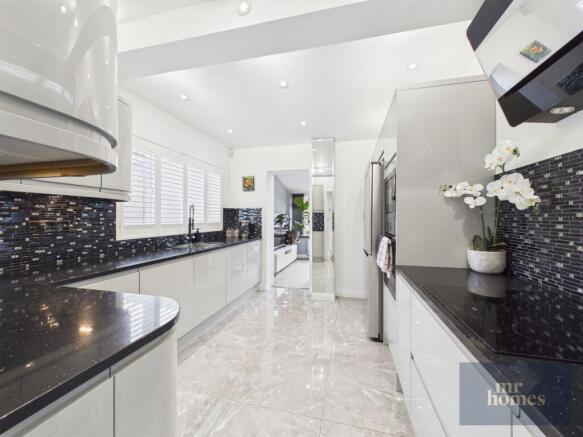
Fitted Kitchen
11' 6" x 9' 8" (3.51m x 2.95m)
Matching Wall & Base Units with High Gloss Soft Closing Doors, Granite Worktops Over, Tiled Splashbacks, Stainless steel sink, quarter bowl and drainer with Mixer Hose Tap Over, uPVC D/g window to side, Integrated Montpellier Dishwasher, 4x Ring AEG Induction Hob, Elca Extractor Hood over, Fan Assisted AEG Electric Oven and Microwave Grill Over, Space for American Style Fridge-Freezer, 2x Plinth Heaters to Kickboards, Insert spotlighting to ceiling.
Staircase to the First Floor Landing
9' 5" x 3' 1" (2.87m x 0.94m)
Quality Fitted Thick Pile Carpet, Enlarged Hatch to Insulated Loft with Attached Fold Down Wooden Ladders.
Doors to; Bedrooms 1, 2, 3 & the Family Bathroom Suite.
Bedroom 1
10' 8" x 10' 8" (3.25m x 3.25m)
Quality Thick Pile Carpet, uPVC D/g window to front, Modern Radiator, Floor to Ceiling Fitted Wardrobes with Inset spotlights to ceiling, and a Fitted Storage Cupboard.
Bedroom 2
13' 0" x 10' 5" (3.96m x 3.17m)
Quality Thick Pile Carpet, uPVC D/g window to rear, Modern Radiator, Floor to Ceiling Fitted Wardrobe.
Bedroom 3
11' 5" x 7' 7" (3.48m x 2.31m)
Quality Thick Pile Carpet, uPVC D/g Window to Front and Side, Modern Radiator and a Fitted Storage Cupboard with Hanging Rails and Fixed Shelving.
Family Bathroom Suite
10' 1" x 6' 0" (3.07m x 1.83m)
Tiled flooring, 2x uPVC D/g windows to rear, Bath with Chrome Mixer Tap, Chrome Mixer Tap Over Oval Wash Hand Basin Set in Granite Top and Vanity Cupboard, 2x Wall Mounted Shaver Points, Close-Coupled W.c, Fully tiled walls and Inset Spotlights to ceiling.
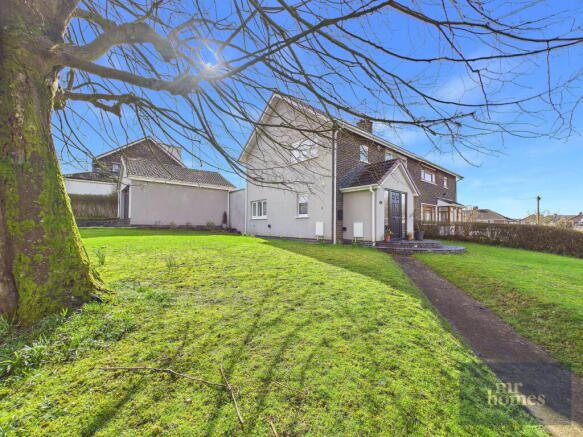
Attractive Front & Side Garden.
Mainly Laid to lawn, Enclosed by Stone Walls & Hedgerow, Large Mature Tree, Stone Pathway to Front Door and via Side of Property leading to the Private Driveway and Double Garage.
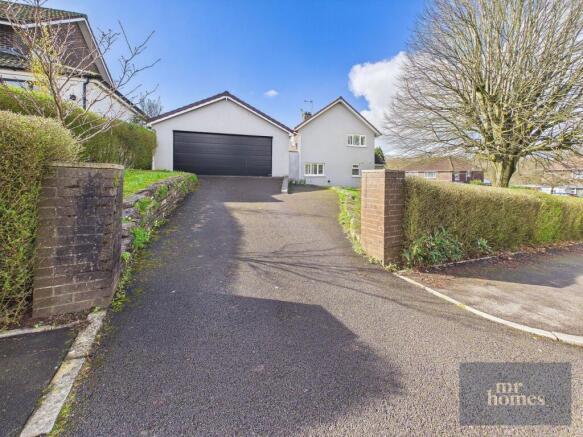
Private Driveway leads to the Detached Double Garage
Detached Double Garage with Pitched Roof
20' 10" x 18' 6" (6.35m x 5.64m)
Double Width Remote Roller Shutter Door, Pitched Roof, Wall Mounted Electric RCD Consumer Unit, PowerPoints & Lighting.
uPVC Door to Rear Garden.
SOUTH FACING Landscaped Rear Garden
Low-Maintenance Rear Garden with Slate/Stone Patio over Three-Tiers, Fully Enclosed by Rendered Brick Walls. Flower Bed Borders to Garage.
Outbuilding/ Store Room/ Workshop
11' 4" x 5' 1" (3.45m x 1.55m)
Currently Used for Storage (No Power or Lighting)
- COUNCIL TAXA payment made to your local authority in order to pay for local services like schools, libraries, and refuse collection. The amount you pay depends on the value of the property.Read more about council Tax in our glossary page.
- Band: D
- PARKINGDetails of how and where vehicles can be parked, and any associated costs.Read more about parking in our glossary page.
- Garage,Driveway,Off street,Private
- GARDENA property has access to an outdoor space, which could be private or shared.
- Yes
- ACCESSIBILITYHow a property has been adapted to meet the needs of vulnerable or disabled individuals.Read more about accessibility in our glossary page.
- Ask agent
Energy performance certificate - ask agent

Add an important place to see how long it'd take to get there from our property listings.
__mins driving to your place
Affordability

About Mr Homes Sales and Lettings, Cardiff
Homes House 253 Cowbridge Road West Cardiff CF5 5TD



Notes
Staying secure when looking for property
Ensure you're up to date with our latest advice on how to avoid fraud or scams when looking for property online.
Visit our security centre to find out moreDisclaimer - Property reference 30095385. The information displayed about this property comprises a property advertisement. Rightmove.co.uk makes no warranty as to the accuracy or completeness of the advertisement or any linked or associated information, and Rightmove has no control over the content. This property advertisement does not constitute property particulars. The information is provided and maintained by Mr Homes Sales and Lettings, Cardiff. Please contact the selling agent or developer directly to obtain any information which may be available under the terms of The Energy Performance of Buildings (Certificates and Inspections) (England and Wales) Regulations 2007 or the Home Report if in relation to a residential property in Scotland.
*This is the average speed from the provider with the fastest broadband package available at this postcode. The average speed displayed is based on the download speeds of at least 50% of customers at peak time (8pm to 10pm). Fibre/cable services at the postcode are subject to availability and may differ between properties within a postcode. Speeds can be affected by a range of technical and environmental factors. The speed at the property may be lower than that listed above. You can check the estimated speed and confirm availability to a property prior to purchasing on the broadband provider's website. Providers may increase charges. The information is provided and maintained by Decision Technologies Limited. **This is indicative only and based on a 2-person household with multiple devices and simultaneous usage. Broadband performance is affected by multiple factors including number of occupants and devices, simultaneous usage, router range etc. For more information speak to your broadband provider.