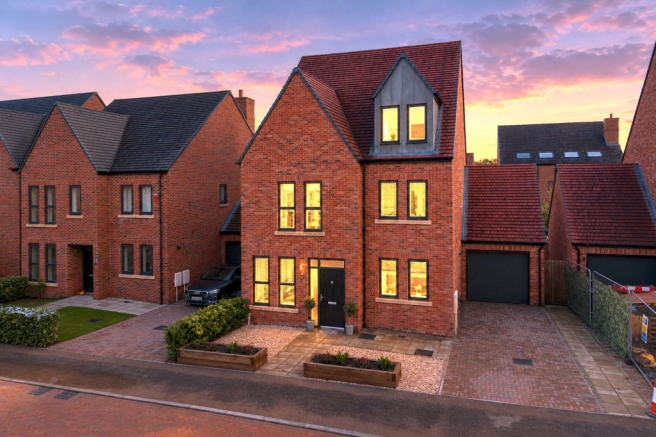
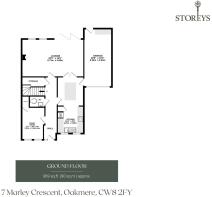
7 Marley Crescent, Oakmere, CW8 2FY

- PROPERTY TYPE
Detached
- BEDROOMS
5
- BATHROOMS
3
- SIZE
2,310 sq ft
215 sq m
- TENUREDescribes how you own a property. There are different types of tenure - freehold, leasehold, and commonhold.Read more about tenure in our glossary page.
Freehold
Key features
- Watch our video tour for 7 Marley Crescent!
- Set on the edge of Delamere Forest
- Six bedrooms
- Three bathrooms
- Master suite including dressing room and private en-suite
- Superbly landscaped rear garden for easy maintenance
- Light and spacious living dining room
- Versatile ground floor room currently used as a music room but could be a study
- Off road parking
- Integral garage
Description
An Impressive Six-Bedroom Detached Family Home with Beautifully Finished Interiors, a Luxury Master Suite and Delamere Forest on the Doorstep
Contemporary family living, beautifully considered interiors and the freedom of having Delamere Forest just a short stroll away come together at 7 Marley Crescent, a substantial six-bedroom detached home in the popular village of Oakmere.
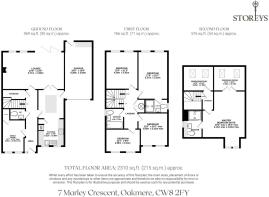
Arranged across three levels, the property offers an exceptional balance of sociable living spaces and private retreats. A generous lounge provides somewhere to relax, while the kitchen and dining area forms a natural heart to the home, complemented by a separate family room. The semi-open-plan arrangement brings the spaces together without losing the individuality of each room, creating a layout that feels both connected and practical.
The interior is particularly appealing, with engineered parquet flooring, a fully fitted kitchen with NEFF and AEG appliances, and bathrooms finished with Porcelanosa tiling. Upstairs, five generous bedrooms provide excellent family accommodation, while the uppermost level is dedicated to an impressive master suite with its own dressing room, en suite and an additional room that could serve as a study or sixth bedroom.
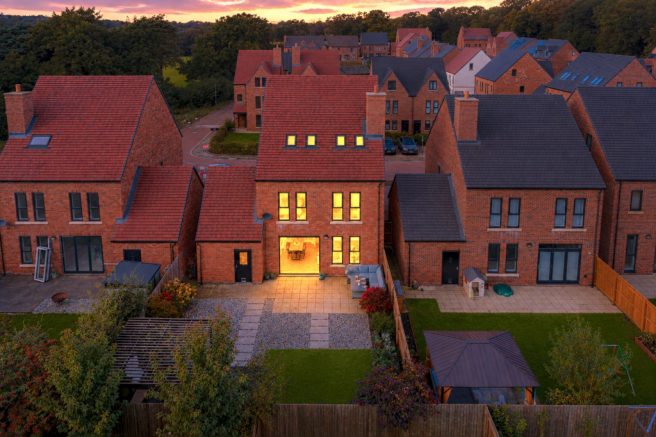
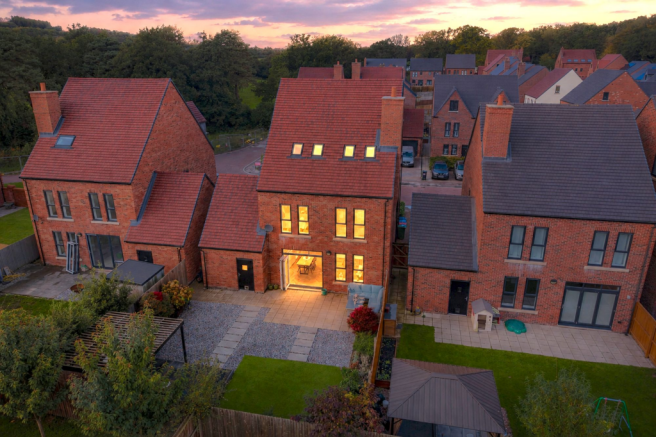
Outside, the south-east facing garden has been fully landscaped to create a wonderful space for entertaining, with artificial grass providing a practical, low-maintenance finish. A garage, driveway parking and further storage add to the everyday convenience.
The setting is equally compelling. Marley Crescent is a quiet residential address with minimal through traffic, a play area within the development and woodland walks, cafés, country pubs and Delamere railway station all within walking distance.
For families seeking generous accommodation, a high-quality finish and an outdoor lifestyle without sacrificing connectivity, 7 Marley Crescent offers an appealing combination.
A Sense of Arrival
Step through the front door and into the entrance hall, where the staircase rises through the centre of the home and the accommodation begins to unfold.
The layout has a pleasing sense of openness, with the kitchen, lounge and family room arranged to provide both connection and separation.
Engineered parquet flooring introduces warmth and texture to the interior, creating a contemporary finish that complements the proportions of the house.
The arrangement is particularly well suited to family life, allowing different activities to happen throughout the home without everyone needing to share the same room.
Room to Relax
The lounge provides a substantial reception space, with generous proportions that allow for comfortable seating and a welcoming atmosphere.
A fireplace creates a natural focal point, making this an inviting room for quieter evenings and time spent together.
Doors open directly towards the garden, drawing natural light into the room and creating a connection with the outdoor entertaining space.
The separation from the kitchen and family room is particularly valuable, providing somewhere to retreat while the rest of the house remains sociable and connected.
The Heart of the Home
The kitchen is designed around the practicalities of modern family life, with a contemporary finish and generous preparation space.
Extensive fitted cabinetry provides excellent storage, while the appliance specification includes a NEFF hob and extractor fan, AEG double oven and a double-height NEFF fridge.
The layout creates a natural connection with the adjoining family room, allowing cooking, dining and everyday living to flow comfortably between the spaces.
There is an appealing balance between openness and definition, giving the home the sociability of modern open-plan living without sacrificing the character of individual rooms.
LIFE AT 7 MARLEY CRESCENT: “The semi-open-plan layout gives us the best of both worlds. The rooms feel connected and full of natural light, but everyone can still enjoy their own space.”
Space to Gather
The family room provides another inviting reception space, positioned away from the main lounge.
Its proportions allow for comfortable seating, while the connection with the kitchen makes it particularly useful for everyday family life.
This could be somewhere for children to play, a relaxed television room or a quieter sitting area alongside the kitchen.
Having two separate reception rooms gives the house considerable flexibility, particularly for families with children of different ages.
Practical Places
A ground-floor WC sits conveniently off the main accommodation, while useful storage cupboards help keep everyday belongings organised.
The garage provides further practical space, with additional storage above.
These are the details that make a substantial family home work comfortably, providing room for coats, shoes, bikes, household equipment and the belongings that naturally accumulate over time.
And So to Bed...
The bedroom accommodation continues the sense of generosity found throughout the house.
Four bedrooms are arranged together, providing comfortable accommodation for children, guests or other family members.
The rooms offer good proportions, with the flexibility to accommodate double beds and accompanying furniture.
A family bathroom serves the bedrooms, with Porcelanosa tiling introducing a consistent, high-quality finish.
An additional bedroom benefits from its own en suite shower room, providing a useful degree of independence for older children or visiting guests.
LIFE AT 7 MARLEY CRESCENT: “Having proper double bedrooms makes such a difference. There are no box-room compromises, so the house can easily adapt as the family grows and needs change.”
A Master Suite to Remember
The master suite occupies the uppermost level of the house, creating a wonderful sense of separation from the remaining bedrooms.
Generously proportioned, the master bedroom provides a private retreat with ample room for a substantial bed and accompanying furniture.
A dedicated dressing room offers extensive wardrobe storage, allowing the bedroom itself to remain calm and uncluttered.
The adjoining en suite shower room continues the contemporary finish found throughout the property, with Porcelanosa tiling creating a refined, spa-like atmosphere.
LIFE AT 7 MARLEY CRESCENT: “The master suite feels like a boutique hotel. Having a separate walk-in wardrobe means everything has its place, and the bedroom itself feels like a proper retreat at the end of the day.”
The arrangement gives the master suite a genuine sense of independence, making it particularly appealing for parents who value having their own space away from the main family accommodation.
Room to Grow
Alongside the master suite, an additional room provides valuable flexibility.
Currently identified as a bedroom or study, it could work equally well as a dedicated home office, guest bedroom, dressing area or hobby room.
For households where regular home working is part of everyday life, having a separate room away from the main living accommodation is particularly useful.
Equally, it provides the freedom to adapt the property as family needs evolve, without sacrificing the generous bedroom accommodation elsewhere.
Refresh and Unwind
The bathrooms throughout the property have been finished with Porcelanosa tiling, creating a consistent and contemporary appearance.
The family bathroom provides a bath, while the en suites offer additional shower facilities, giving the accommodation the flexibility needed for busy family mornings.
The combination of generous bedrooms, multiple bathrooms and a dedicated master suite is particularly well suited to larger households.
Outdoor Living
The south-east facing garden is one of the property's defining features.
Fully landscaped, it has been designed to create an attractive and practical outdoor space that can be enjoyed throughout the year.
Artificial grass provides a low-maintenance finish, while the enclosed garden offers somewhere for children to play and families to relax.
The garden is overlooked by neighbouring properties, although the surrounding fencing creates a secure and defined outdoor space.
Its orientation allows the garden to enjoy morning and daytime sunshine, making it particularly appealing for breakfast outside, relaxed afternoons and time spent together during the warmer months.
A Garden Made for Entertaining
The landscaped garden provides an appealing extension to the main living accommodation.
With space for outdoor dining and seating, it creates somewhere to gather with friends, entertain family or simply relax outside.
The low-maintenance finish allows more time to be spent enjoying the garden rather than looking after it.
LIFE AT 7 MARLEY CRESCENT: “The garden feels like an extra room during the warmer months. It's a lovely space for dining, relaxing and having friends and family over.”
For families with children, the enclosed arrangement provides a practical outdoor space, complemented by the play area within the wider development.
Parking and Practicality
A garage provides secure parking and additional storage, complemented by driveway parking.
The property also benefits from further storage above the garage and within the upper accommodation.
Gas central heating serves the house, with mains water, electricity and drainage.
The property is freehold and falls within Council Tax Band G.
An annual estate service charge of £158.26 contributes towards the maintenance of the development's communal grounds, managed by Encore Estates.
Life Locally
Woodland Walks, Village Life and Excellent Connections
One of the strongest qualities of 7 Marley Crescent is its location.
Delamere Forest is just a short stroll away, bringing one of Cheshire's most attractive natural landscapes into everyday life.
The surrounding area offers woodland walks, cycling routes, cafés, farm shops and country pubs, while Delamere railway station provides useful connections towards Chester and Manchester.
Marley Crescent itself has a quiet residential atmosphere, with minimal through traffic and a play area within the development.
LIFE AT 7 MARLEY CRESCENT: “Having Delamere Forest on the doorstep is wonderful. Family walks, bike rides and weekends outdoors become part of everyday life rather than something you have to plan.”
A Walk?
Delamere Forest is the obvious favourite.
With miles of woodland trails, cycling routes and opportunities to explore, it provides somewhere different to enjoy throughout the seasons.
Whether heading out for a short morning walk, taking the dog through the woods or spending a longer afternoon cycling, the forest offers an exceptional outdoor lifestyle close to home.
Everyday Essentials?
Delamere Store is less than a mile away, providing a convenient option for everyday shopping.
Delamere Farm Shop is also close by, offering another local choice for food and essentials.
For a broader selection, nearby villages and the surrounding towns provide larger supermarkets and further retail facilities.
A Local Pub?
The Abbey Arms and The Fishpool Inn are both favourite local choices.
The Abbey Arms provides a welcoming setting for drinks and dining, while The Fishpool Inn is particularly popular for its attractive surroundings and established reputation for food.
A Bite to Eat?
The Fishpool Inn and Abbey Arms provide excellent options for eating out close to home.
For something more informal, Delamere Station Café and Delamere Forest Café offer convenient places to stop for coffee or lunch.
The wider Tarporley and Northwich areas provide further restaurants, cafés and independent places to eat.
Schools?
Local education options include Delamere Church of England Academy and Tarporley High School.
The wider area offers further primary and secondary schooling across surrounding Cheshire villages.
Buyers should make their own enquiries regarding current admissions and catchment arrangements.
A Day Out?
Delamere Forest provides endless opportunities for family days outdoors, with woodland walks, cycling and seasonal activities.
Wild Shore Delamere offers outdoor water activities, while Delamere Farm provides seasonal experiences including pumpkin picking.
The Hollies Farm Shop is another favourite destination, combining food, shopping and places to eat.
For a change of scenery, Delamere railway station provides the opportunity to travel towards Chester or Manchester for shopping, restaurants and days exploring the city.
Getting Around?
Delamere railway station is the closest station and can be reached on foot.
Services along the Mid-Cheshire Line provide connections towards Chester and Manchester, making commuting and leisure journeys possible without relying entirely on the car.
By road, Chester city centre and Northwich town centre are both within approximately half an hour, with the wider Cheshire road network providing access to surrounding towns and villages.
Family Life?
Marley Crescent offers a particularly appealing environment for families.
The quiet crescent layout limits through traffic, while a play area within the development provides a convenient place for children to enjoy time outdoors.
Combined with Delamere Forest, nearby walking routes and local amenities, the setting creates an excellent balance between family life at home and opportunities to explore.
LIFE AT 7 MARLEY CRESCENT: “The quiet crescent and play area make it a lovely place for children. Being able to walk to the forest, local shops and cafés gives the area a really special feel.”
A Home Designed Around Family Life
7 Marley Crescent brings together generous accommodation, contemporary finishes and a location that makes the most of Cheshire's countryside.
The semi-open-plan living arrangement provides an appealing balance between sociable spaces and quieter retreats, while the kitchen and family room create a natural centre for everyday life.
Six flexible bedrooms provide room for a growing family, with the uppermost master suite offering a private retreat complete with dressing room and en suite.
The Porcelanosa bathrooms and engineered parquet flooring introduce a refined finish, while the landscaped south-east facing garden creates a practical and attractive outdoor space for entertaining and relaxation.
Outside the property, the quiet crescent, on-site play area and proximity to Delamere Forest make the location particularly appealing for families who enjoy spending time outdoors.
With local shops, cafés, country pubs and Delamere railway station all within walking distance, the property offers a compelling combination of space, comfort and convenience.
For buyers searching for a substantial contemporary family home with exceptional flexibility and one of Cheshire's most attractive woodland settings on the doorstep, 7 Marley Crescent offers a wonderful place to put down roots.
EPC Rating: B
Disclaimer
Disclaimer
All descriptions, images and marketing materials are for general guidance only and highlight the lifestyle and features a property may offer. They do not form part of any contract or warranty. Whilst every effort is made to ensure accuracy, neither Storeys Of Cheshire nor the seller accepts responsibility for any errors. Buyers should verify all details through their own inspections, searches and legal advisers before proceeding.
We are legally required to conduct anti-money laundering checks on all buyers and sellers. These checks are carried out by Lifetime Legal, who will contact you once you've instructed us to sell or had an offer accepted.
The cost is £65 (incl. VAT), covering all data retrieval and monitoring required. This non-refundable fee must be paid directly to Lifetime Legal before we publish your property (vendors) or issue a memorandum of sale (buyers). We receive part of this fee for facilitating the service.
- COUNCIL TAXA payment made to your local authority in order to pay for local services like schools, libraries, and refuse collection. The amount you pay depends on the value of the property.Read more about council Tax in our glossary page.
- Band: G
- PARKINGDetails of how and where vehicles can be parked, and any associated costs.Read more about parking in our glossary page.
- Yes
- GARDENA property has access to an outdoor space, which could be private or shared.
- Yes
- ACCESSIBILITYHow a property has been adapted to meet the needs of vulnerable or disabled individuals.Read more about accessibility in our glossary page.
- Ask agent

Add an important place to see how long it'd take to get there from our property listings.
__mins driving to your place
Affordability

Notes
Staying secure when looking for property
Ensure you're up to date with our latest advice on how to avoid fraud or scams when looking for property online.
Visit our security centre to find out moreDisclaimer - Property reference 4200e879-779c-4100-aa16-a7773f98c567. The information displayed about this property comprises a property advertisement. Rightmove.co.uk makes no warranty as to the accuracy or completeness of the advertisement or any linked or associated information, and Rightmove has no control over the content. This property advertisement does not constitute property particulars. The information is provided and maintained by Storeys of Cheshire, Cheshire. Please contact the selling agent or developer directly to obtain any information which may be available under the terms of The Energy Performance of Buildings (Certificates and Inspections) (England and Wales) Regulations 2007 or the Home Report if in relation to a residential property in Scotland.
*This is the average speed from the provider with the fastest broadband package available at this postcode. The average speed displayed is based on the download speeds of at least 50% of customers at peak time (8pm to 10pm). Fibre/cable services at the postcode are subject to availability and may differ between properties within a postcode. Speeds can be affected by a range of technical and environmental factors. The speed at the property may be lower than that listed above. You can check the estimated speed and confirm availability to a property prior to purchasing on the broadband provider's website. Providers may increase charges. The information is provided and maintained by Decision Technologies Limited. **This is indicative only and based on a 2-person household with multiple devices and simultaneous usage. Broadband performance is affected by multiple factors including number of occupants and devices, simultaneous usage, router range etc. For more information speak to your broadband provider.