
Tennyson Road, Bedford

- PROPERTY TYPE
Link Detached House
- BEDROOMS
5
- BATHROOMS
3
- SIZE
Ask agent
- TENUREDescribes how you own a property. There are different types of tenure - freehold, leasehold, and commonhold.Read more about tenure in our glossary page.
Freehold
Key features
- 5 bedroom executive family home
- A stones throw away from Bedford's Embankment & Russell Park
- A stunning open plan kitchen/diner/family room
- Block Paved Driveway
- Loft conversion
- Three bathrooms
- Beautiful landscaped rear garden
- Cloakroom plus utility room
- Located in the Castle Quarters
- Air Con in main bedroom and family room
Description
An Impressive Five Bedroom Executive Detached Family Home Offering Over 2,100 Sq. Ft. of Accommodation, Situated Just Moments from Bedford's Beautiful Embankment.
Simon Goodacre Property is delighted to present this substantial and beautifully presented five bedroom executive detached family home, positioned along the highly desirable Tennyson Road, one of Bedford's most sought after residential locations. Offering approximately 2,150 sq. ft. of accommodation, this impressive home combines generous living space, stylish interiors and a wonderful private rear garden, all within a short stroll of the River Great Ouse and Bedford's picturesque Embankment.
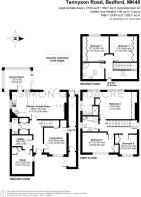
Thoughtfully extended and arranged across three floors, the property has been designed with modern family living in mind, offering an exceptional balance of open plan entertaining space, versatile reception rooms and five well proportioned bedrooms.
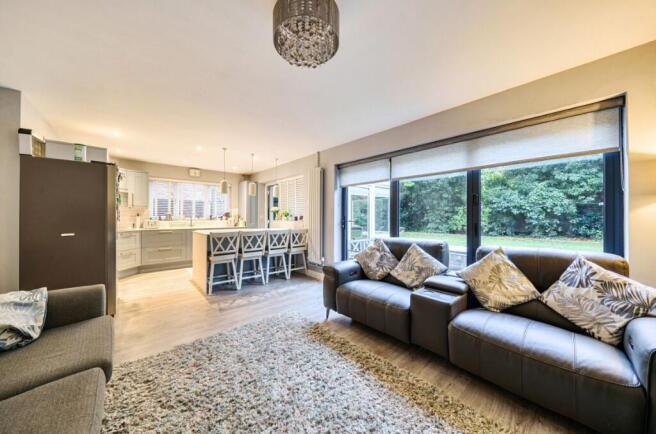
The heart of this home is undoubtedly the impressive open plan kitchen and family room, measuring over 25ft in length. This fantastic space provides the perfect setting for everyday family life and entertaining, featuring a contemporary fitted kitchen with attractive cabinetry, extensive worktop space and a substantial central island with breakfast bar seating. The kitchen flows seamlessly into a generous family seating area, creating a sociable environment where everyone can come together.
Large sliding bi-fold doors overlook the rear garden and open directly onto the patio, allowing natural light to flood the room and creating a wonderful connection between the indoor and outdoor spaces.
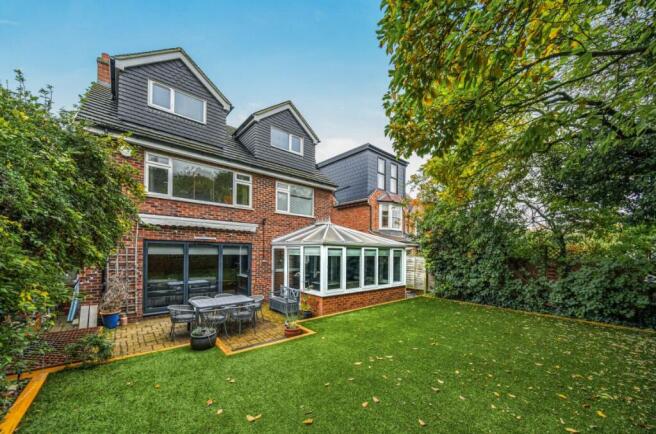
Leading from the kitchen is a delightful garden room, currently arranged as a dining area. Surrounded by windows and enjoying lovely views across the garden, this additional reception space is ideal for family meals, entertaining guests or simply relaxing while enjoying the greenery outside.
For those seeking a more traditional reception room, the property also benefits from a separate living room positioned towards the front of the house, providing a comfortable retreat away from the main family living areas.
The ground floor accommodation is further complemented by a dedicated study, ideal for those working from home, a separate utility room and a convenient downstairs cloakroom. The versatility of these additional rooms makes this a particularly attractive proposition for growing families.
Moving to the first floor, the accommodation continues to impress with three generously proportioned bedrooms, including a particularly spacious master suite measuring approximately 17ft 6in in length. A family bathroom and en-suite serve this floor, providing excellent practicality for busy family life.
The second floor offers two further double bedrooms, both benefiting from fitted storage, alongside an additional shower room. This arrangement provides fantastic flexibility for larger families, older children or visiting guests, with the upper floor offering a degree of privacy from the main living accommodation.
Outside, the property enjoys a beautifully established and private rear garden, offering a wonderful setting for outdoor entertaining and family enjoyment. A generous paved patio provides ample space for alfresco dining and summer gatherings, while the lawned garden is framed by mature trees and established planting, creating a peaceful and secluded environment.
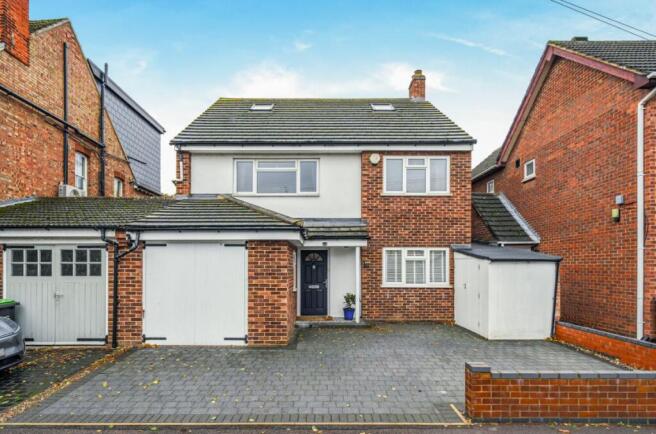
To the front, an extensive block paved driveway provides generous off road parking, with the additional benefit of useful external storage.
Location
Tennyson Road is widely regarded as one of Bedford's most desirable residential addresses, particularly popular with families seeking substantial homes within easy reach of the town's most attractive green spaces and amenities.
The property is positioned just moments from Bedford's beautiful Embankment, where scenic riverside walks, Russell Park and the River Great Ouse provide a fantastic backdrop for outdoor leisure and recreation. The ever popular Castle Road area is also nearby, offering an excellent selection of independent coffee shops, restaurants, traditional pubs and everyday amenities.
Families are particularly well catered for, with access to a choice of well regarded schools, including the renowned Harpur Trust independent schools, alongside a variety of local primary and secondary schooling options.
Bedford town centre is within easy reach, while Bedford's mainline railway station provides frequent services into London St Pancras International, making the location equally appealing to commuters. Excellent road connections are also available via the A421, A6, A1 and M1.
A substantial and versatile family home in an exceptional Bedford location, offering the space to grow, the flexibility to adapt and a lifestyle that's hard to beat.
With over 2,100 sq. ft. of accommodation, five bedrooms, multiple reception rooms and a superb garden, Tennyson Road is a home that truly deserves to be experienced in person.
Buyer's Notes
HMRC requires all estate agents to follow strict money laundering rules to protect clients. To comply, we use a Government-approved electronic ID verification system under the Digital Identity and Attributes Trust Framework (DIATF). This fast and reliable process ensures your transaction stays compliant and secure. A fee of £25 + VAT per person applies to cover the time, legal, and administrative costs involved.
Disclaimer
Please note we have not tested any apparatus, fixtures, fittings, or services. Interested parties must undertake their own investigation into the working order of these items. All measurements are approximate and photographs provided for guidance only. Potential buyers are advised to recheck the measurements before committing to any expense. Floorplans are for illustration purposes only. Goodacre has not sought to verify the legal title of the property and the potential buyers must obtain verification from their solicitors. Potential buyers are advised to check and confirm the EPC and council tax bands before committing to any expense.
Tenure: Freehold
Brochures
Brochure- COUNCIL TAXA payment made to your local authority in order to pay for local services like schools, libraries, and refuse collection. The amount you pay depends on the value of the property.Read more about council Tax in our glossary page.
- Ask agent
- PARKINGDetails of how and where vehicles can be parked, and any associated costs.Read more about parking in our glossary page.
- On street,Driveway,Off street
- GARDENA property has access to an outdoor space, which could be private or shared.
- Private garden,Enclosed garden,Rear garden
- ACCESSIBILITYHow a property has been adapted to meet the needs of vulnerable or disabled individuals.Read more about accessibility in our glossary page.
- Ask agent

Add an important place to see how long it'd take to get there from our property listings.
__mins driving to your place
Affordability


Notes
Staying secure when looking for property
Ensure you're up to date with our latest advice on how to avoid fraud or scams when looking for property online.
Visit our security centre to find out moreDisclaimer - Property reference RS4382. The information displayed about this property comprises a property advertisement. Rightmove.co.uk makes no warranty as to the accuracy or completeness of the advertisement or any linked or associated information, and Rightmove has no control over the content. This property advertisement does not constitute property particulars. The information is provided and maintained by Simon Goodacre Property, Bedford. Please contact the selling agent or developer directly to obtain any information which may be available under the terms of The Energy Performance of Buildings (Certificates and Inspections) (England and Wales) Regulations 2007 or the Home Report if in relation to a residential property in Scotland.
*This is the average speed from the provider with the fastest broadband package available at this postcode. The average speed displayed is based on the download speeds of at least 50% of customers at peak time (8pm to 10pm). Fibre/cable services at the postcode are subject to availability and may differ between properties within a postcode. Speeds can be affected by a range of technical and environmental factors. The speed at the property may be lower than that listed above. You can check the estimated speed and confirm availability to a property prior to purchasing on the broadband provider's website. Providers may increase charges. The information is provided and maintained by Decision Technologies Limited. **This is indicative only and based on a 2-person household with multiple devices and simultaneous usage. Broadband performance is affected by multiple factors including number of occupants and devices, simultaneous usage, router range etc. For more information speak to your broadband provider.