
Orton Lane, Wombourne, WV4

- PROPERTY TYPE
Detached
- BEDROOMS
4
- BATHROOMS
1
- SIZE
Ask agent
- TENUREDescribes how you own a property. There are different types of tenure - freehold, leasehold, and commonhold.Read more about tenure in our glossary page.
Freehold
Key features
- NO UPWARD CHAIN
- TRULY ONE OF A KIND PROPERTY
- ENORMOUS PLOT APPROXIMATELY 2.3 ACRES
- LARGE PRIVATE DRIVE
- REAR GARAGE
- FOUR BEDROOM DETACHED HOME
- TWO RECEPTION ROOMS
- HUGE SCOPE FOR FURTHER DEVELOPMENT (SUBJECT TO PLANNING PERMISSIONS)
- FREEHOLD. COUNCIL TAX BAND - E. EPC - TBC
Description
Offered with No Upward Chain!
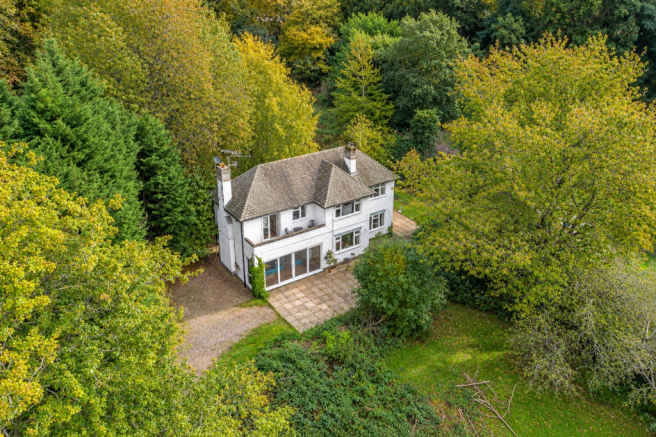
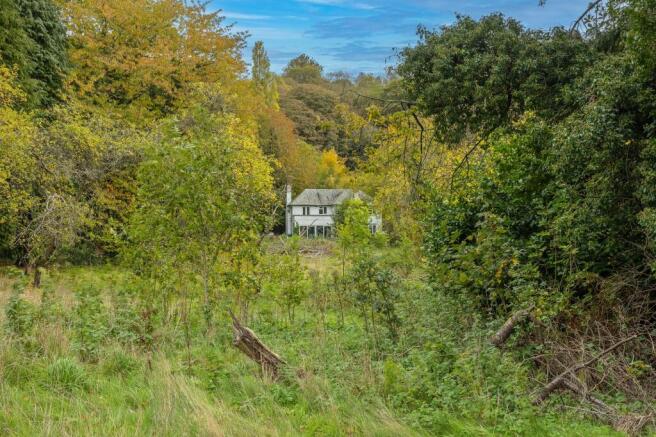
A truly unique opportunity to acquire a four-bedroom detached home occupying an impressive plot of approximately 2.3 acres, offering significant potential for further development, subject to the necessary planning consents. Positioned towards the rear of the extensive grounds, the property is approached via a long private driveway and benefits from a substantial lawned front garden, generous accommodation and an integral garage. Requiring a programme of modernisation, this is an exciting prospect for purchasers looking to create a home tailored to their own requirements, with the size of the plot offering considerable scope to explore further possibilities. This is a property that really needs to be seen to appreciate the scale of the grounds and the potential on offer.
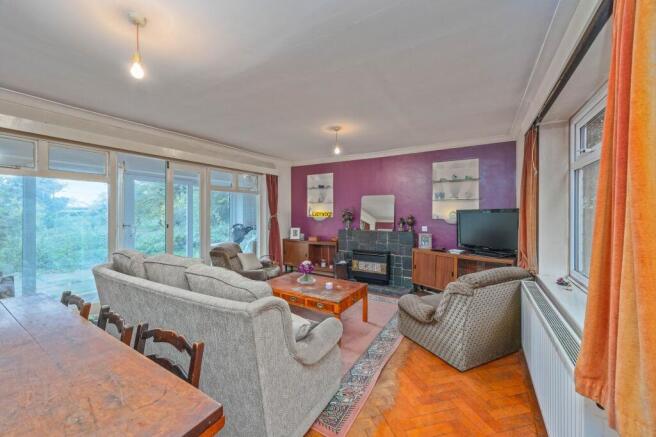
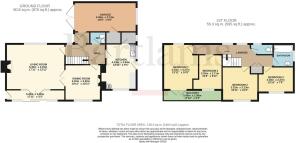
Accessed via the rear porch, the property opens into an entrance hall providing access to the main living accommodation. The principal living room features an attractive fireplace and double doors leading through to a further sitting area, which benefits from sliding doors opening onto the front grounds. Double doors also connect the living room to the separate dining room, which features a further fireplace and provides an ideal space for family dining and entertaining. The kitchen is fitted with a range of wall and base units, a sink with drainer and space for a range cooker, with the boiler also housed within the room. A useful pantry provides additional storage, whilst a door from the kitchen leads out to the side garden. The entrance hall also benefits from a convenient WC with corner wash hand basin. The rear porch further provides internal access into the garage, offering excellent storage potential.
To the first floor, there are four well-proportioned bedrooms. The principal bedroom is a particularly attractive feature, benefiting from double doors opening onto a balcony overlooking the extensive grounds. Bedroom Two is also positioned to the front and enjoys a pleasant outlook, whilst Bedrooms Three and Four provide further versatile accommodation, all offering space for bedroom furniture and storage. Completing the first-floor accommodation is the family bathroom, fitted with a bath with shower over and wash hand basin, together with a separate WC.
Externally, the property occupies an exceptionally generous plot extending to approximately 2.3 acres. A long driveway leads through the grounds towards the house, with extensive lawned gardens creating an impressive approach and a wonderful sense of space and privacy. The grounds extend around the property, offering a variety of outdoor areas and substantial potential for landscaping or further development, subject to the necessary planning consents. The garage provides additional storage, whilst the scale of the plot and the property's existing layout present a rare opportunity for those seeking a substantial project with scope to add value and create something truly special.
Additional Information:
Freehold
Council Tax Band E
EPC Rating TBC
Disclaimer
In line with UK anti-money laundering regulations, successful purchasers must complete an Anti-Money Laundering (AML) check. We use a specialist third-party service to verify your identity(IamProperty/Move Butler). The cost of these checks is £40 (including VAT) for each purchaser and any giftors contributing funds. This fee is paid in advance when an offer is agreed, and prior to the issuance of a sales memorandum. Please note that this charge is non-refundable.
Agent Note: Every care has been taken in the preparation of these Particulars, however they are provided for general guidance only and complete accuracy cannot be guaranteed. All areas, measurements, dimensions and distances are approximate, and the text, photographs and plans are intended for guidance purposes only and may not form part of any contract. Interested parties should satisfy themselves as to the accuracy of all information and should seek appropriate professional verification where required. If there is any po...
- COUNCIL TAXA payment made to your local authority in order to pay for local services like schools, libraries, and refuse collection. The amount you pay depends on the value of the property.Read more about council Tax in our glossary page.
- Band: E
- PARKINGDetails of how and where vehicles can be parked, and any associated costs.Read more about parking in our glossary page.
- Yes
- GARDENA property has access to an outdoor space, which could be private or shared.
- Yes
- ACCESSIBILITYHow a property has been adapted to meet the needs of vulnerable or disabled individuals.Read more about accessibility in our glossary page.
- Ask agent
Energy performance certificate - ask agent

Add an important place to see how long it'd take to get there from our property listings.
__mins driving to your place
Affordability

About Bartlams, Wombourne
House on the Green, High Street, Wombourne, Staffordshire, WV5 9DP



Notes
Staying secure when looking for property
Ensure you're up to date with our latest advice on how to avoid fraud or scams when looking for property online.
Visit our security centre to find out moreDisclaimer - Property reference a6a6cbd2-df98-4359-bbf3-ccc9ecdf27fa. The information displayed about this property comprises a property advertisement. Rightmove.co.uk makes no warranty as to the accuracy or completeness of the advertisement or any linked or associated information, and Rightmove has no control over the content. This property advertisement does not constitute property particulars. The information is provided and maintained by Bartlams, Wombourne. Please contact the selling agent or developer directly to obtain any information which may be available under the terms of The Energy Performance of Buildings (Certificates and Inspections) (England and Wales) Regulations 2007 or the Home Report if in relation to a residential property in Scotland.
*This is the average speed from the provider with the fastest broadband package available at this postcode. The average speed displayed is based on the download speeds of at least 50% of customers at peak time (8pm to 10pm). Fibre/cable services at the postcode are subject to availability and may differ between properties within a postcode. Speeds can be affected by a range of technical and environmental factors. The speed at the property may be lower than that listed above. You can check the estimated speed and confirm availability to a property prior to purchasing on the broadband provider's website. Providers may increase charges. The information is provided and maintained by Decision Technologies Limited. **This is indicative only and based on a 2-person household with multiple devices and simultaneous usage. Broadband performance is affected by multiple factors including number of occupants and devices, simultaneous usage, router range etc. For more information speak to your broadband provider.