Tudor Way, Hertford

- PROPERTY TYPE
Terraced
- BEDROOMS
3
- BATHROOMS
2
- SIZE
1,113 sq ft
103 sq m
- TENUREDescribes how you own a property. There are different types of tenure - freehold, leasehold, and commonhold.Read more about tenure in our glossary page.
Freehold
Key features
- CHAIN FREE OPPORTUNITY TO PURCHASE A THREE BEDROOM HOUSE WITH OVER 1100 SQ FT
- A FANTASTIC RENOVATION OPPORTUNITY TO COMPLETELY STAMP YOUR OWN STYLE AND VISION ONTO THE PROPERTY
- THOUGHTFUL LOFT CONVERSION FEATURING A COMPLETED SECOND-FLOOR EXTENSION THAT SIGNIFICANTLY EXPANDS THE OVERALL LIVING FOOTPRINT
- OFFERS THREE GENEROUSLY PROPORTIONED DOUBLE BEDROOMS ACROSS THE UPPER FLOORS
- INCLUDES A FIRST-FLOOR FAMILY BATHROOM AND A SLEEK EN-SUITE SHOWER ROOM TO THE MASTER SUITE
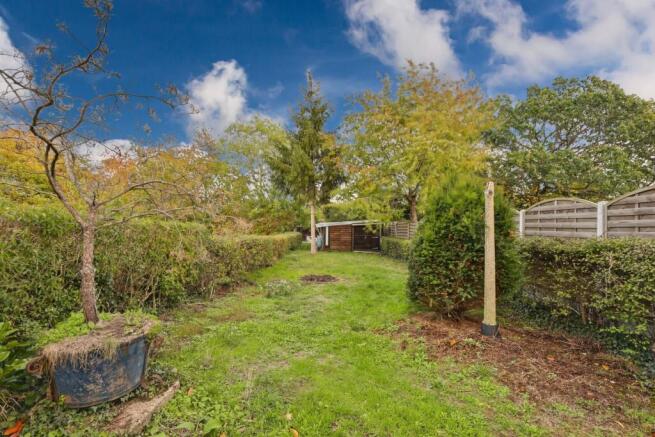
- BOASTS AN EXCEPTIONALLY LONG GARDEN EXTENDING WELL IN EXCESS OF 125 FEET, BORDERED BY MATURE HEDGING
- TWO SUBSTANTIAL SHEDS SIT WITHIN THE BOUNDARY, IDEAL FOR SECURE STORAGE OR WORKSHOPS
- SHOWCASES EXPOSED WOODEN FLOORING AND STRIKING FLOOR-TO-CEILING PICTURE WINDOWS FRAMING LEAFY VIEWS.
- SITUATED IN A POPULAR SG14 NEIGHBOURHOOD CLOSE TO LOCAL AMENITIES, SCHOOLS, AND MAINLINE RAIL LINKS
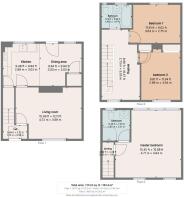
- GROUND FLOOR FEATURES A WELCOMING HALL AND AN OPEN-PLAN LIVING AND DINING AREA
Description
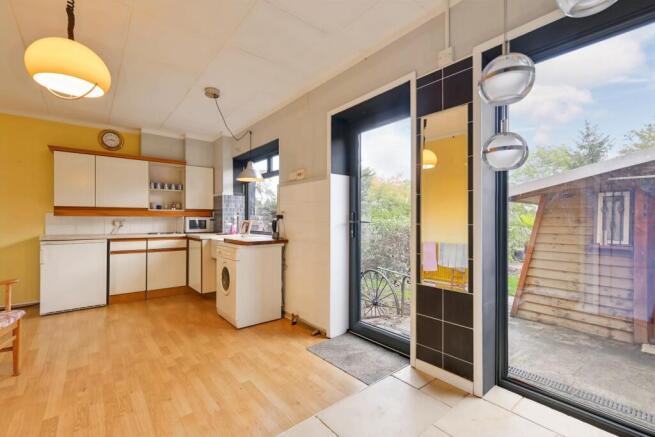
Step Inside: - Upon entering through the front door, you are welcomed into a practical entrance hall that flows naturally into the principal living area. The ground floor provides a wonderful, open-feeling living and dining space enhanced by characterful multi-pane internal doors, offering a flexible layout that invites effortless daily living and entertaining. Positioned at the rear of the home, the kitchen is fitted with classic white cabinetry, a traditional sink framing views of the garden, and direct access outside, serving as a functional space ready for a modern culinary overhaul. Ascending to the first floor, you will find two light-filled and generously proportioned double bedrooms—both showcasing gorgeous exposed wooden flooring, alongside a family bathroom. The crown jewel of the home is the second-floor loft conversion, a breathtaking master suite designed to impress. This expansive retreat features striking floor to ceiling picture windows framing leafy views, contemporary skylights that flood the room with natural light, and its own dedicated en-suite shower room featuring crisp modern tiling. Throughout the entire footprint, the house offers a brilliant clean slate for personalisation.
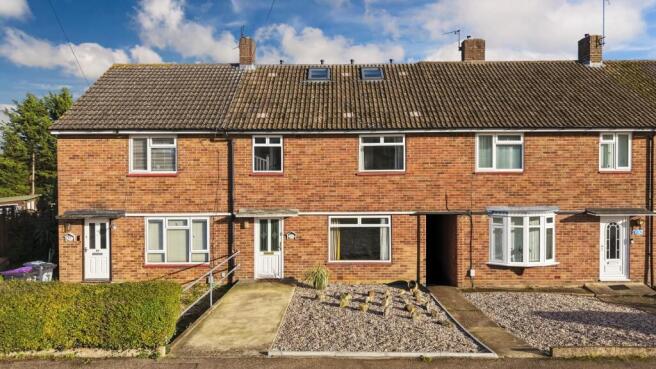
Step Outside: - To the front, the property welcomes you with a neat, low-maintenance gravelled frontage and a path leading to the entrance. Step out from the rear and discover a truly exceptional outdoor haven, a sprawling garden extending well in excess of 125 feet. Bordered by mature established hedging and mature trees, this immense green expanse presents an enviable blank canvas for keen landscapers, enthusiastic gardeners, or families seeking endless outdoor recreation space. There are two substantial outbuilding sheds, offering incredible utility as secure storage facilities, creative studios, or fully-fledged home workshops.
Location: - The property is situated within a popular and convenient location and is ideally positioned for both local amenities and wider transport links. A nearby parade of shops includes a Co-op, Simmons Bakery, pharmacy, Post Office, butchers, and a doctor’s surgery, all within easy walking distance. Panshanger Park is close by, offering extensive countryside walks, cycling routes and access to the River Lea.
Hertford town centre is easily accessible and provides a vibrant mix of independent shops, cafés, restaurants and bars, along with supermarkets, leisure facilities and well-regarded schools. For commuters, Hertford North station is nearby, offering regular and reliable services into London Moorgate and Finsbury Park.
The property is also well placed for access to a number of highly regarded nearby villages, including Hertingfordbury, Bramfield and Tewin. Both Hertingfordbury and Bramfield offer beautiful countryside walks and popular village pubs, while Tewin is home to Tewinbury Farm, a well-known destination for dining and leisure. Road links are excellent, with the B1000 providing convenient access to Welwyn Garden City for larger shopping facilities, including John Lewis, while the A414 connects directly to the A1, offering onward access to the M25 and the wider motorway network.
Buyers Note: - In order to comply with the UK's Anti Money Laundering (AML) regulations, Greenhill Estates are required to confirm the identity and source of funding of all prospective buyers once an offer has been accepted. We use a third party, Identity Verification System to do so and there is a charge of £65 plus vat for this service.
Brochures
Tudor Way, Hertford- COUNCIL TAXA payment made to your local authority in order to pay for local services like schools, libraries, and refuse collection. The amount you pay depends on the value of the property.Read more about council Tax in our glossary page.
- Band: C
- PARKINGDetails of how and where vehicles can be parked, and any associated costs.Read more about parking in our glossary page.
- On street
- GARDENA property has access to an outdoor space, which could be private or shared.
- Ask agent
- ACCESSIBILITYHow a property has been adapted to meet the needs of vulnerable or disabled individuals.Read more about accessibility in our glossary page.
- Ask agent

Add an important place to see how long it'd take to get there from our property listings.
__mins driving to your place
Affordability



Notes
Staying secure when looking for property
Ensure you're up to date with our latest advice on how to avoid fraud or scams when looking for property online.
Visit our security centre to find out moreDisclaimer - Property reference 35028263. The information displayed about this property comprises a property advertisement. Rightmove.co.uk makes no warranty as to the accuracy or completeness of the advertisement or any linked or associated information, and Rightmove has no control over the content. This property advertisement does not constitute property particulars. The information is provided and maintained by Greenhill Estates, Cuffley. Please contact the selling agent or developer directly to obtain any information which may be available under the terms of The Energy Performance of Buildings (Certificates and Inspections) (England and Wales) Regulations 2007 or the Home Report if in relation to a residential property in Scotland.
*This is the average speed from the provider with the fastest broadband package available at this postcode. The average speed displayed is based on the download speeds of at least 50% of customers at peak time (8pm to 10pm). Fibre/cable services at the postcode are subject to availability and may differ between properties within a postcode. Speeds can be affected by a range of technical and environmental factors. The speed at the property may be lower than that listed above. You can check the estimated speed and confirm availability to a property prior to purchasing on the broadband provider's website. Providers may increase charges. The information is provided and maintained by Decision Technologies Limited. **This is indicative only and based on a 2-person household with multiple devices and simultaneous usage. Broadband performance is affected by multiple factors including number of occupants and devices, simultaneous usage, router range etc. For more information speak to your broadband provider.