
Beercrocombe, Somerset

- PROPERTY TYPE
Semi-Detached Bungalow
- BEDROOMS
3
- BATHROOMS
1
- SIZE
883 sq ft
82 sq m
- TENUREDescribes how you own a property. There are different types of tenure - freehold, leasehold, and commonhold.Read more about tenure in our glossary page.
Freehold
Key features
- Agent ID 7704
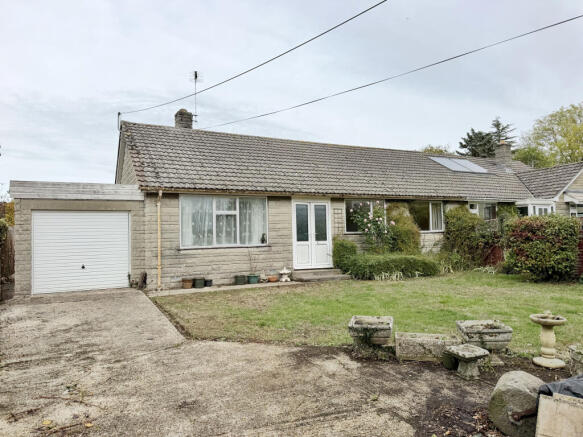
- Three-bedroom semi-detached bungalow
- Non-standard construction
- Desirable village setting in Beercrocombe
- Generous plot with substantial front and rear gardens
- Excellent opportunity for modernisation and improvement
- Three well-proportioned bedrooms
- Extensive driveway parking and adjoining garage
- Convenient access to Taunton, the M5, A358 and A303
Description
George Loves - "What really stands out about this bungalow is the size of the plot and the possibilities it offers. There is a wonderful amount of outside space, both to the front and rear, which is increasingly difficult to find. Combined with the straightforward single-storey layout, generous driveway and adjoining garage, this is a property where buyers can really see the potential to create something special. Whether simply updating the existing accommodation or exploring more extensive improvements, subject to any necessary consents, there is a great deal to work with."
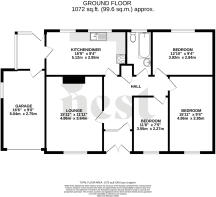
The accommodation is arranged entirely over one level and is approached via a central entrance hallway, providing access to the principal rooms. The lounge is a comfortable and well-proportioned reception room, featuring a large window overlooking the front garden and a feature fireplace which provides a natural focal point. There is ample space for a variety of seating arrangements, creating an inviting room for everyday relaxation.
The kitchen/diner is another generously sized room, offering plenty of space for both cooking dining. Currently fitted with a range of traditional wall and base units, work surfaces and space for appliances, the room presents an excellent opportunity to create a contemporary kitchen and dining area. Windows provide natural light and views towards the garden, while a door offers convenient access outside via a small conservatory. With its practical proportions, this room has considerable potential to become the heart of the home.
There are three bedrooms, all accessed from the hallway. The two larger bedrooms offer comfortable proportions with space for double beds and additional furniture, while the third bedroom provides flexibility as a guest room, home office or hobby room. The accommodation is completed by a family bathroom, currently fitted with a bath, wash hand basin and WC, which would also benefit from updating.
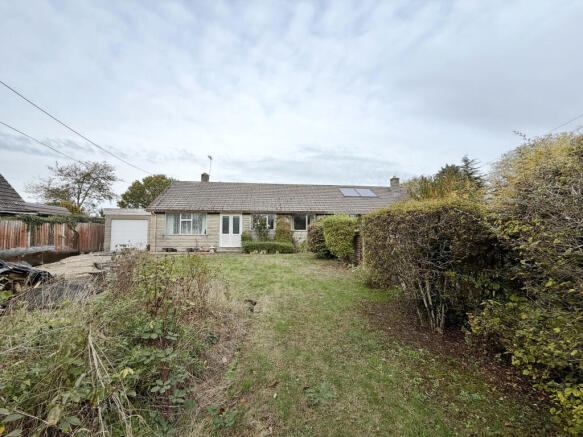
Outside, the gardens are undoubtedly one of the property's most appealing features. The substantial front garden is predominantly laid to lawn, with established hedging, mature shrubs and trees creating an attractive, green setting. A lengthy driveway provides extensive off-road parking and leads to the adjoining garage, offering useful storage or secure parking.
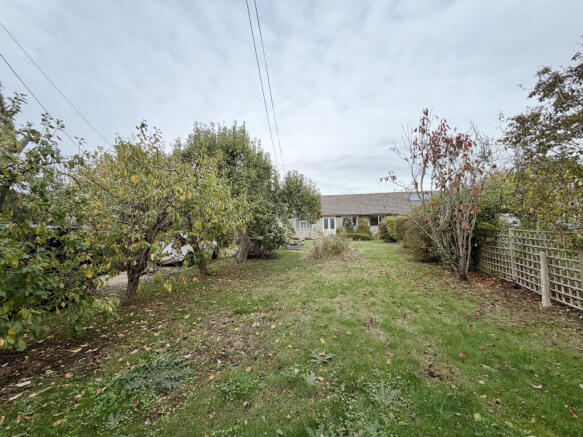
To the rear, the garden is equally impressive, extending away from the bungalow and providing a generous lawned area with a variety of mature trees, fruit trees, shrubs and established planting. There is ample room for keen gardeners to enjoy, with space for vegetable growing, outdoor seating and entertaining. A greenhouse and existing cultivated areas add to the garden's appeal, while the overall size provides plenty of opportunity for landscaping and creating distinct areas for different uses.
Owners Love - "The gardens have been a particularly enjoyable part of life here, offering space to spend time outdoors, tend to the established planting and enjoy the changing seasons. With plenty of room for growing fruit and vegetables, relaxing in the sunshine or simply appreciating the greenery, the outside space offers a lifestyle that will appeal to anyone who enjoys gardening and having room around them. The practical bungalow layout and generous parking are further everyday advantages."
Beercrocombe is a small Somerset village situated to the south of the county town of Taunton, close to the neighbouring village of Curry Mallet. The location offers the appeal of village living whilst remaining well placed for access to the surrounding towns and wider road network. Taunton provides a comprehensive range of shopping, leisure, educational and healthcare facilities, together with a mainline railway station. The nearby A358 and A303 offer useful connections across the region, while the M5 motorway provides access towards Bristol, Exeter and beyond.
Tenure - Freehold. Council Tax - Band C. Heating - Electric Heaters. Water - Mains Supply. Electric - Mains Supply. Drainage - Mains Supply. EPC - Band F.
- COUNCIL TAXA payment made to your local authority in order to pay for local services like schools, libraries, and refuse collection. The amount you pay depends on the value of the property.Read more about council Tax in our glossary page.
- Band: C
- PARKINGDetails of how and where vehicles can be parked, and any associated costs.Read more about parking in our glossary page.
- Garage,Driveway
- GARDENA property has access to an outdoor space, which could be private or shared.
- Back garden
- ACCESSIBILITYHow a property has been adapted to meet the needs of vulnerable or disabled individuals.Read more about accessibility in our glossary page.
- Ask agent

Add an important place to see how long it'd take to get there from our property listings.
__mins driving to your place
Affordability



Notes
Staying secure when looking for property
Ensure you're up to date with our latest advice on how to avoid fraud or scams when looking for property online.
Visit our security centre to find out moreDisclaimer - Property reference GTD-87680007. The information displayed about this property comprises a property advertisement. Rightmove.co.uk makes no warranty as to the accuracy or completeness of the advertisement or any linked or associated information, and Rightmove has no control over the content. This property advertisement does not constitute property particulars. The information is provided and maintained by Nest Associates Ltd, National. Please contact the selling agent or developer directly to obtain any information which may be available under the terms of The Energy Performance of Buildings (Certificates and Inspections) (England and Wales) Regulations 2007 or the Home Report if in relation to a residential property in Scotland.
*This is the average speed from the provider with the fastest broadband package available at this postcode. The average speed displayed is based on the download speeds of at least 50% of customers at peak time (8pm to 10pm). Fibre/cable services at the postcode are subject to availability and may differ between properties within a postcode. Speeds can be affected by a range of technical and environmental factors. The speed at the property may be lower than that listed above. You can check the estimated speed and confirm availability to a property prior to purchasing on the broadband provider's website. Providers may increase charges. The information is provided and maintained by Decision Technologies Limited. **This is indicative only and based on a 2-person household with multiple devices and simultaneous usage. Broadband performance is affected by multiple factors including number of occupants and devices, simultaneous usage, router range etc. For more information speak to your broadband provider.