Lyde, Hereford

- PROPERTY TYPE
Detached
- BEDROOMS
5
- BATHROOMS
1
- SIZE
1,658 sq ft
154 sq m
- TENUREDescribes how you own a property. There are different types of tenure - freehold, leasehold, and commonhold.Read more about tenure in our glossary page.
Freehold
Key features
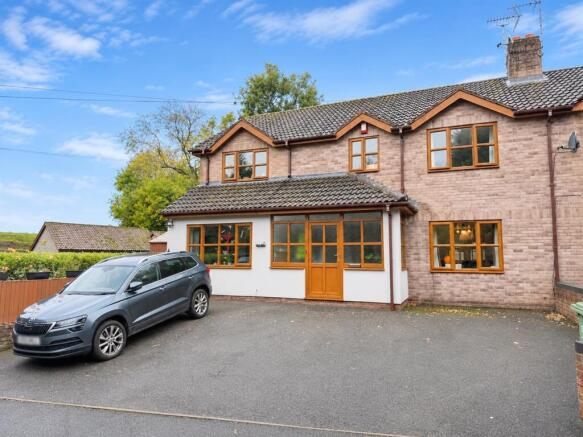
- Substantial semi detached home
- Five bedrooms, three receptions
- Large driveway & enclosed garden
- Ideal family home
- Must be viewed
- Popular rural location north of Hereford
Description
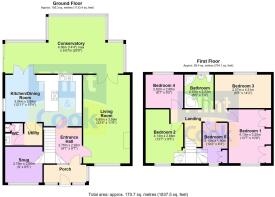
Ground Floor - With entrance door leading into the
Entrance Porch - With UPVC entrance door leading into a spacious entrance porch, having tiled flooring, ceiling light point, double glazed windows to the front aspect and ample space for coat and shoe storage. A further door leads into the
Entrance Hall - With tiled flooring, wooden staircase leading to the first floor with useful under stair storage space, ceiling light point, and doors leading into the
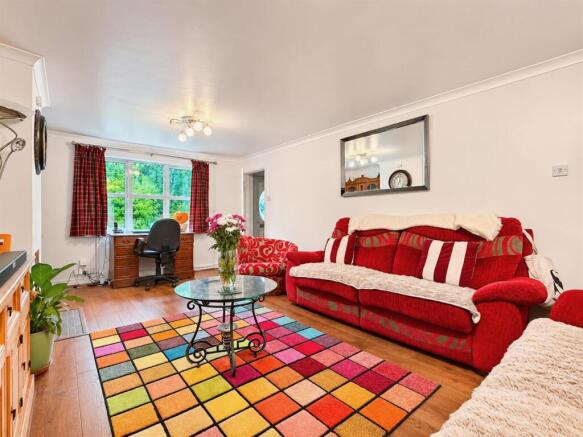
Living Room - A spacious and inviting reception room with wood-effect flooring, two ceiling light points, decorative coving, radiator and double glazed window to the front aspect. A particular feature of the room is the wood-burning stove with tiled hearth, creating an attractive focal point. French doors open into the conservatory, providing an excellent flow between the living accommodation and rear garden.
Snug - A flexible and versatile additional reception room, ideal as a snug, playroom or home office, with wood-effect flooring, central ceiling light point, radiator and double glazed window.
Kitchen/Dining Room - A spacious kitchen/dining room, fitted with an extensive range of matching wall and base units with ample work surfaces over, incorporating a one-and-a-half bowl sink and drainer unit. There is a Rangemaster cooker with five-ring gas hob and ovens below, space for an American-style fridge/freezer and space and plumbing for a dishwasher.
The room provides ample space for a large dining table, making it ideal for family meals and entertaining. Further features include tiled flooring, recessed spotlighting, radiator and double glazed window to the side aspect. French doors open into the conservatory, whilst a further door leads into the
Utility Room - A useful utility area with fitted storage cupboards, space and plumbing for a washing machine and tumble dryer in a stacked arrangement, ceiling light point and door leading into the
Downstairs Cloakroom - With low flush WC, wash hand basin with storage cupboard below, tiled flooring, ceiling light point and cupboard housing the gas central heating boiler.
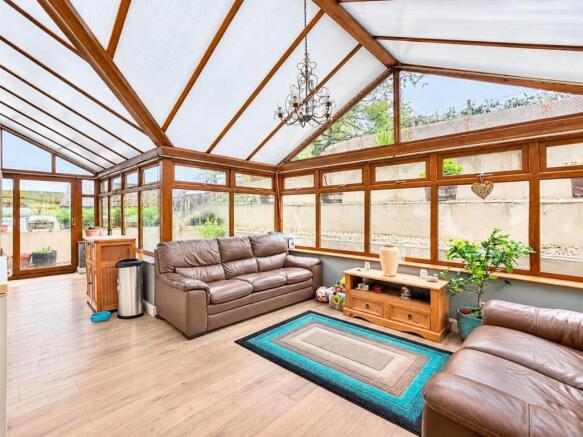
Conservatory - A fantastic addition to the property, this large conservatory is positioned to the rear and provides a bright and versatile reception space, ideal for relaxing or entertaining whilst enjoying views across the garden. With laminate flooring, central ceiling light point, power points, wall-mounted air conditioning unit and double glazed sliding doors opening onto the rear patio.
The conservatory is conveniently accessed from both the living room and kitchen/dining room.
First Floor Landing - With fitted carpet, ceiling light point, smoke alarm, access to the loft space and doors leading to all bedrooms and the family bathroom.
Bedroom One - A spacious double bedroom with fitted carpet, central ceiling light point, radiator and double glazed window to the front aspect. The room benefits from an extensive range of fitted bedroom furniture, including wardrobes and dressing table, providing excellent storage.
Bedroom Two - Another generously proportioned double bedroom with fitted carpet, central ceiling light point, radiator and double glazed window to the front aspect. There is a large fitted wardrobe together with additional useful storage within the eaves.
Bedroom Three - A further spacious double bedroom with fitted carpet, central ceiling light point, radiator and double glazed window overlooking the rear garden. The room benefits from two fitted single wardrobes together with additional storage.
Bedroom Four - A fourth double bedroom with fitted carpet, central ceiling light point, radiator, additional loft hatch and double glazed window to the rear aspect.
Bedroom Five - An excellent fifth bedroom, ideally suited as a single bedroom, nursery or dedicated home office. With fitted carpet, ceiling light point, radiator and double glazed window to the front aspect.
The room benefits from a large fitted storage cupboard over the stairs, double fitted wardrobe and further useful storage, making it a particularly versatile space.
Bathroom - Fitted with a comprehensive suite comprising panelled corner bath with tiled surround, large walk-in shower enclosure with mains-fed rainfall shower head, pedestal wash hand basin and low flush WC. Double glazed window to the rear aspect.
Outside - To the rear of the property is a good-sized, enclosed garden, attractively arranged over different levels and offering a combination of paved patio, decking and lawned areas. Immediately adjoining the property are areas ideal for outdoor seating, dining and entertaining, with stone steps and pathways connecting the different sections of the garden. There is a generous lawned area, ideal for children and pets, together with a useful garden shed. A concrete pathway leads to a substantial detached outbuilding, currently providing excellent storage and workshop potential, with UPVC doors. The garden is enclosed by a mixture of fencing and mature hedging, creating a pleasant outdoor space for the whole family to enjoy. To the front of the property is a large tarmacadam driveway providing ample off-road parking for several vehicles with a useful side access gate leading to the garden.
Directions - From Hereford proceed north on the A49 towards Leominster, proceed past Kenchester and take the left hand turning signposted for Upper Lyde where the property is situated on the left hand side as indicated by the Flint & Cook for sale board.
Money Laundering - Prospective purchasers will be asked to produce identification, address verification and proof of funds at the time of making an offer.
Opening Hours - Monday - Friday9.00 am - 5.30 pm
Saturday 9.00 am - 1.00 pm
Outgoings - Water and drainage rates are payable.
Property Services - Mains water and electricity are connected. LPG Gas-fired central heating. Private drainage system.
Residential Lettings & Property Management - We operate a first class residential lettings and property management service, and are always looking for new landlords. For further details please contact James Garibbo .
Tenure & Possession - Freehold - vacant possession on completion.
Viewing Arrangements - Strictly by appointment through the Agent .
Brochures
Lyde, Hereford- COUNCIL TAXA payment made to your local authority in order to pay for local services like schools, libraries, and refuse collection. The amount you pay depends on the value of the property.Read more about council Tax in our glossary page.
- Band: C
- PARKINGDetails of how and where vehicles can be parked, and any associated costs.Read more about parking in our glossary page.
- Off street
- GARDENA property has access to an outdoor space, which could be private or shared.
- Yes
- ACCESSIBILITYHow a property has been adapted to meet the needs of vulnerable or disabled individuals.Read more about accessibility in our glossary page.
- Ask agent

Add an important place to see how long it'd take to get there from our property listings.
__mins driving to your place
Affordability

Notes
Staying secure when looking for property
Ensure you're up to date with our latest advice on how to avoid fraud or scams when looking for property online.
Visit our security centre to find out moreDisclaimer - Property reference 35028274. The information displayed about this property comprises a property advertisement. Rightmove.co.uk makes no warranty as to the accuracy or completeness of the advertisement or any linked or associated information, and Rightmove has no control over the content. This property advertisement does not constitute property particulars. The information is provided and maintained by Flint & Cook, Hereford. Please contact the selling agent or developer directly to obtain any information which may be available under the terms of The Energy Performance of Buildings (Certificates and Inspections) (England and Wales) Regulations 2007 or the Home Report if in relation to a residential property in Scotland.
*This is the average speed from the provider with the fastest broadband package available at this postcode. The average speed displayed is based on the download speeds of at least 50% of customers at peak time (8pm to 10pm). Fibre/cable services at the postcode are subject to availability and may differ between properties within a postcode. Speeds can be affected by a range of technical and environmental factors. The speed at the property may be lower than that listed above. You can check the estimated speed and confirm availability to a property prior to purchasing on the broadband provider's website. Providers may increase charges. The information is provided and maintained by Decision Technologies Limited. **This is indicative only and based on a 2-person household with multiple devices and simultaneous usage. Broadband performance is affected by multiple factors including number of occupants and devices, simultaneous usage, router range etc. For more information speak to your broadband provider.