
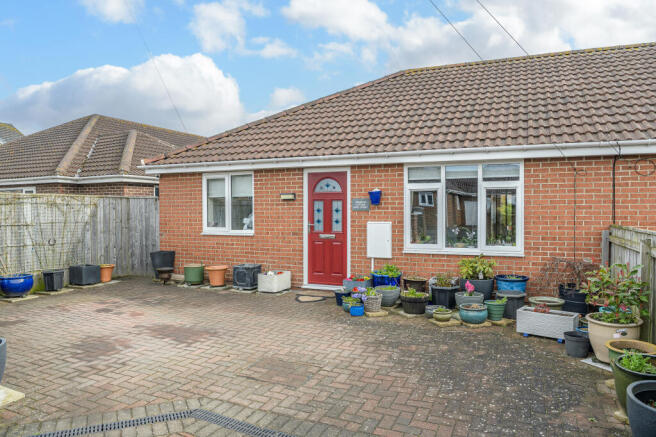
Primrose Cottage, Main Street, Red Row, Morpeth, Northumberland

- PROPERTY TYPE
Semi-Detached Bungalow
- BEDROOMS
2
- BATHROOMS
1
- SIZE
646 sq ft
60 sq m
- TENUREDescribes how you own a property. There are different types of tenure - freehold, leasehold, and commonhold.Read more about tenure in our glossary page.
Freehold
Key features
- Low maintenance garden
- 4 solar panels
- Driveway parking
- Light and spacious
- Bus route
- Kitchen diner
- Very well presented
- Close to the coast
Description
Red Row is a peaceful village in the heart of Northumberland with a lovely sense of community, a Primary School and a locally renowned cafe. It is a few minutes’ drive from Hadston, a village with a variety of conveniences including a pharmacy, Doctors, Post office a chip shop and a Co-op supermarket within its shopping centre. There are two bus services that stop outside the home. Only a few miles away is the stunning Druridge Bay Country Park with its seven-mile stretch of sandy beaches and a series of smaller nature reserves, home to resident rare birds. It’s the perfect place to ride, cycle, paddle or surf and you can even launch your own boat on the park’s lake. A short drive north is the vibrant harbour town of Amble, where you will find plenty of shops, pubs, restaurants and other amenities.
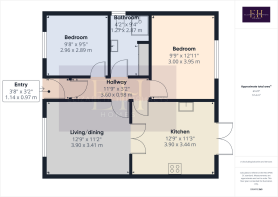
The internal porch is beautifully light and bright offers a warm welcome. The space has been finished with wood look tiled flooring which extends throughout most of the principal living areas creating a seamless transition between the different spaces. From here, a wood and glass door opens to the main hallway.
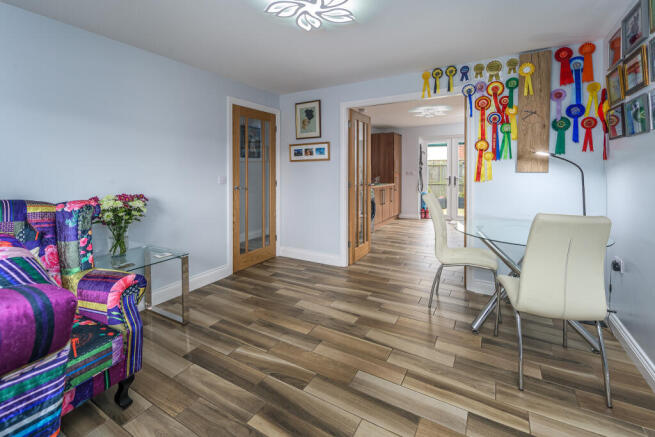
Bathed in natural light, courtesy of a large window overlooking the front of the property, the lounge is an inviting space in which to spend time with family and friends. French doors lead into the kitchen creating free flow of movement ideal for entertaining and parties. The lounge is neutrally decorated allowing the easy addition of accent colour should you so wish.
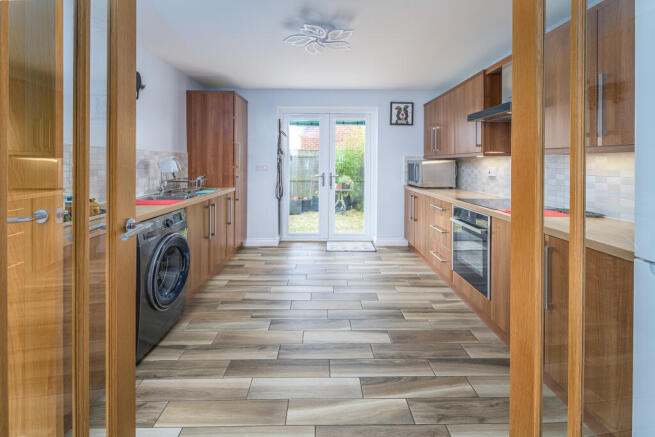
The kitchen offers an impressive number of wall and base units complemented by a wood effect work surface and pastel-tone mosaic splash back tiling. In terms of fitted equipment, there is a bowl and a half stainless steel sink, an under bench electric NEFF oven and a four burner NEFF halogen hob beneath a Hotpoint chimney style extractor fan. There is plumbing and space for a washing machine, space for a free-standing fridge freezer and the gas boiler is housed in a cupboard in the corner for ease of access. A pair of uPVC doors open into the rear garden and there is plenty of space to sit and dine whilst enjoying the garden views.
The primary bedroom is a large double bedroom with a window overlooking the rear of the property. This restful room, with a sumptuous grey carpet, is lovely and light and bright.
Bedroom 2 is a good-sized double with a set of white built in cupboards and a view to the front of the property. The room is finished with a pale grey tiled floor creating a sleek and stylish look and is currently used as a gym.
The bathroom is spacious and offers a useful storage within a good number of white high gloss built in cupboards. The suite comprises a corner shower cubicle with a shower head within, an extractor fan, a chrome heated towel rail, a close coupled toilet with a push button and a dark coloured vanity unit with a hand wash basin on top. A window allows for natural light which illuminates the understated sparkly white wet walling which furnishes the walls and works in harmony with the grey floor tiles.
The low maintenance rear garden is gravelled and benefits from an outside tap and a double electric point. With the addition of potted plants and shrubs adding a splash of colour, is a pleasant place to relax and unwind after a busy day. A paved path extends across the width of the property and a shed provides beneficial storage for garden accessories.
Tenure: Freehold
Council Tax Band: B £1896.65
EPC: B
Important Note:
These particulars, whilst believed to be accurate, are set out as a general guideline and do not constitute any part of an offer or contract. Intending purchasers should not rely on them as statements of representation of fact but must satisfy themselves by inspection or otherwise as to their accuracy. Please note that we have not tested any apparatus, equipment, fixtures, fittings or services including central heating and so cannot verify they are in working order or fit for their purpose. All measurements are approximate and for guidance only. If there is any point that is of particular importance to you, please contact us and we will try and clarify the position for you.
- COUNCIL TAXA payment made to your local authority in order to pay for local services like schools, libraries, and refuse collection. The amount you pay depends on the value of the property.Read more about council Tax in our glossary page.
- Ask agent
- PARKINGDetails of how and where vehicles can be parked, and any associated costs.Read more about parking in our glossary page.
- Yes
- GARDENA property has access to an outdoor space, which could be private or shared.
- Yes
- ACCESSIBILITYHow a property has been adapted to meet the needs of vulnerable or disabled individuals.Read more about accessibility in our glossary page.
- Ask agent
Primrose Cottage, Main Street, Red Row, Morpeth, Northumberland

Add an important place to see how long it'd take to get there from our property listings.
__mins driving to your place
Affordability


Notes
Staying secure when looking for property
Ensure you're up to date with our latest advice on how to avoid fraud or scams when looking for property online.
Visit our security centre to find out moreDisclaimer - Property reference NLW-86945318. The information displayed about this property comprises a property advertisement. Rightmove.co.uk makes no warranty as to the accuracy or completeness of the advertisement or any linked or associated information, and Rightmove has no control over the content. This property advertisement does not constitute property particulars. The information is provided and maintained by Elizabeth Humphreys Homes, Swarland. Please contact the selling agent or developer directly to obtain any information which may be available under the terms of The Energy Performance of Buildings (Certificates and Inspections) (England and Wales) Regulations 2007 or the Home Report if in relation to a residential property in Scotland.
*This is the average speed from the provider with the fastest broadband package available at this postcode. The average speed displayed is based on the download speeds of at least 50% of customers at peak time (8pm to 10pm). Fibre/cable services at the postcode are subject to availability and may differ between properties within a postcode. Speeds can be affected by a range of technical and environmental factors. The speed at the property may be lower than that listed above. You can check the estimated speed and confirm availability to a property prior to purchasing on the broadband provider's website. Providers may increase charges. The information is provided and maintained by Decision Technologies Limited. **This is indicative only and based on a 2-person household with multiple devices and simultaneous usage. Broadband performance is affected by multiple factors including number of occupants and devices, simultaneous usage, router range etc. For more information speak to your broadband provider.