Dellside Grove, St. Helens, Merseyside, WA9

- PROPERTY TYPE
Detached
- BEDROOMS
4
- BATHROOMS
1
- SIZE
Ask agent
- TENUREDescribes how you own a property. There are different types of tenure - freehold, leasehold, and commonhold.Read more about tenure in our glossary page.
Freehold
Key features
- Garage
- Spacious living room
- Generously sized kitchen
- Downstairs W/C
- Four versatile bedrooms
- Low maintenance rear garden
- Close to St Helens Hospital
- Close to St Helens town centre and retail parks
Description
A substantial family home offering generous living space, flexible bedrooms, a spacious garage and a sizeable low-maintenance rear garden, with plenty of opportunity to update and make the property your own.
-[ABOUT YOUR NEW HOME]-
If you have been looking for a home where everyone can have their own space while still having plenty of room to come together, this is worth taking the time to explore.
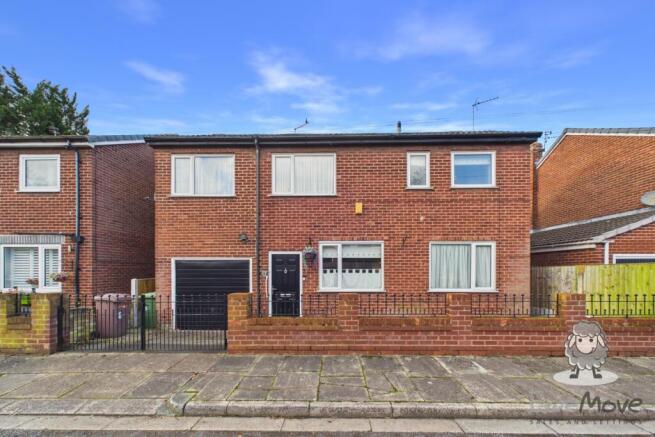
You immediately get a sense of the space when you arrive. A low brick wall defines the front boundary without closing the house away from its surroundings. Behind it, a paved frontage runs beneath the ground-floor windows, while a separate gated section provides access to the garage.
The garage is one of the most useful features to notice before you even head inside. Positioned to the left of the front door, it gives you secure space away from the main accommodation.
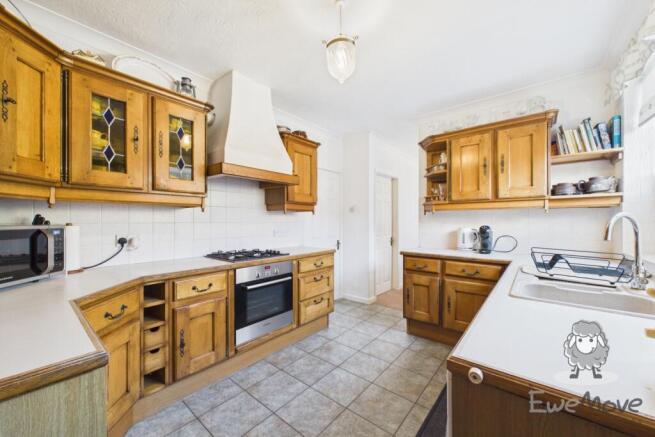
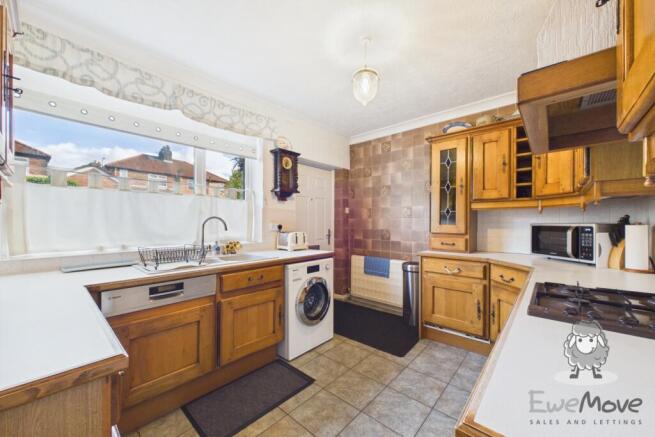
Step through the front door and you arrive directly into the kitchen, immediately putting you at the practical heart of the ground floor. It is a traditional room in both its layout and finish, with timber cabinetry wrapping around the sides and enough work surface to create several separate areas for preparing food, cooking and washing up. A large window sits directly above the sink and looks out across the front of the property, bringing plenty of daylight onto the work surfaces.
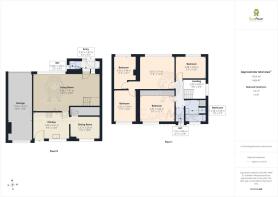
From here, the layout gives you a choice of distinct rooms rather than combining all of your day-to-day living into one open-plan space. The dining room sits separately and has enough space for a table and seating arrangement.
The living room is where the scale of the ground floor really becomes apparent. This is a notably large reception room, with enough floor area for several sofas, occasional furniture and extensive storage without making the room feel crowded. The current arrangement demonstrates just how much furniture it can absorb, with seating positioned in different parts of the room.
A separate WC completes the ground-floor accommodation. Positioned away from the kitchen and dining room, it is a straightforward but valuable addition, particularly in a larger family home where having facilities on both floors avoids everyone relying on the main bathroom upstairs.
Step outside and you have a rear garden that offers a considerable amount of usable space, but without committing you to the upkeep of a large lawn or heavily planted borders.
The garden stretches both across the rear of the property and further out beyond it. Gravel covers much of the ground, with a paved pathway that provides a firm route through the space. It is a relatively straightforward arrangement to maintain as it stands, particularly if you want the benefit of a sizeable garden without spending every weekend cutting grass.
The generous footprint also leaves plenty of opportunity for the next owner to take the garden in a completely different direction. There is room to introduce a larger patio, artificial or natural lawn, raised beds, children's play equipment or additional planting without having to work around an elaborate existing design. Alternatively, keeping the gravelled layout would maintain a practical, lower-maintenance outside space.
Head back inside and upstairs and the amount of accommodation continues, with the first floor giving you a collection of rooms that can adapt particularly well as your needs change.
The main bedroom gives you plenty of room to create a comfortable retreat without having to compromise on storage. A king size bed can comfortably fit within the room, with space remaining for bedside furniture. The bedroom also features spacious fitted wardrobes offering generous built-in storage while maximizing floor space. A wide window brings plenty of daylight into the room, while the relatively simple layout gives you scope to redecorate and make the space your own without needing to rethink how the room works.
There are two further bedrooms that already demonstrate their ability to accommodate beds alongside useful storage. They both benefit from good-sized windows, helping the rooms feel light during the day.
The remaining bedroom has great potential as a guest space, or as a dedicated home office. If working from home is part of your routine, having somewhere you can close the door at the end of the day is a genuine advantage. There is room here for a desk, computer equipment, shelving and storage rather than having to squeeze a workstation into a bedroom or living area.
There is a second reception room on this floor too which offers particularly good flexibility. Its broad window and generous floor area mean there is plenty of freedom when it comes to arranging furniture, whether you use it as a bedroom, create a more substantial guest room or use the extra space for another purpose that suits your household.
The family bathroom is sensibly arranged with both a bath and a separate shower enclosure, so you are not forced to choose between the two. A wash basin completes the room, while a frosted window provides natural light and privacy. The neutral tiling keeps the space practical as it stands, while still leaving scope for the future owners to update the finish in their own time.
A separate WC sits independently from the bathroom, fitted with a toilet. It is a small detail that makes a noticeable difference in a busier household, particularly first thing in the morning when several people are getting ready at once.
-[LIVING ON DELLSIDE GROVE]-
Dellside Grove offers a fantastic balance of convenience, connectivity and green space, making it particularly appealing to families, healthcare professionals, first-time buyers and downsizers alike.
Positioned close to St Helens Hospital and within easy reach of the town centre, you'll find everyday essentials, major supermarkets and retail facilities just a short journey from home.
For those who enjoy the outdoors, Sherdley Park is nearby, providing acres of green space for walking, cycling, dog walks and family outings. The surrounding area also benefits from several respected primary and secondary schools, making it a practical choice for growing families.
Commuters are well catered for, with straightforward access to the A570, A58, M62 and M6, while St Helens Central, Lea Green and St Helens Junction train stations ensure you remain well-connected.
-[MATERIAL INFORMATION]-
Tenure Type: Freehold
Council Tax Band: D
Construction Type: Standard
Sources of Heating: Mains
Sources of Electricity supply: Mains
Sources of Water Supply: Mains
Primary Arrangement for Sewerage: Mains
Broadband Connection: Upto 5500 mb/s
Mobile Signal/Coverage: (Rated 0-3) O2; 2, EE; 2, Vodafone; 2, Three; 3
Parking: On Street
Flooded in Last 5 Years: No
Entrance Location: Front
Other Mining Related Activities: Coal Mining Shaft nearby
-[IMPORTANT DISCLAIMER]-
Please note: We strive to ensure that the details included (for example: description, dimensions, floorplan, photographs) within our property listings are accurate, but should all be taken as a general guide only. Any potential buyers are responsible for carrying out their own due diligence and investigations on the property they are interested in purchasing. The condition and working order of any items within the property such as appliances have not been tested. We recommend any interested parties arrange or conduct their own checks on the property to satisfy their own requirements.
Property fixtures and fittings have not been tested and are the responsibility of the buyer. Any fixtures and fittings within the property are to be agreed with the seller and it should not be assumed that any items will be left behind. Room sizes should not be relied on to purchase furniture or floor coverings. In some cases, we digitally stage properties for marketing purposes.
We are required by law to conduct anti-money laundering checks on all individuals and companies who go on to buy a property from us. Our partner, iamproperty, will carry out these checks on our behalf. The non-refundable cost is £30 inc. VAT per person. These charges cover the cost of obtaining relevant data, any manual checks and monitoring which might be required. Only once these checks have been completed will we issue the Memorandum of Sale.
- COUNCIL TAXA payment made to your local authority in order to pay for local services like schools, libraries, and refuse collection. The amount you pay depends on the value of the property.Read more about council Tax in our glossary page.
- Band: D
- PARKINGDetails of how and where vehicles can be parked, and any associated costs.Read more about parking in our glossary page.
- Yes
- GARDENA property has access to an outdoor space, which could be private or shared.
- Yes
- ACCESSIBILITYHow a property has been adapted to meet the needs of vulnerable or disabled individuals.Read more about accessibility in our glossary page.
- Ask agent

Add an important place to see how long it'd take to get there from our property listings.
__mins driving to your place
Affordability
About EweMove, Covering North West England
Cavendish House Littlewood Drive, West 26 Industrial Estate, Cleckheaton, BD19 4TE
Notes
Staying secure when looking for property
Ensure you're up to date with our latest advice on how to avoid fraud or scams when looking for property online.
Visit our security centre to find out moreDisclaimer - Property reference 10851410. The information displayed about this property comprises a property advertisement. Rightmove.co.uk makes no warranty as to the accuracy or completeness of the advertisement or any linked or associated information, and Rightmove has no control over the content. This property advertisement does not constitute property particulars. The information is provided and maintained by EweMove, Covering North West England. Please contact the selling agent or developer directly to obtain any information which may be available under the terms of The Energy Performance of Buildings (Certificates and Inspections) (England and Wales) Regulations 2007 or the Home Report if in relation to a residential property in Scotland.
*This is the average speed from the provider with the fastest broadband package available at this postcode. The average speed displayed is based on the download speeds of at least 50% of customers at peak time (8pm to 10pm). Fibre/cable services at the postcode are subject to availability and may differ between properties within a postcode. Speeds can be affected by a range of technical and environmental factors. The speed at the property may be lower than that listed above. You can check the estimated speed and confirm availability to a property prior to purchasing on the broadband provider's website. Providers may increase charges. The information is provided and maintained by Decision Technologies Limited. **This is indicative only and based on a 2-person household with multiple devices and simultaneous usage. Broadband performance is affected by multiple factors including number of occupants and devices, simultaneous usage, router range etc. For more information speak to your broadband provider.