Cobbett Road, Plymouth, PL5 3LB

- PROPERTY TYPE
Semi-Detached
- BEDROOMS
3
- BATHROOMS
1
- SIZE
Ask agent
- TENUREDescribes how you own a property. There are different types of tenure - freehold, leasehold, and commonhold.Read more about tenure in our glossary page.
Freehold
Key features
- BEAUTIFULLY PRESENTED THREE BEDROOM SEMI DETACHED HOME
- STYLISH MODERN KITCHEN AND DINING AREA
- INTEGRATED KITCHEN APPLIANCES
- LARGE ENTRANCE PORCH WITH SPACE FOR COATS AND SHOES
- DRIVEWAY AND GARAGE
- STEEL-FRAME
- SOLAR PANELS
- UTILITY AREA
- GENEROUS REAR GARDEN WITH LAWN AND PAVED SEATING AREA
- READY TO MOVE INTO
Description
*Offers In Region Of £250,000*
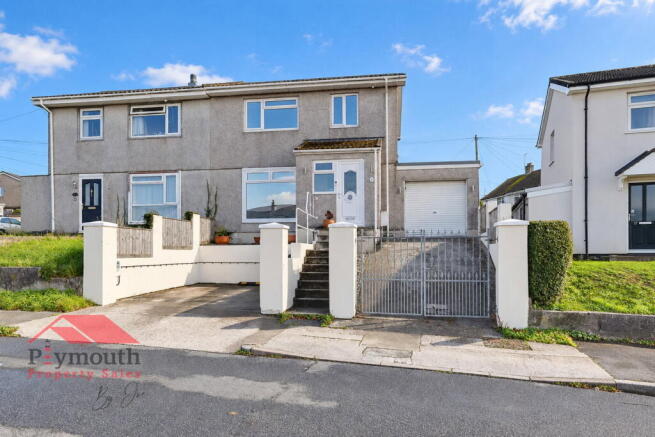
A beautifully presented three bedroom semi detached home on Cobbett Road, offering stylish interiors, generous living space and a wonderful garden, all finished to a standard that makes it ready to move straight into. Built using steel frame construction, the property offers a distinctive construction style alongside a fantastic range of features. With a stunning modern kitchen, a welcoming lounge, three well proportioned bedrooms, a spacious entrance porch, driveway parking, garage, an electric vehicle charging point and solar panels, this is a home that combines everyday practicality with plenty of style. Thoughtfully finished throughout, with attractive lighting, contemporary décor and a lovely balance of space for relaxing, entertaining and family life, this is a property that really needs to be seen to be appreciated.
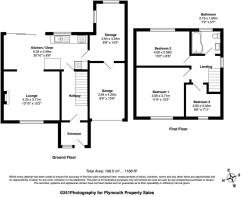
As you step inside, the large entrance porch provides a fantastic practical space to take off coats and shoes before entering the main hallway, helping to keep the rest of the home tidy and organised. It creates a useful separation between the entrance and the main living areas, making a welcoming first impression as you step through into the house.
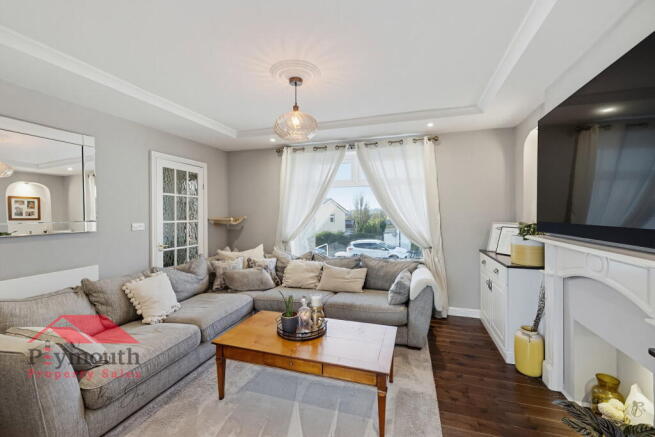
The lounge is a lovely place to unwind, offering a comfortable and inviting setting with a modern finish and plenty of room for relaxing with family or entertaining friends. The tasteful décor, feature lighting and attractive flooring give the room a stylish feel, creating a space that feels both cosy and contemporary.
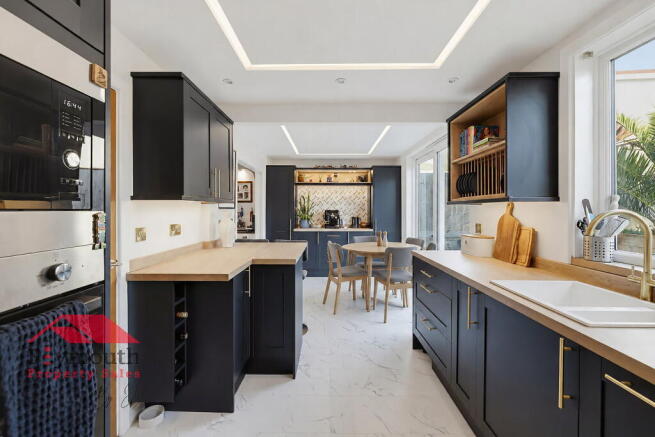
The kitchen and dining area is a real highlight of the home. Beautifully fitted with contemporary dark cabinetry, warm worktops and gold toned handles, it has a striking finish that feels both modern and welcoming. There is an excellent range of storage and worktop space, alongside integrated appliances that help create a sleek, streamlined look. The breakfast bar provides an ideal spot for a morning coffee, casual meals or catching up with family while preparing dinner. Recessed spotlights and the attractive feature ceiling lighting add to the overall finish, while the generous proportions allow plenty of space for both cooking and dining. Whether it is busy weekday mornings or having friends over at the weekend, this is a space that works beautifully for everyday life.
Just off the kitchen, a separate storage area incorporates a handy utility space, making it ideal for laundry and everyday household tasks. Tucked away from the main kitchen, it provides valuable additional storage and a practical area for keeping household essentials organised, helping to maintain the clean and contemporary feel of the main living space.
Upstairs, there are three bedrooms, each offering its own potential depending on your needs. Bedroom one is particularly spacious, comfortably accommodating a super king size bed alongside additional bedroom furniture, demonstrating the generous proportions of this impressive main bedroom. Beautifully presented with a stylish feature wall, it offers a comfortable and relaxing space to unwind. Bedroom two is another generous double bedroom, providing plenty of space for furniture, while bedroom three would make an ideal child's bedroom, nursery, dressing room or home office. The neutral finishes throughout create a fresh feel, making it easy for a new owner to settle straight in.
The family bathroom continues the home's modern feel, featuring a bath, wash basin and WC, complemented by contemporary fittings, attractive tiling and a fresh colour scheme. It is a practical and well presented space that fits beautifully with the style found throughout the property.
Outside, the rear garden is a fantastic feature, offering a generous amount of space to enjoy throughout the year. With a lawned area, attractive raised planting beds and a paved seating area, there is plenty of room for children to play, keen gardeners to enjoy the space or friends and family to gather on warmer days. The garden has been thoughtfully arranged to create different areas to relax and entertain, while the combination of paving and lawn makes it both attractive and versatile.
The property further benefits from driveway parking and a garage, providing useful storage and additional flexibility. An electric vehicle charging point is another practical addition, ideal for electric vehicle owners or those considering making the switch. Solar panels are also installed, offering the potential to benefit from solar energy and helping to make the home more energy conscious.
- COUNCIL TAXA payment made to your local authority in order to pay for local services like schools, libraries, and refuse collection. The amount you pay depends on the value of the property.Read more about council Tax in our glossary page.
- Band: A
- PARKINGDetails of how and where vehicles can be parked, and any associated costs.Read more about parking in our glossary page.
- Garage,Driveway
- GARDENA property has access to an outdoor space, which could be private or shared.
- Yes
- ACCESSIBILITYHow a property has been adapted to meet the needs of vulnerable or disabled individuals.Read more about accessibility in our glossary page.
- Ask agent

Add an important place to see how long it'd take to get there from our property listings.
__mins driving to your place
Affordability


Notes
Staying secure when looking for property
Ensure you're up to date with our latest advice on how to avoid fraud or scams when looking for property online.
Visit our security centre to find out moreDisclaimer - Property reference S1904172. The information displayed about this property comprises a property advertisement. Rightmove.co.uk makes no warranty as to the accuracy or completeness of the advertisement or any linked or associated information, and Rightmove has no control over the content. This property advertisement does not constitute property particulars. The information is provided and maintained by Plymouth Property Sales, Plymouth. Please contact the selling agent or developer directly to obtain any information which may be available under the terms of The Energy Performance of Buildings (Certificates and Inspections) (England and Wales) Regulations 2007 or the Home Report if in relation to a residential property in Scotland.
*This is the average speed from the provider with the fastest broadband package available at this postcode. The average speed displayed is based on the download speeds of at least 50% of customers at peak time (8pm to 10pm). Fibre/cable services at the postcode are subject to availability and may differ between properties within a postcode. Speeds can be affected by a range of technical and environmental factors. The speed at the property may be lower than that listed above. You can check the estimated speed and confirm availability to a property prior to purchasing on the broadband provider's website. Providers may increase charges. The information is provided and maintained by Decision Technologies Limited. **This is indicative only and based on a 2-person household with multiple devices and simultaneous usage. Broadband performance is affected by multiple factors including number of occupants and devices, simultaneous usage, router range etc. For more information speak to your broadband provider.