Frome Gardens, Ebley, Stroud

- PROPERTY TYPE
Semi-Detached
- BEDROOMS
4
- BATHROOMS
2
- SIZE
Ask agent
- TENUREDescribes how you own a property. There are different types of tenure - freehold, leasehold, and commonhold.Read more about tenure in our glossary page.
Freehold
Key features
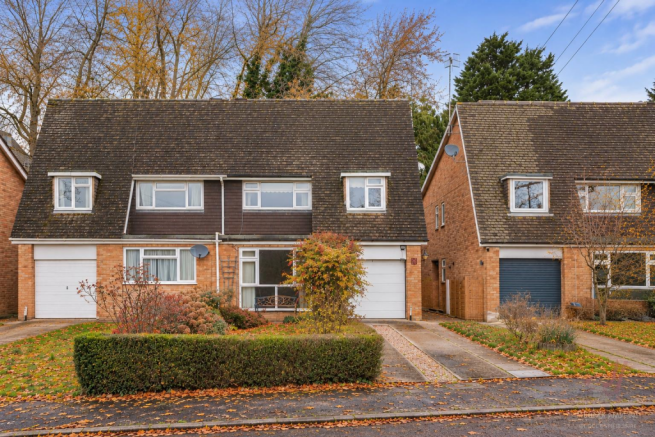
- Four bedroom semi-detached family home in the popular Frome Gardens area
- NO ONWARD CHAIN, VIEWERS ARE REQUIRED TO BE IN A POSITION TO PROCEED
- Fitted kitchen with glazed door opening onto the rear terrace and garden
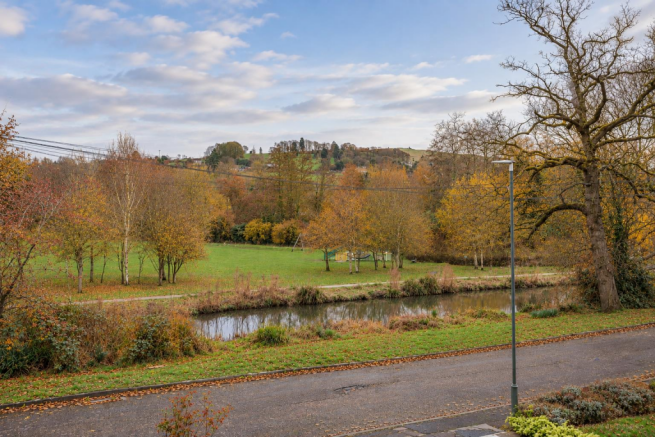
- Bright sitting room with lovely views across the canal and playing fields
- Generous dining room with patio doors opening onto the rear garden
- Four bedrooms, with delightful canal and countryside views to the front
- Family bathroom, separate shower room and downstairs cloakroom
- Charming tiered rear garden with terraces, seating areas and timber cabin
- Much-loved and well-maintained home with scope to personalise and update
- Driveway parking, integral garage with electric door and nearby canal walks
Description
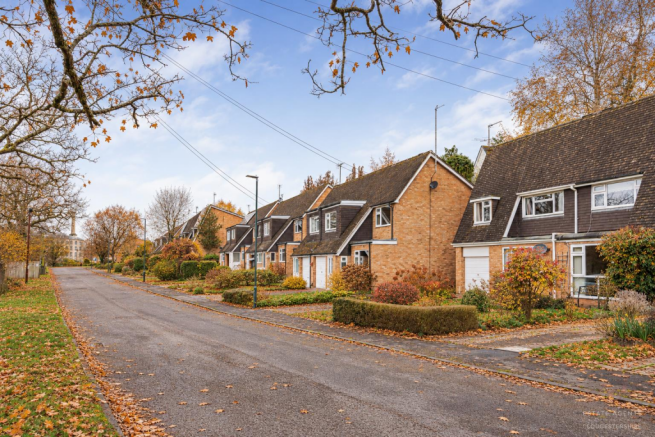
This well-proportioned four-bedroom semi-detached family home has been lovingly enjoyed by the same family for over 35 years and carefully maintained throughout that time. Offering generous and versatile accommodation arranged over two floors, the property provides a wonderful opportunity for a new family to settle in and make it their own, with scope to introduce their own style and personal touches over time. Situated within the popular Frome Gardens area, the house enjoys a particularly pleasant position with lovely open views to the front across the canal and adjoining playing fields, whilst picturesque canalside walks connecting Stonehouse, Ebley and Stroud are quite literally on the doorstep. OFFERED TO THE MARKET WITH NO ONWARD CHAIN
To the front, a driveway provides off-road parking for two vehicles and leads to the integral single garage, complete with an electric door. A pathway leads to the entrance, whilst a wooden gate to the side provides convenient access through to the rear garden.
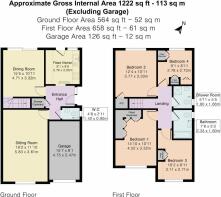
Stepping inside, the entrance hall provides access to the fitted kitchen, dining room and sitting room, creating a practical and welcoming introduction to the home. A conveniently positioned cloakroom is fitted with a WC and wash hand basin, whilst a useful understairs cupboard offers valuable storage for coats, shoes and everyday household essentials.
The sitting room is a particularly lovely space, positioned to the front of the house to take full advantage of the attractive outlook across the canal and playing fields beyond. A striking floor-to-ceiling window fills the room with natural light, creating a bright and relaxing setting in which to unwind whilst enjoying the changing scenery throughout the seasons.
To the rear of the property, the fitted kitchen offers a practical arrangement of wall and base units with generous worktop space and a range of appliances including a larder fridge and freezer, dishwasher, washing machine and freestanding electric cooker. A glazed door opens directly onto the rear garden, providing an easy connection to the outside space.
Adjoining the kitchen, the dining room is a wonderfully proportioned space, ideal for everything from relaxed family meals to entertaining friends and relatives. Patio doors open onto the rear terrace and garden, allowing natural light to flow into the room and creating a lovely connection between indoors and out during the warmer months. Stairs rise from the dining room to the first-floor accommodation.
The first-floor landing provides access to all four bedrooms, together with the family bathroom and separate shower room. A loft hatch also provides access to the roof space.
Bedroom one is a generous double room situated to the front of the property, enjoying delightful elevated views across the canal, playing fields and mature trees, with the rolling countryside providing a beautiful backdrop in the distance. The room also benefits from built-in wardrobes and a fitted dressing table, offering plenty of practical storage.
Bedroom two is another comfortable room, positioned to the rear with a pleasant outlook over the garden. This room also benefits from a built-in airing cupboard, providing useful additional storage.
Bedroom three enjoys a front-facing position, again making the most of the open outlook, and is fitted with a built-in wardrobe and dressing table. Bedroom four overlooks the rear garden and benefits from two built-in wardrobes, making it a versatile space equally suited to use as a bedroom, nursery or home office.
Completing the first-floor accommodation are both a family bathroom and a separate shower room, a particularly practical arrangement for busy family life. The family bathroom is fitted with a panelled bath with shower over, wash hand basin set within a vanity unit and WC, with tiled walls and a window providing natural light.
The separate shower room offers further convenience and is fitted with a shower enclosure, wash hand basin, WC and heated towel rail, together with a window allowing natural light and ventilation.
AGENTS NOTE
Please note that the property is now vacant and is currently unfurnished throughout. To help prospective buyers appreciate the proportions of the rooms and visualise how the accommodation could be enjoyed, we have included a selection of photographs taken when the property was previously furnished, together with some virtually staged images of the bedrooms. For complete transparency, photographs of all rooms in their current, unfurnished condition are also included within the online marketing.
To the rear of the property, the garden is a delightful outdoor space, thoughtfully arranged over several levels with a variety of areas to sit, relax and enjoy the surroundings. Immediately adjoining the house, a paved terrace provides an inviting setting for outdoor dining, morning coffee or simply enjoying the garden during the warmer months.
Steps lead gently upwards through established planting, colourful borders and mature greenery, giving the garden a lovely sense of character and interest as it unfolds. Further seating areas are tucked away at different levels, offering peaceful spots to sit and enjoy the changing seasons.
At the top of the garden stands a timber garden cabin with a small decked frontage, providing a versatile space for storage, hobbies or simply enjoying a little time away from the main house. (Please note that the decking requires replacing.)
The garden offers a wonderful opportunity for those who enjoy spending time outdoors, with an appealing mix of established planting, interesting levels and private seating areas. An outside water tap is conveniently positioned to the side of the property.
Overall, this much-loved family home offers an excellent balance of generous living accommodation, four bedrooms and a charming, established garden. With its lovely outlook across the canal and playing fields, together with easy access to picturesque waterside walks and the amenities of Stonehouse, Ebley and Stroud, the property presents an exciting opportunity for its next owners to create a home of their own in this well-regarded location.
Cainscross, is perfectly positioned for easy access to Stroud town centre and the surrounding Cotswold villages. Excellent transport connections include Stroud Railway Station just over a mile away, with direct services to London Paddington, Gloucester, Cheltenham and Swindon. The M5 motorway is also within a short drive via Junction 13, and regular local bus routes link Cainscross with Stroud, Stonehouse and Gloucester.
Everyday shopping needs are well catered for with local stores and a post office within walking distance, while Stroud town centre is only a few minutes away by car. Here you’ll find supermarkets, independent shops, cafés, and the award-winning Stroud Farmers’ Market, offering fresh local produce each week.
Families benefit from access to a range of well-regarded schools including Archway School, Stroud High School and Marling Grammar, alongside several nurseries and early years settings nearby.
Leisure opportunities are abundant, with the Stroudwater Canal close at hand providing scenic walks and cycle routes. Stratford Park is also nearby, offering a leisure centre, swimming pool, museum and acres of green open space. For those who love the outdoors, the wider Cotswold countryside is on the doorstep, providing endless walking, cycling and exploring opportunities.
Brochures
Frome brochure.pdfBrochure- COUNCIL TAXA payment made to your local authority in order to pay for local services like schools, libraries, and refuse collection. The amount you pay depends on the value of the property.Read more about council Tax in our glossary page.
- Band: D
- PARKINGDetails of how and where vehicles can be parked, and any associated costs.Read more about parking in our glossary page.
- Driveway
- GARDENA property has access to an outdoor space, which could be private or shared.
- Yes
- ACCESSIBILITYHow a property has been adapted to meet the needs of vulnerable or disabled individuals.Read more about accessibility in our glossary page.
- Ask agent

Add an important place to see how long it'd take to get there from our property listings.
__mins driving to your place
Affordability
About AJ Estate Agents of Gloucestershire, Stonehouse
Suite F, The Old Dutch Barn, Westend, Stonehouse, Gloucestershire, GL10 3GE
Notes
Staying secure when looking for property
Ensure you're up to date with our latest advice on how to avoid fraud or scams when looking for property online.
Visit our security centre to find out moreDisclaimer - Property reference 34519507. The information displayed about this property comprises a property advertisement. Rightmove.co.uk makes no warranty as to the accuracy or completeness of the advertisement or any linked or associated information, and Rightmove has no control over the content. This property advertisement does not constitute property particulars. The information is provided and maintained by AJ Estate Agents of Gloucestershire, Stonehouse. Please contact the selling agent or developer directly to obtain any information which may be available under the terms of The Energy Performance of Buildings (Certificates and Inspections) (England and Wales) Regulations 2007 or the Home Report if in relation to a residential property in Scotland.
*This is the average speed from the provider with the fastest broadband package available at this postcode. The average speed displayed is based on the download speeds of at least 50% of customers at peak time (8pm to 10pm). Fibre/cable services at the postcode are subject to availability and may differ between properties within a postcode. Speeds can be affected by a range of technical and environmental factors. The speed at the property may be lower than that listed above. You can check the estimated speed and confirm availability to a property prior to purchasing on the broadband provider's website. Providers may increase charges. The information is provided and maintained by Decision Technologies Limited. **This is indicative only and based on a 2-person household with multiple devices and simultaneous usage. Broadband performance is affected by multiple factors including number of occupants and devices, simultaneous usage, router range etc. For more information speak to your broadband provider.