
Felbrigg Road, Roughton, NR11

- PROPERTY TYPE
Barn Conversion
- BEDROOMS
2
- BATHROOMS
2
- SIZE
890 sq ft
83 sq m
- TENUREDescribes how you own a property. There are different types of tenure - freehold, leasehold, and commonhold.Read more about tenure in our glossary page.
Freehold
Key features
- Beautiful Two Bedroom Barn Conversion
- Full of Charm and Character Throughout
- Open-Plan Lounge, Kitchen and Dining Area
- Two Ground Floor Bedrooms, Both with Built-In Wardrobes
- Impressive Vaulted Ceiling and Exposed Timber Beams
- Private Enclosed Rear Garden with Mature Planting & Delightful Oak Balcony
- Large Shingled Communal Residents' Parking Area
- Currently Run as a Highly Successful Holiday Let
- No Onward Chain
- GUIDE PRICE £400,000-£425,000
Description
GUIDE PRICE £400,000-£425,000
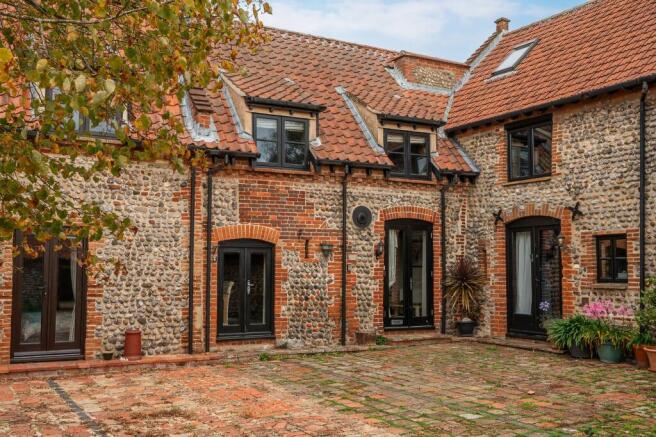
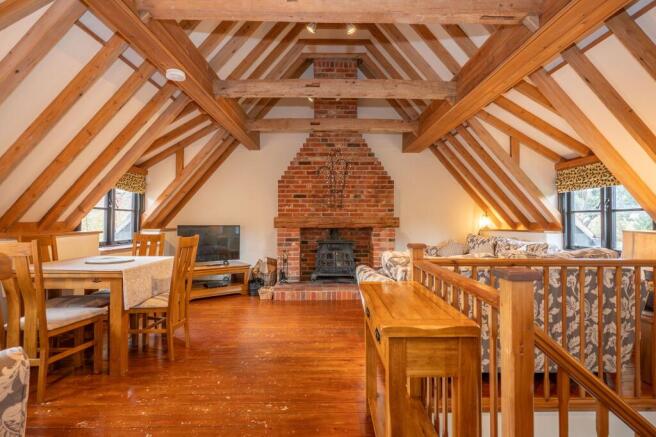
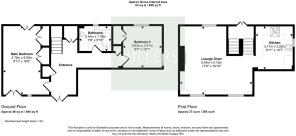
This charming two bedroom barn conversion has been beautifully converted to create a home full of charm and character, ideally suited to those seeking a permanent home, a countryside retreat with easy access to the coast or an investment opportunity. Set within the characterful development of Flaxman’s Farm, the property provides well-arranged accommodation across two floors, with the ground floor comprising an entrance hall, a well-proportioned main bedroom, a second bedroom and a bathroom. Both bedrooms benefit from built-in wardrobes, whilst characterful features can be found throughout, including exposed ceiling beams, period-style doors and a delightful wood burner inset within an exposed brick chimney breast in the living area. Stairs lead to the first floor, where the impressive open-plan lounge, kitchen and dining area creates a welcoming space for relaxing and entertaining. The wonderful vaulted ceiling enhances the sense of space and adds to the charm and individuality of this appealing home.
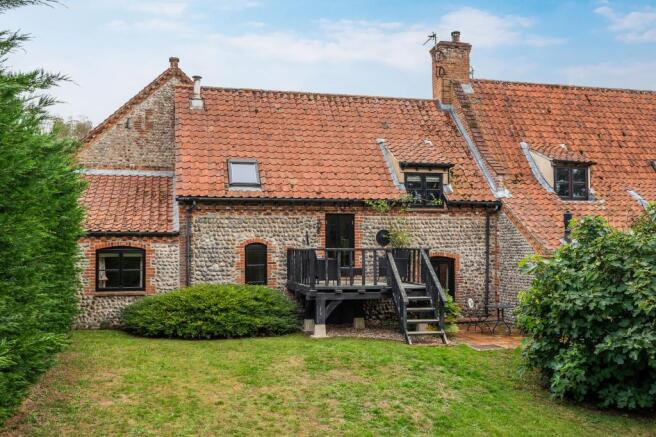
Directly behind the property is a delightful private garden, mainly laid to lawn and enclosed by mature hedging, providing a pleasant outdoor space in which to relax and enjoy the surroundings. Stairs lead up to an oak balcony, which can also be accessed from the half landing via double-glazed French doors, creating a lovely additional space to sit and unwind. The garden further benefits from a wooden shed, various inset mature shrubs and flower beds. At the entrance to the complex, there is a large shingled communal parking area for the sole use of the residents of Flaxman’s Farm. The property is currently run as a highly successful holiday let and is sold with the option to purchase the furnishings and contents, available via separate negotiation, providing an investor with the ideal opportunity to take over an established holiday let and start operating straight away. Whether you are looking for a permanent home, a lock-up-and-leave holiday retreat or a holiday let investment, this characterful property offers plenty of appeal. Ideally positioned for enjoying the surrounding Norfolk countryside and coastline, it provides an excellent base from which to explore the many attractions, beaches and coastal towns the area has to offer. An early viewing is highly recommended to appreciate the charm, character and setting of this delightful barn conversion. Contact Millers today to arrange your viewing.
Entrance Hall
Double glazed French doors to the front aspect opening into the entrance hall, stairs rising to the first floor, exposed ceiling beams, tiled flooring, under stairs storage cupboard with space and plumbing for washing machine, further built-in cupboard, period timber doors to both bedrooms and the bathroom.
Main Bedroom
Double glazed French doors to the front and rear aspects with the rear doors opening onto the patio area, two built-in wardrobes, exposed ceiling beams, TV point, carpeted flooring and two wall mounted radiators.
Bedroom 2
Windows to the rear and side aspect, loft access hatch, carpeted flooring, wall mounted radiator and built-in wardrobe.
Bathroom
Obscure glazed window to the rear aspect, tiled flooring, part tiled walls, wall mounted radiator, exposed ceiling beams, four-piece suite consisting of a roll-top bath, low level WC, pedestal wash hand basin and a shower cubicle with tiled surround.
First Floor
Heading up the stairs on the half landing are double glazed French doors to the rear aspect, opening to a delightful decked balcony. The stairs continue to the first floor, which is subdivided into two parts, the living and dining areas and the kitchen. The main living area has a delightful vaulted ceiling with exposed ceiling beams throughout, double glazed windows to the front and rear aspects, two TV points, exposed wooden flooring and an exposed brick fireplace with an inset wood burner, tiled hearth and wooden mantel. The kitchen also has a vaulted ceiling with exposed beams and a window to the side aspect, Velux window to the roof space, a range of fitted base kitchen units with wooden work surfaces over, inset Belfast-style sink with mixer tap over, space and plumbing for a slimline dishwasher, space for an under counter fridge, Stanley range cooker also supplying the oil-fired central heating, tiled splashbacks and exposed wooden flooring.
Garden
The garden can be accessed from the property via a balcony to the rear, accessed from the French doors on the half landing. The balcony has enough room for a table and chairs. Steps lead down to the garden. In one corner is a patio area. The garden is mainly lawned with mature hedging borders. A pedestrian gate is at the rear of the garden.
Parking - Allocated parking
There is an allocated parking space in the communal parking area along with visitor parking.
Disclaimer
Millers Estate Agents and their representatives are not authorised to make assurances about the property on their own behalf or on behalf of the seller. No responsibility is accepted for statements within these particulars, which do not form part of any offer or contract. Prospective buyers or tenants should verify leasehold charges, restrictions, or related matters through their legal adviser. All measurements, areas, and distances are approximate. Information, including descriptions, photos, and floor plans, is for general guidance and may not cover all aspects. It should not be assumed that necessary planning permissions, building regulations, or other consents are in place. Services, systems, and appliances have not been tested, and interested parties should conduct their own inspections and enquiries. Millers Estate Agents are members of The Property Ombudsman and part of the Propertymark Client Money Protection Scheme.
- COUNCIL TAXA payment made to your local authority in order to pay for local services like schools, libraries, and refuse collection. The amount you pay depends on the value of the property.Read more about council Tax in our glossary page.
- Band: D
- LISTED PROPERTYA property designated as being of architectural or historical interest, with additional obligations imposed upon the owner.Read more about listed properties in our glossary page.
- Listed
- PARKINGDetails of how and where vehicles can be parked, and any associated costs.Read more about parking in our glossary page.
- Off street
- GARDENA property has access to an outdoor space, which could be private or shared.
- Private garden
- ACCESSIBILITYHow a property has been adapted to meet the needs of vulnerable or disabled individuals.Read more about accessibility in our glossary page.
- Ask agent
Energy performance certificate - ask agent

Add an important place to see how long it'd take to get there from our property listings.
__mins driving to your place
Affordability



Notes
Staying secure when looking for property
Ensure you're up to date with our latest advice on how to avoid fraud or scams when looking for property online.
Visit our security centre to find out moreDisclaimer - Property reference 166fa630-3729-4cfd-b0c4-7462fd719d09. The information displayed about this property comprises a property advertisement. Rightmove.co.uk makes no warranty as to the accuracy or completeness of the advertisement or any linked or associated information, and Rightmove has no control over the content. This property advertisement does not constitute property particulars. The information is provided and maintained by Millers Estate Agents, Cromer. Please contact the selling agent or developer directly to obtain any information which may be available under the terms of The Energy Performance of Buildings (Certificates and Inspections) (England and Wales) Regulations 2007 or the Home Report if in relation to a residential property in Scotland.
*This is the average speed from the provider with the fastest broadband package available at this postcode. The average speed displayed is based on the download speeds of at least 50% of customers at peak time (8pm to 10pm). Fibre/cable services at the postcode are subject to availability and may differ between properties within a postcode. Speeds can be affected by a range of technical and environmental factors. The speed at the property may be lower than that listed above. You can check the estimated speed and confirm availability to a property prior to purchasing on the broadband provider's website. Providers may increase charges. The information is provided and maintained by Decision Technologies Limited. **This is indicative only and based on a 2-person household with multiple devices and simultaneous usage. Broadband performance is affected by multiple factors including number of occupants and devices, simultaneous usage, router range etc. For more information speak to your broadband provider.