
Everton Road, Potton, Sandy

- PROPERTY TYPE
Semi-Detached
- BEDROOMS
3
- BATHROOMS
1
- SIZE
Ask agent
- TENUREDescribes how you own a property. There are different types of tenure - freehold, leasehold, and commonhold.Read more about tenure in our glossary page.
Freehold
Key features
- Stunning extended three bedroomed semi detached
- Full renovation carried out over the last three years
- 100FT rear garden
- Beautiful 19' fully fitted kitchen/family room
- Gas radiator heating with new boiler
- Summer room/office to rear garden, fully insulated
- Salon/studio with both hot and cold running water and waste
- Two good double and a further single bedroom
- Downstairs W.c
- Re-fitted bathroom suite
Description
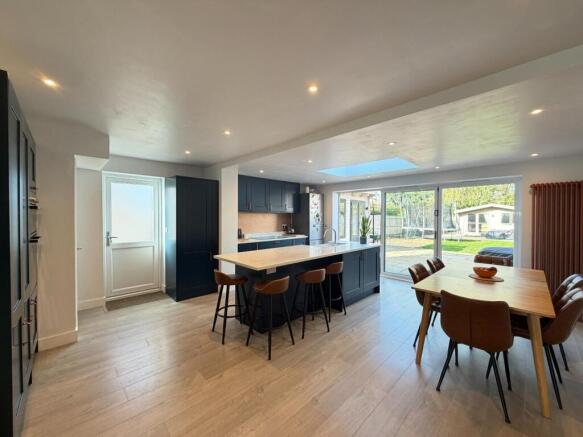
Upon entering, you are greeted by two inviting reception rooms that provide ample space for relaxation and entertainment. The heart of the home is undoubtedly the impressive 19ft kitchen/family room, which has been fully re-fitted with a an extensive range of Shaker style units with a beautiful central island that houses a butler style sink. This room is designed to be both functional and stylish, making it the perfect setting for family gatherings or casual dining.
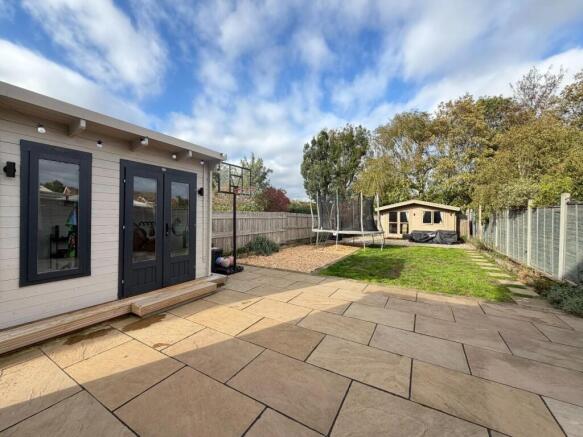
The property boasts a remarkable 100ft rear garden, a true oasis for outdoor enthusiasts. This expansive space is perfect for children to play, gardening, or simply enjoying the fresh air. Additionally, the garden features a 15ft x 15ft insulated summer house, currently utilised as an office and playroom, offering versatility for your lifestyle needs.
For those who work from home or require a creative space, the salon/studio is a fantastic addition. It is insulated, double-glazed, and equipped with hot and cold water, making it an excellent option for a home office or a small business venture.
The home has been thoughtfully updated, featuring a refitted bathroom and a convenient downstairs cloakroom. Parking is a breeze with space for three vehicles on the private driveway, ensuring you and your guests will never be short of parking options.
Potton is a market town with many amenities. It has a school, pre-schools, a doctors’ surgery, sports facilities, hardware store, various eateries, a newsagent, vets, butchers, bakers and so much more. In addition, Sandy and Biggleswade are just a 3 and 4 mile drive and both offer mainline train stations.
A truly stunning home and viewing is highly recommended.
Entrance - Via composite front door to entrance hall.
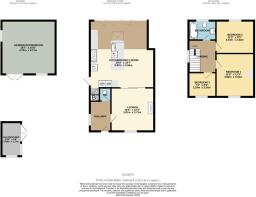
Entrance Hall - Double glazed window to side aspect. Ornate coloured tiled floor. Victorian style radiator. Oak veneered door to W.c. Stairs top first floor accommodation. Door to lounge.
W.C - Ornate decorative tiled flooring. W.c with cistern incorporating washbasin. Heated chrome towel rail.
Lounge - 3.81m x 3.12m (12'6" x 10'3") - Double glazed window to front aspect. Recessed spotlights. Vertically mounted wall radiator. Wood effect LVT flooring. Media wall. Sliding timber doors to kitchen/family room. Recess spotlights.
Kitchen/Family Room - 5.87m x 5.66m (19'3" x 18'7") - Aluminium Bi-fold doors to rear aspect. Double glazed door to side aspect. Tunnel roof light to ceiling. Two copper coloured vertically mounted wall radiators. Wood effect LVT flooring. Recess spotlights. Beautiful and extensive range of blue shaker style base and eye level units with Quartz worktops over. Large island unit with inset Butler style sink with mixer tap and storage base units under and integrated dishwasher. 5 ring Bosch induction hob with extractor over. Double Bosch oven. Space for American style fridge/freezer. Recess spotlights. Storage cupboard housing gas boiler.
First Floor -
Landing - Double glazed window to side aspect. Access to part boarded and insulated loft space. Doors to all first floor accommodation. Recess spotlights.
Bedroom One - 3.81m x 3.43m (12'6" x 11'3") - Double glazed window to front aspect. Radiator. Recess spotlights.
Bedroom Two - 3.43m x 2.82m (11'3" x 9'3") - Double glazed window to rear aspect. Radiator. Recess spotlights.
Bedroom Three - 2.24m x 2.06m (7'4" x 6'9") - Double glazed window to front aspect. Radiator. Recess spotlights.
Bathroom - Double glazed window to rear aspect. Heated chrome towel rail. Tiled flooring. P-shaped bath with rainforest shower over and shower screen. W.c. Washbasin with vanity storage unit under. Recess spotlights. Decorative pattern tiling to walls. Extractor fan.
Outside -
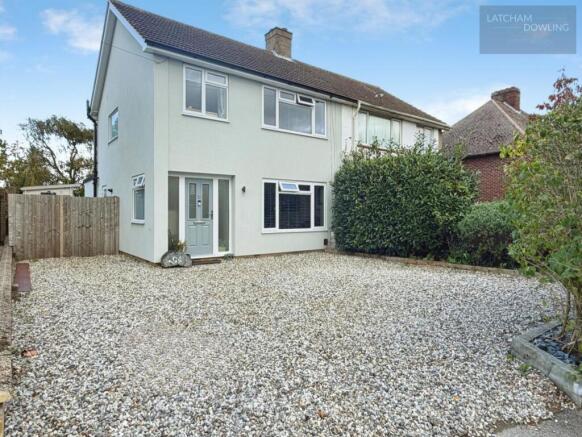
Front Garden - Laid to shingle providing off road parking for three cars. Retaining wall. Gated access to side leading to rear garden with pin code security lock.
Rear Garden - Beautiful rear garden extending approximately 100ft. There is a patio area that in turn leads to a lawned area. To the side is a shingle bed. Adjacent to the patio is a decked area that houses the salon/studio. To the far end of the garden sits the large summer house/office. To the rear of that there is a timber storage shed. Gated access to side. Garden enclosed by fencing.
Summer House/Office - 4.75m x 4.70m (15'7" x 15'5") - Double glazed window to side aspect. Double glazed window to front aspect. Double glazed doors to front aspect. Timber construction that is fully insulated with under floor, ceiling and wall insulation. Power and lighting. Wood flooring.
Salon/Studio - 3.00m x 1.73m (9'10" x 5'8") - Double glazed window to front aspect. Double glazed French doors to side aspect. Double glazed window to side aspect. Hot and cold water. Water waste.
Parking - Parking for three cars to shingle private driveway.
Brochures
Everton Road, Potton, SandyBrochure- COUNCIL TAXA payment made to your local authority in order to pay for local services like schools, libraries, and refuse collection. The amount you pay depends on the value of the property.Read more about council Tax in our glossary page.
- Band: C
- PARKINGDetails of how and where vehicles can be parked, and any associated costs.Read more about parking in our glossary page.
- Driveway
- GARDENA property has access to an outdoor space, which could be private or shared.
- Yes
- ACCESSIBILITYHow a property has been adapted to meet the needs of vulnerable or disabled individuals.Read more about accessibility in our glossary page.
- Ask agent

Add an important place to see how long it'd take to get there from our property listings.
__mins driving to your place
Affordability

About Latcham Dowling Estate Agents, St. Neots
Suite 11-12, The Knowledge Centre, Wyboston Lakes Wyboston, St. Neots, MK44 3AL
Notes
Staying secure when looking for property
Ensure you're up to date with our latest advice on how to avoid fraud or scams when looking for property online.
Visit our security centre to find out moreDisclaimer - Property reference 35028299. The information displayed about this property comprises a property advertisement. Rightmove.co.uk makes no warranty as to the accuracy or completeness of the advertisement or any linked or associated information, and Rightmove has no control over the content. This property advertisement does not constitute property particulars. The information is provided and maintained by Latcham Dowling Estate Agents, St. Neots. Please contact the selling agent or developer directly to obtain any information which may be available under the terms of The Energy Performance of Buildings (Certificates and Inspections) (England and Wales) Regulations 2007 or the Home Report if in relation to a residential property in Scotland.
*This is the average speed from the provider with the fastest broadband package available at this postcode. The average speed displayed is based on the download speeds of at least 50% of customers at peak time (8pm to 10pm). Fibre/cable services at the postcode are subject to availability and may differ between properties within a postcode. Speeds can be affected by a range of technical and environmental factors. The speed at the property may be lower than that listed above. You can check the estimated speed and confirm availability to a property prior to purchasing on the broadband provider's website. Providers may increase charges. The information is provided and maintained by Decision Technologies Limited. **This is indicative only and based on a 2-person household with multiple devices and simultaneous usage. Broadband performance is affected by multiple factors including number of occupants and devices, simultaneous usage, router range etc. For more information speak to your broadband provider.