Lordship Lane, Wistow, Selby, North Yorkshire, YO8

- PROPERTY TYPE
Semi-Detached
- BEDROOMS
6
- BATHROOMS
2
- SIZE
1,685 sq ft
157 sq m
- TENUREDescribes how you own a property. There are different types of tenure - freehold, leasehold, and commonhold.Read more about tenure in our glossary page.
Freehold
Key features
- Six Bedrooms (Five Doubles)
- South-Facing Garden
- Ground Floor Shower Room
- Large Open Plan Kitchen/Dining Room
- Ground Floor Bedroom
- Off-Street Parking For Multiple Vehicles & EV Charger
- Conservatory, Office & Additional Family Room
- Tranquil Village Location
- Excellent Proximity For Local Primary School
Description
Big family meals, lazy afternoons in the garden and enough room for everyone to find their own favourite corner — there is plenty to look forward to at this wonderfully spacious home on Lordship Lane. With six bedrooms, a sociable kitchen/dining room and multiple reception rooms, this is a house ready for the bustle, laughter and changing routines of family life. Add a south-facing garden and excellent proximity to the village primary school, and this is a house which will attract significant attention.
Offering approximately 1,685 sq ft of accommodation, this substantial semi-detached home has far more behind its front door than you might first imagine. Five double bedrooms and a further single provide generous sleeping accommodation, while a lounge, family room, conservatory and separate office give the whole household room to spread out.
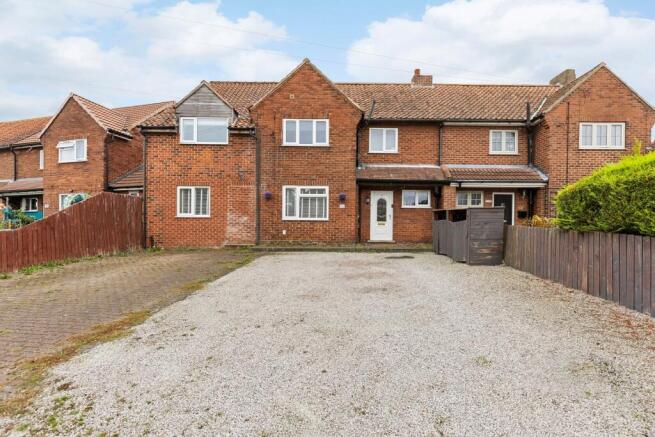
Arriving home is straightforward, with a generous frontage providing off-street parking for multiple vehicles, complemented by an EV charger. Inside, the entrance hallway introduces welcoming interiors, colourful touches and a layout well suited to a busy family.
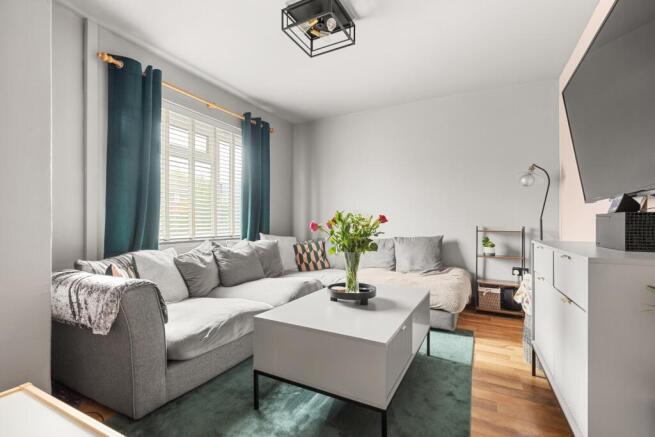
The front-facing lounge has a lovely, settled feel. A broad window brings in natural light, while wood-effect flooring and soft decorative tones create an inviting backdrop for comfortable sofas. Picture everyone gathering for a film on a winter evening, or enjoying a little peace once the children have headed upstairs.
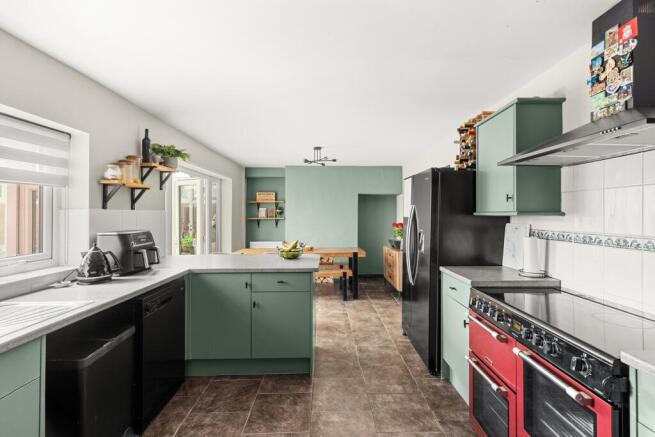
The kitchen/dining room is where the house really comes into its own. Stretching almost 7 metres in length, it is a space made for bringing people together. Built around a substantial electric range cooker, this is a room with an enormous amount of preparation and storage space, making it as practical as it is social.
The breakfast bar keeps the conversation flowing: somewhere to perch with a coffee, enjoy an after-school snack or chat while dinner takes shape. At the other end, there is room for a substantial dining table and everything that comes with it — Sunday lunches, birthday teas, board games and the inevitable homework spread. Double doors into the conservatory bring in light and connect this sociable space with the garden beyond.
Currently a cheerful playroom, the conservatory shows how well the house works for a young family. Toys and little adventures have a place of their own, close to the kitchen, with garden views on three sides. As your needs change, it could become a sunny sitting room or favourite reading spot. Direct access outside is especially handy when summer days move between indoors and out.
A separate family room at the rear adds another welcome option, with French doors opening onto the garden. It could be a children's playroom, teenage gaming snug or quiet retreat for the adults. With both this room and the lounge available, a football match and a favourite drama need never compete for the same screen.
The ground-floor double bedroom brings valuable flexibility. Positioned at the front, it offers space for a double bed and accompanying furniture, making it an appealing option for visiting grandparents, an older teenager or someone who prefers sleeping downstairs. A nearby shower room makes the arrangement particularly useful for families bringing different generations together.
Smartly presented, the shower room features a glazed enclosure, vanity washbasin and WC. A separate utility room provides a practical place for laundry away from the main kitchen.
Upstairs are five further bedrooms, giving children scope to have rooms of their own while still welcoming overnight guests. The principal bedroom offers a comfortable retreat with a front-facing window and room for storage, while the remaining doubles provide generous spaces for growing children to sleep, study and express their personalities. The single bedroom would perfectly suit a younger child or be used as a fantastic dressing room.
Importantly, there is a separate upstairs office. Working from home becomes much more appealing when you can close the door, concentrate and leave everything ready for the following morning. It could equally provide a useful study room as children approach their exam years.
The family bathroom combines a bath and separate shower enclosure with a washbasin and WC — convenient for busy mornings, with the promise of a relaxing soak when the house finally quietens down. Additional first-floor storage helps keep everyday essentials neatly organised.
Outside, the south-facing garden gives the family plenty of reasons to linger. A central lawn provides space for outdoor games and play equipment, framed by fenced boundaries and established planting. Beside the house, the paved patio is ideal for a morning drink while the children play, while the substantial decked area creates a separate setting for summer lunches, barbecues and evenings catching up with friends. There is room here for both energetic afternoons and leisurely weekends.
The property benefits from uPVC double glazing throughout as well as an oil-powered central heating system. The majority of the interior has been treated with B-Thermiq's thermal insulating coating which is specifically designed to significantly improve the property's heat retention and energy efficiency.
Wistow itself adds another dimension to the appeal. For families hoping to put down roots in a village, excellent proximity to Wistow Parochial CE Primary School on Church Hill is a welcome advantage. The playground and skate park at Jubilee Hall offer further opportunities for children to get outside, while village footpaths and the Millennium Green provide places for family walks and a little fresh air.
Situated just north of Selby, the village also keeps the town's shopping, services and leisure facilities within reach. You can enjoy the convenience of nearby amenities before returning to the quieter pace of village life.
The lasting appeal of this home is how much room it gives a family to grow: space around the table, space to welcome visitors and space for everyone's interests. With six bedrooms and a sunny garden, this Lordship Lane home could be the start of something rather special. Come and see where your family would feel most at home.
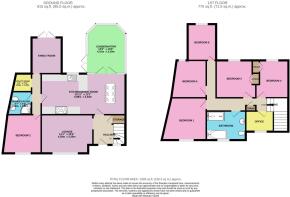
Kitchen / Dining Room
6.99m x 3.4m - 22'11" x 11'2"
Lounge
4.29m x 3.2m - 14'1" x 10'6"
Conservatory
4.1m x 3.2m - 13'5" x 10'6"
Family Room
3m x 2.5m - 9'10" x 8'2"
Shower Room (Ground Floor)
2m x 1.91m - 6'7" x 6'3"
Utility Room
1.6m x 1.49m - 5'3" x 4'11"
Hallway
2.7m x 2.5m - 8'10" x 8'2"
Bedroom 1
3.7m x 3.5m - 12'2" x 11'6"
Bedroom 2 (Ground Floor)
3.2m x 3.2m - 10'6" x 10'6"
Bedroom 3
3.3m x 3.1m - 10'10" x 10'2"
Bedroom 4
3.1m x 2.7m - 10'2" x 8'10"
Bedroom 5
3.1m x 2.9m - 10'2" x 9'6"
Bedroom 6
3m x 2.36m - 9'10" x 7'9"
Bathroom
3.28m x 2.41m - 10'9" x 7'11"
Office
2.3m x 1.71m - 7'7" x 5'7"
- COUNCIL TAXA payment made to your local authority in order to pay for local services like schools, libraries, and refuse collection. The amount you pay depends on the value of the property.Read more about council Tax in our glossary page.
- Band: B
- PARKINGDetails of how and where vehicles can be parked, and any associated costs.Read more about parking in our glossary page.
- Yes
- GARDENA property has access to an outdoor space, which could be private or shared.
- Yes
- ACCESSIBILITYHow a property has been adapted to meet the needs of vulnerable or disabled individuals.Read more about accessibility in our glossary page.
- Ask agent

Add an important place to see how long it'd take to get there from our property listings.
__mins driving to your place
Affordability

Notes
Staying secure when looking for property
Ensure you're up to date with our latest advice on how to avoid fraud or scams when looking for property online.
Visit our security centre to find out moreDisclaimer - Property reference 10848060. The information displayed about this property comprises a property advertisement. Rightmove.co.uk makes no warranty as to the accuracy or completeness of the advertisement or any linked or associated information, and Rightmove has no control over the content. This property advertisement does not constitute property particulars. The information is provided and maintained by EweMove, Covering Yorkshire. Please contact the selling agent or developer directly to obtain any information which may be available under the terms of The Energy Performance of Buildings (Certificates and Inspections) (England and Wales) Regulations 2007 or the Home Report if in relation to a residential property in Scotland.
*This is the average speed from the provider with the fastest broadband package available at this postcode. The average speed displayed is based on the download speeds of at least 50% of customers at peak time (8pm to 10pm). Fibre/cable services at the postcode are subject to availability and may differ between properties within a postcode. Speeds can be affected by a range of technical and environmental factors. The speed at the property may be lower than that listed above. You can check the estimated speed and confirm availability to a property prior to purchasing on the broadband provider's website. Providers may increase charges. The information is provided and maintained by Decision Technologies Limited. **This is indicative only and based on a 2-person household with multiple devices and simultaneous usage. Broadband performance is affected by multiple factors including number of occupants and devices, simultaneous usage, router range etc. For more information speak to your broadband provider.