
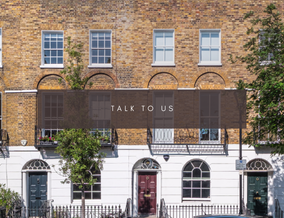
Mercers Road, Islington, London, N19

- PROPERTY TYPE
Semi-Detached
- BEDROOMS
5
- BATHROOMS
3
- SIZE
Ask agent
- TENUREDescribes how you own a property. There are different types of tenure - freehold, leasehold, and commonhold.Read more about tenure in our glossary page.
Freehold
Description
INSIDE
The front door opens into a broad entrance hall, where original patterned floor tiles, decorative cornicing and a fanlight above the doorway establish the character of the house. A winding staircase rises through the upper floors, its painted balusters and polished timber handrail following the curve of the stairwell. The generous hall also offers long views towards the rear.
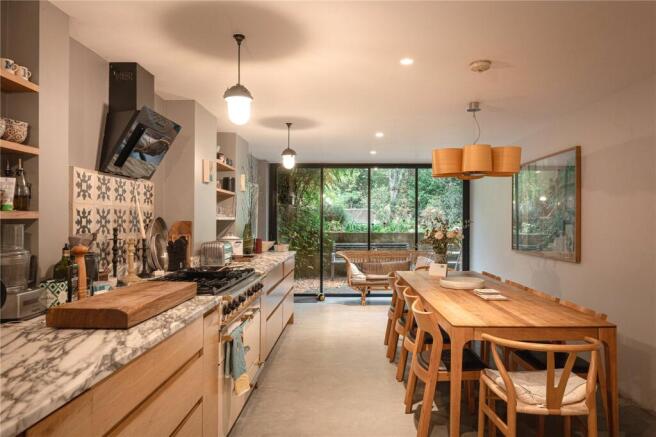
Heading downstairs first, the lower ground floor is largely given over to a generous kitchen and dining room. Its length allows for distinct cooking, dining and sitting areas, while the width leaves comfortable space around a substantial dining table.
Timber-fronted cabinets run along one side, topped with strongly veined marble work surfaces. Open shelving, a patterned tiled splashback and a wide range cooker give the kitchen a practical, individual feel. The pale floor and restrained wall colours keep the focus on the materials and the garden beyond.
At the rear, slim, dark-framed glazed folding doors span almost the full width of the room, opening onto a sheltered patio with steps up to the main garden. The large panes bring the planting directly into view from the kitchen and dining table, and there is space immediately inside the doors for a sofa or reading chair. It is a particularly good connection between the house and its outside space, with the patio providing an extension of the room in warmer weather.
A separate utility room, pantry, WC and store keep laundry, household equipment and everyday storage away from the main living space.
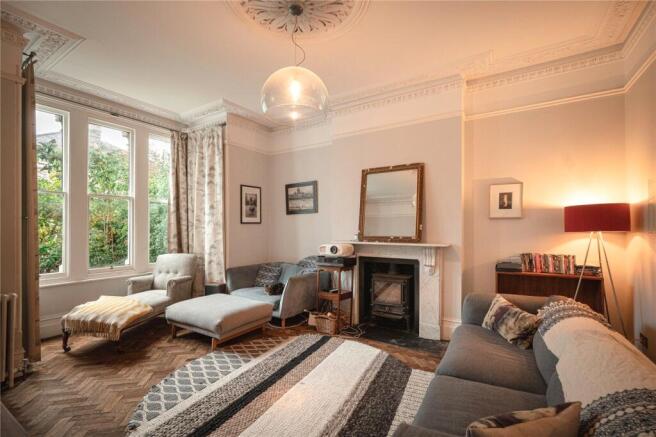
Returning to the raised ground floor, two substantial reception rooms connect through folding doors. The front room has a wide bay window, herringbone parquet flooring, a fireplace and detailed ceiling cornicing. The high ceiling adds to the sense of space.
The rear reception is larger still. Parquet flooring continues through, alongside another substantial fireplace and decorative plasterwork. Two sets of glazed double doors open onto a balcony overlooking the garden. The connecting doors allow the reception rooms to work together for larger gatherings or separately as quieter places to sit, read or listen to music.
Alongside them, a separate study extends towards the garden. The main workspace leads into a bright rear section with fitted bookshelves, a large rooflight and glazed garden doors. This gives the house a useful additional room away from the main reception spaces, with room for both a desk and a separate seating area.
The first floor contains three well-proportioned double bedrooms. At the front, the principal bedroom has tall sash windows, decorative cornicing and a period fireplace. Its adjoining bathroom is unusually spacious, with a freestanding roll-top bath beneath the window, a separate shower and twin basins. Patterned floor tiles and painted cabinetry give it the same considered, individual character as the rest of the house.
The two rear bedrooms both have comfortable space for double beds and additional furniture. A separate shower room serves this floor.
Two further bedrooms occupy the second floor, arranged around the staircase and an atrium void. The larger room has sloping ceilings, exposed brickwork and timber, adding a different character to the upper level. Its length allows space for sleeping and a separate sitting or working area, with storage tucked into the eaves. The fifth bedroom sits at the rear, alongside a further shower room.
OUTSIDE
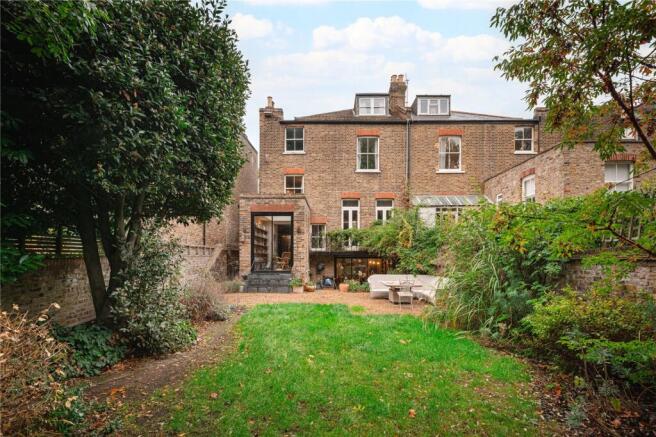
The mature rear garden extends approximately 109 feet (33.3 metres), a scale rarely found in London and a defining feature of the house. Established trees, climbing plants and densely planted borders give it a sense of seclusion and create a leafy outlook from the kitchen, reception rooms and study.
Immediately beyond the kitchen doors, a sunken paved patio provides a sheltered place to sit, with broad steps leading up into the main garden. The changes in level create distinct areas close to the house, while its considerable depth provides space for dining, play and quieter seating further away.
The raised ground-floor balcony offers another place to enjoy the garden, directly from the rear reception room. At the front, planting and hedging provide a buffer from the pavement, with a driveway alongside
NEIGHBOURHOOD & CONNECTIONS
Mercers Road sits within Tufnell Park’s network of residential streets, with the independent shops, cafés and restaurants around Fortess Road forming a useful local centre.
School choices are enviable with Yerbury Primary School, which is rated outstanding by Ofsted, nearby.
There is a strong neighbourhood feel here, with everyday shopping and places to meet friends woven into the surrounding streets. Kentish Town, Holloway and Highgate are close by and the wider Islington area also within easy reach, opening up a broad choice of restaurants, pubs, independent shops and green spaces across North London.
Eating and drinking options include Authentique on Fortess Road, a French restaurant, wine bar known for its regional approach and extensive wine selection. Further along the road, Patron combines French cooking with a characterful bar and dining rooms, making it a good option for dinner or an evening drink.
The Tufnell Park Tavern is a longstanding local option for a pub lunch or drinks, with a walled garden for warmer days. Further afield towards Finsbury Park, Tollington’s has become a destination for Spanish-influenced seafood in a converted fish-and-chip shop. Tufnell Park Playing Fields provide local outdoor space, tennis courts and children’s play facilities, while Hampstead Heath offers a wider setting for longer walks and weekends outdoors.
Transport connections include the Northern line at Tufnell Park, providing access to central London and connections through King’s Cross St Pancras. Upper Holloway station offers the London Overground’s Suffragette line, running west to Gospel Oak and east towards Walthamstow and Barking Riverside, with an interchange for the Victoria line at Blackhorse Road.
- COUNCIL TAXA payment made to your local authority in order to pay for local services like schools, libraries, and refuse collection. The amount you pay depends on the value of the property.Read more about council Tax in our glossary page.
- Band: TBC
- PARKINGDetails of how and where vehicles can be parked, and any associated costs.Read more about parking in our glossary page.
- Yes
- GARDENA property has access to an outdoor space, which could be private or shared.
- Yes
- ACCESSIBILITYHow a property has been adapted to meet the needs of vulnerable or disabled individuals.Read more about accessibility in our glossary page.
- Ask agent
Energy performance certificate - ask agent

Add an important place to see how long it'd take to get there from our property listings.
__mins driving to your place
Affordability


Notes
Staying secure when looking for property
Ensure you're up to date with our latest advice on how to avoid fraud or scams when looking for property online.
Visit our security centre to find out moreDisclaimer - Property reference LON260189. The information displayed about this property comprises a property advertisement. Rightmove.co.uk makes no warranty as to the accuracy or completeness of the advertisement or any linked or associated information, and Rightmove has no control over the content. This property advertisement does not constitute property particulars. The information is provided and maintained by Scotts, London. Please contact the selling agent or developer directly to obtain any information which may be available under the terms of The Energy Performance of Buildings (Certificates and Inspections) (England and Wales) Regulations 2007 or the Home Report if in relation to a residential property in Scotland.
*This is the average speed from the provider with the fastest broadband package available at this postcode. The average speed displayed is based on the download speeds of at least 50% of customers at peak time (8pm to 10pm). Fibre/cable services at the postcode are subject to availability and may differ between properties within a postcode. Speeds can be affected by a range of technical and environmental factors. The speed at the property may be lower than that listed above. You can check the estimated speed and confirm availability to a property prior to purchasing on the broadband provider's website. Providers may increase charges. The information is provided and maintained by Decision Technologies Limited. **This is indicative only and based on a 2-person household with multiple devices and simultaneous usage. Broadband performance is affected by multiple factors including number of occupants and devices, simultaneous usage, router range etc. For more information speak to your broadband provider.