Carr Manor View, Moortown, Leeds, West Yorkshire.

- PROPERTY TYPE
Semi-Detached
- BEDROOMS
3
- BATHROOMS
1
- SIZE
992 sq ft
92 sq m
- TENUREDescribes how you own a property. There are different types of tenure - freehold, leasehold, and commonhold.Read more about tenure in our glossary page.
Freehold
Description
Introduction - The First Viewings are on Saturday 7th November 2026, by appointment.
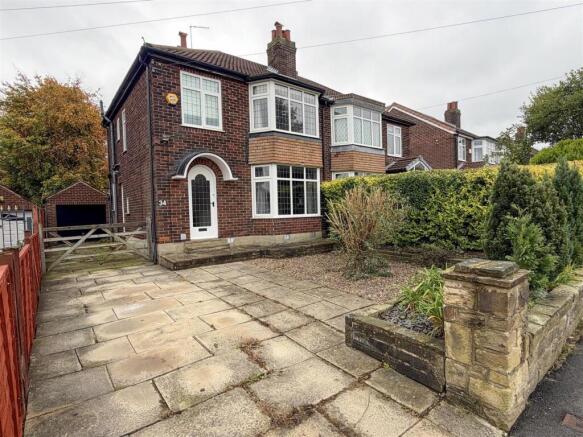
Cornerstone are delighted to offer for sale this well presented three bedroom semi detached home with no onward chain, situated in the popular North Leeds suburb of Moortown. Set within a generous plot, the property combines versatile living space with a private rear garden, a gated driveway and a detached garage with power.
The location offers convenient access to Moortown, Chapel Allerton and Meanwood, placing a wide choice of independent cafes, restaurants, bars and everyday amenities within easy reach. From a morning coffee to an evening meal with friends, these neighbouring centres offer plenty to enjoy, alongside supermarkets and local shops.
Families will appreciate the local schooling options, including Carr Manor Community School, which offers both primary and secondary education with amazing Ofsted Report. Leeds city centre is conveniently placed for commuting, shopping and entertainment, while local transport links and road connections provide access towards Harrogate and across the city.
On arrival, a flagged driveway, complemented by a gravelled area and raised planted borders, creates an attractive approach. A gate opens to lead down the driveway, which continues along the side of the property to the detached garage.
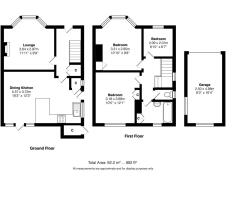
Inside, the entrance hallway leads into a welcoming sitting room, providing space for both relaxing and entertaining. A separate open plan kitchen diner forms a sociable hub of the home, with room to cook and unwind together. Direct access to the rear garden connects the indoor and outdoor spaces, making this a particularly enjoyable space.
The first floor landing provides useful high level cupboard storage and leads to the principal bedroom, a second double bedroom with loft access, and a third bedroom. A bathroom and separate W.C. complete the accommodation.
To the rear, the private garden is predominantly lawn, offering an inviting setting for outdoor dining, entertaining friends or simply relaxing. A timber gate also provides access from the side driveway, adding to the practicality of the outside space.
With its generous plot, flexible reception spaces and convenient position for the amenities of Moortown, Chapel Allerton and Meanwood, this lovely home has much to offer. A viewing is recommended to appreciate the accommodation and setting.
Hallway - You enter into the hallway through art deco timber inspired door with a large leaded light frosted glass window which allows natural light in. The hallway is decorated in a modern but neutral tone and features a wooden floor. A number of push to open under staircase draws are present and they are perfect for storage. The hallway leads to the sitting room, the open plan kitchen diner and the staircase to the first floor.
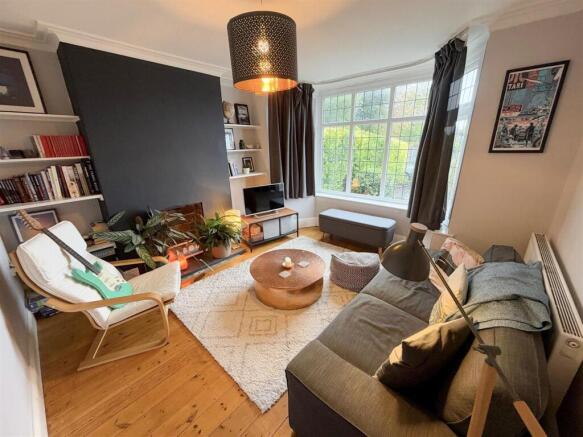
Sitting Room - A spacious sitting room which features a beautiful bay window to the front elevation. The bay window is a leaded light double glazed window and looks out over the driveway and front garden. This space is predominately neutrally decorated with coving to the ceiling and fitted shelves either side of the painted chimney breast. The chimney breast creates a focal point to this room with its stone hearth and exposed brick.
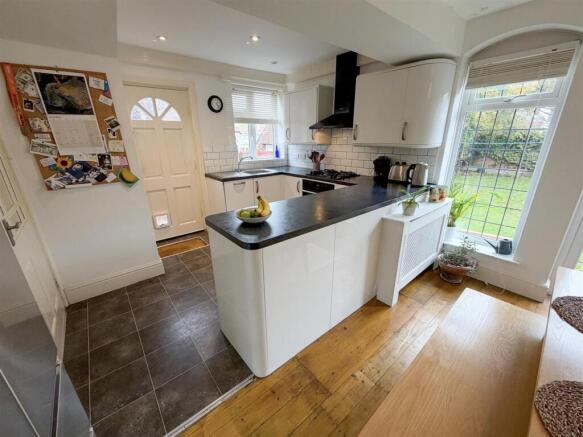
Open Plan Kitchen Diner - An amazing open plan space which benefits from being light and airy courtesy of several double glazed windows. The kitchen comprises of ample lower and upper level cupboards finished in white. Above a contrasting worktops are present with metro tiled splashbacks. The kitchen appliances comprise of a stainless steel sink with drainer that has a double glazed window above. A slim line integrated dishwasher, integrated fridge, electric oven, four ring gas hob with an extractor above. An under staircase cupboard exists which also has space for a washing machine and freezer. The dining area benefits from a leaded double glazed uPVC door which leads out into the rear garden and two floor to ceiling leaded light arched double glazed windows feature either side of the door. Underfoot in the kitchen the flooring is finished to a tiled effect and an exposed timber floor in the dining area. A further door which is timber also leads out onto the driveway to the side of the property.
Landing - A neutrally decorated landing which benefits from a large leaded light double glazed frosted window which allows ample light in. The landing has an integrated storage cupboard above. The landing leads to the principal bedroom, double bedroom, bedroom three, bathroom and separate W.C.
Principal Bedroom - A spacious bedroom which is neutrally decorated with coving to the ceiling and an integrated wardrobe. A commanding double glazed leaded light bay window is present to the front elevation and has a lovely view out.
Double Bedroom - Again a spacious bedroom which is neutrally decorated with coving to the ceiling. The loft is accessed from this bedroom by a pull down loft ladder. A large leaded light double glazed window boasts a lovely view out over the rear garden.
Bedroom Three - A neutrally decorated bedroom with a double glazed leaded light window which allows ample light in and looks out over the front garden and driveway.
Bathroom - The bathroom is partially tiled and comprises a bath with electric shower, folding glass screen and a pedestal wash basin. A double glazed frosted window allows ample light in. The property combination boiler is also located in a cupboard in the bathroom. The boiler was installed June 2025.
W.C. - A separate W.C. which is predominately tiled to the walls with a tiled effect floor. The decor is striking and a double glazed window allows ample light in.
Driveway & Front Garden - The property benefits from a flagged driveway with gravel area. The front garden comprises raised borders that surround the driveway. A gate opens which leads down the driveway to the side of the property to a detached garage and out house. The rear garden can be accessed from the driveway through a timber gate.
Detached Garage - There is a detached garage which benefits from electricity, lighting and two double glazed windows. Ample eve’s storage is present above and the garage is accessed by an up and over door.
Rear Garden - The rear garden is predominately lawn and would make the perfect place to sit out in the warm summer months.
Important Information - Tenure- Freehold
Council Tax Band C.
No Onward Chain.
1. In accordance with the Money Laundering, Terrorist Financing and Transfer of Funds (Information on the Payer) Regulations 2017 (as amended), estate agents are legally required to verify the identity of their applicants and understand the source of any funds used in a property transaction. As part of our due diligence process, all purchasers and individuals providing funds (including any giftor) will be required to provide: Proof of identity, Proof of address and Evidence of the source of funds. We carry out electronic anti-money laundering (AML) checks on all buyers and giftor(s). A non-refundable fee of £40.00 (including VAT) will be charged per individual to cover the cost of these checks. We apply a risk-based approach in line with regulatory requirements. This means the level of information and documentation we request may vary. In some cases, additional evidence may be required to meet our obligations under the regulations. All requested documentation must be provided in full for us to proceed with the transaction. Failure to comply may result in delays or the inability to continue with the process.
Please note: Where we have knowledge or suspicion that a transaction involves criminal property or money laundering, we are legally required to make a report to the National Crime Agency (NCA).
2. We endeavour to make our particulars accurate and reliable. However, they are only a general guide to the property, and if there is any aspect of our particulars which is of importance to you, please contact the office and we will be happy to check where we reasonably can.
3. Measurements: These approximate room sizes are only intended as general guidance.
4. Services: Please note we have not tested the services or any of the equipment or appliances in this property.
5. These particulars are issued in good faith but do not constitute representations of fact or form part of any offer or contract; the matters referred to in these particulars should be independently verified by prospective buyers. Neither Yorkshire's Finest Leeds Limited T/A Cornerstone Sales & Lettings nor any of its employees or agents has any authority to make or give any representation or warranty about this property.
Brochures
Carr Manor View, Moortown, Leeds, West Yorkshire.Brochure- COUNCIL TAXA payment made to your local authority in order to pay for local services like schools, libraries, and refuse collection. The amount you pay depends on the value of the property.Read more about council Tax in our glossary page.
- Band: C
- PARKINGDetails of how and where vehicles can be parked, and any associated costs.Read more about parking in our glossary page.
- Garage
- GARDENA property has access to an outdoor space, which could be private or shared.
- Yes
- ACCESSIBILITYHow a property has been adapted to meet the needs of vulnerable or disabled individuals.Read more about accessibility in our glossary page.
- Ask agent
Carr Manor View, Moortown, Leeds, West Yorkshire.

Add an important place to see how long it'd take to get there from our property listings.
__mins driving to your place
Affordability

Notes
Staying secure when looking for property
Ensure you're up to date with our latest advice on how to avoid fraud or scams when looking for property online.
Visit our security centre to find out moreDisclaimer - Property reference 35028468. The information displayed about this property comprises a property advertisement. Rightmove.co.uk makes no warranty as to the accuracy or completeness of the advertisement or any linked or associated information, and Rightmove has no control over the content. This property advertisement does not constitute property particulars. The information is provided and maintained by Cornerstone Sales & Lettings, Leeds. Please contact the selling agent or developer directly to obtain any information which may be available under the terms of The Energy Performance of Buildings (Certificates and Inspections) (England and Wales) Regulations 2007 or the Home Report if in relation to a residential property in Scotland.
*This is the average speed from the provider with the fastest broadband package available at this postcode. The average speed displayed is based on the download speeds of at least 50% of customers at peak time (8pm to 10pm). Fibre/cable services at the postcode are subject to availability and may differ between properties within a postcode. Speeds can be affected by a range of technical and environmental factors. The speed at the property may be lower than that listed above. You can check the estimated speed and confirm availability to a property prior to purchasing on the broadband provider's website. Providers may increase charges. The information is provided and maintained by Decision Technologies Limited. **This is indicative only and based on a 2-person household with multiple devices and simultaneous usage. Broadband performance is affected by multiple factors including number of occupants and devices, simultaneous usage, router range etc. For more information speak to your broadband provider.