Quorn Close, Guisborough, TS14

- PROPERTY TYPE
Semi-Detached
- BEDROOMS
3
- BATHROOMS
1
- SIZE
Ask agent
- TENUREDescribes how you own a property. There are different types of tenure - freehold, leasehold, and commonhold.Read more about tenure in our glossary page.
Freehold
Key features
- Three-bedroom semi-detached home
- Popular Hunters Hill area of Guisborough
- Cul-de-sac location
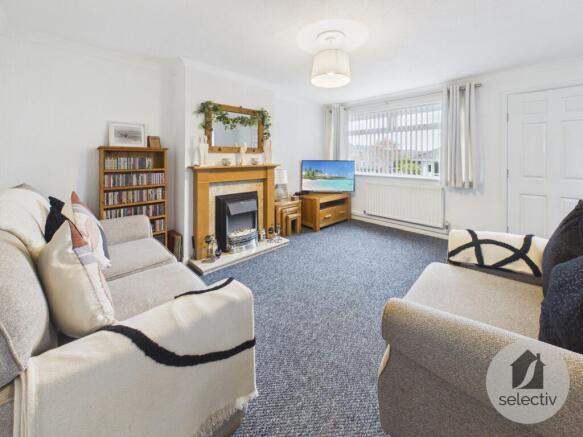
- Spacious living room with feature fireplace
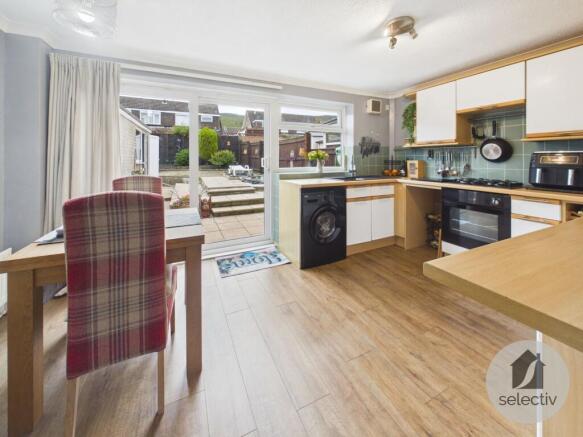
- Kitchen / dining area with garden access
- Well-presented interiors in neutral tones
- Modern first-floor shower room
- Low-maintenance rear garden with a southerly aspect
- Driveway providing off-road parking
- Garage and easy-care front garden
Description
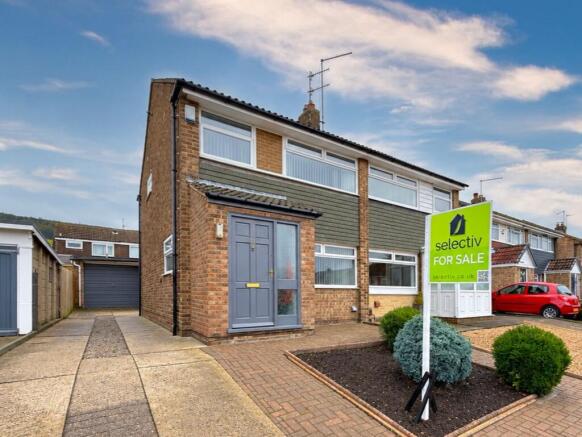
Enjoying a cul-de-sac position within the popular Hunters Hill area of Guisborough, this well-presented three-bedroom semi-detached home combines comfortable living space with a low-maintenance garden, driveway and garage. Light, neutral interiors give the accommodation an inviting feel, making this an appealing choice for first-time buyers, couples and young families.
A spacious living room provides room to relax, while the separate kitchen / dining area opens directly onto the rear garden. Outside, the garden’s southerly aspect and paved seating areas add to the appeal, offering space to enjoy the outdoors without the demands of a large lawn.
WHY YOU’LL LOVE THIS HOME• Popular Hunters Hill area of Guisborough
• Cul-de-sac position
• Well-presented three-bedroom semi-detached home
• Spacious living room with a feature fireplace
• Kitchen / dining area overlooking the rear garden
• Sliding patio doors connecting the kitchen and garden
• Modern first-floor shower room
• Low-maintenance rear garden with a southerly aspect
• Driveway providing off-road parking
• Garage and easy-care front garden
The accommodation begins with an entrance lobby leading into the generously sized living room. A broad front window brings in natural light, while the feature fireplace creates a focal point. There is ample space for seating, with stairs rising to the first floor and a door leading through to the kitchen / dining area.
Extending across the rear of the house, the kitchen / dining area offers a practical combination of cooking and dining space. A range of light-coloured units with contrasting wood-effect worktops provides useful storage and preparation space, with a built-in oven, hob and extractor. The dining area sits beside sliding patio doors, bringing in light and providing a direct connection with the garden.
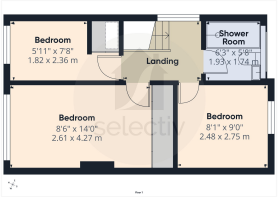
Upstairs, the landing serves three bedrooms and a modern shower room. The principal bedroom provides a generous main bedroom, while the remaining rooms offer flexibility for children, guests or working from home. The shower room is finished in contemporary grey tones, with a walk-in shower enclosure and vanity storage.
To the front, an easy-care garden complements the driveway, which extends along the side of the house towards the garage. The enclosed rear garden has been arranged with paving and gravelled areas to keep maintenance manageable, with space for outdoor furniture and pots. Its southerly aspect makes it an attractive addition to the home.
Combining a practical layout with parking, a garage and an appealing cul-de-sac setting, this is a home with plenty to offer in a popular part of Guisborough.
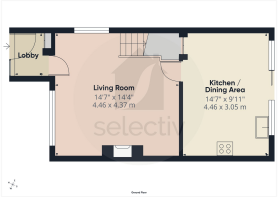
MEASUREMENTS SHOWN ON FLOORPLANS
NEEDING A MORTGAGE?
We work in partnership with Mortgage Advice Bureau to search the whole marketplace and find the right mortgage for you. Speak to our team to arrange a free, no-obligation appointment and get expert advice tailored to your circumstances.
AGENTS’ NOTES
The measurements shown on the floorplans are for guidance only and should not be relied upon for the purchase of carpets, furniture or other fixtures. These particulars do not constitute any part of an offer or contract. Whilst every effort has been made to ensure accuracy, Selectiv has not tested any apparatus, equipment, fixtures or services and cannot verify that they are in working order or fit for purpose. Photographs are provided for illustrative purposes and may include digital enhancement or virtual dressing.
ANTI-MONEY LAUNDERING REGULATIONS
In accordance with Anti-Money Laundering Regulations, all purchasers are required to complete identity verification through our appointed third-party provider. This is not a credit check. A fee of £35 including VAT per purchaser is payable prior to the issue of the Memorandum of Sale and is non-refundable.
EPC Rating: D
Parking - Garage
Parking - Driveway
- COUNCIL TAXA payment made to your local authority in order to pay for local services like schools, libraries, and refuse collection. The amount you pay depends on the value of the property.Read more about council Tax in our glossary page.
- Band: C
- PARKINGDetails of how and where vehicles can be parked, and any associated costs.Read more about parking in our glossary page.
- Garage,Driveway
- GARDENA property has access to an outdoor space, which could be private or shared.
- Front garden,Rear garden
- ACCESSIBILITYHow a property has been adapted to meet the needs of vulnerable or disabled individuals.Read more about accessibility in our glossary page.
- Ask agent

Add an important place to see how long it'd take to get there from our property listings.
__mins driving to your place
Affordability


Notes
Staying secure when looking for property
Ensure you're up to date with our latest advice on how to avoid fraud or scams when looking for property online.
Visit our security centre to find out moreDisclaimer - Property reference 4dcaed52-fe54-4d2c-b26e-fec904125167. The information displayed about this property comprises a property advertisement. Rightmove.co.uk makes no warranty as to the accuracy or completeness of the advertisement or any linked or associated information, and Rightmove has no control over the content. This property advertisement does not constitute property particulars. The information is provided and maintained by Selectiv, Guisborough. Please contact the selling agent or developer directly to obtain any information which may be available under the terms of The Energy Performance of Buildings (Certificates and Inspections) (England and Wales) Regulations 2007 or the Home Report if in relation to a residential property in Scotland.
*This is the average speed from the provider with the fastest broadband package available at this postcode. The average speed displayed is based on the download speeds of at least 50% of customers at peak time (8pm to 10pm). Fibre/cable services at the postcode are subject to availability and may differ between properties within a postcode. Speeds can be affected by a range of technical and environmental factors. The speed at the property may be lower than that listed above. You can check the estimated speed and confirm availability to a property prior to purchasing on the broadband provider's website. Providers may increase charges. The information is provided and maintained by Decision Technologies Limited. **This is indicative only and based on a 2-person household with multiple devices and simultaneous usage. Broadband performance is affected by multiple factors including number of occupants and devices, simultaneous usage, router range etc. For more information speak to your broadband provider.