
Carrongrange Grove, Stenhousemuir, Stenhousemuir, FK5

- PROPERTY TYPE
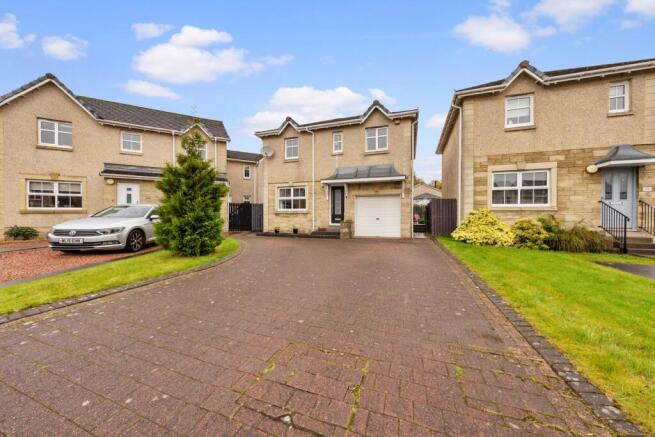
Detached
- BEDROOMS
4
- BATHROOMS
2
- SIZE
Ask agent
- TENUREDescribes how you own a property. There are different types of tenure - freehold, leasehold, and commonhold.Read more about tenure in our glossary page.
Ask agent
Key features
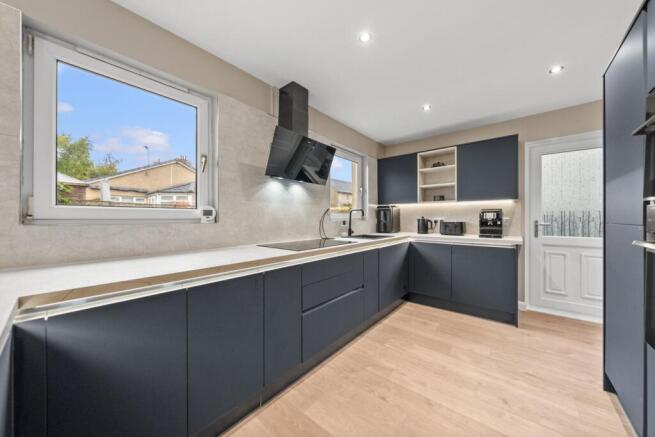
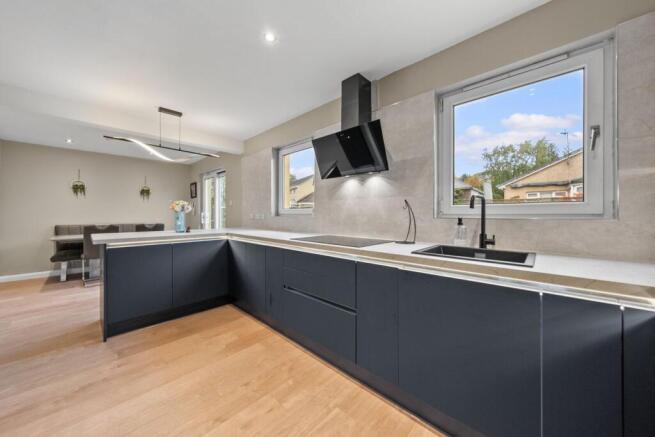
- Stunning sociable kitchen, newly installed in 2026, with a beautiful contemporary finish and appliances included
- Comfortable family lounge & modern family bathrooms
- Four versatile bedrooms, including an ideal home office or study
- Principal bedroom boasting a private en-suite and walk-in wardrobe
- Non-overlooked plot offering an excellent sense of privacy, plus a garage
- Fantastic Stenhousemuir location close to schools, shops and transport links
Description
12 Carrongrange Grove, Stenhousemuir
Four Bedrooms | Stunning New Kitchen | En-Suite | Walk-In Wardrobe | Garage | Private Plot
Some homes are designed for simply living in. Others make you want to invite everyone round, put the kettle on and stay a little longer.
Welcome to 12 Carrongrange Grove, Stenhousemuir, where modern style, sociable spaces and a wonderfully versatile layout come together to create a home that’s made for real life.
And just wait until you see the kitchen!
Let’s start with what might just be our favourite part of this home. The absolutely gorgeous kitchen, newly installed in 2026!
Beautifully modern, fresh and thoughtfully designed, this is so much more than somewhere to prepare dinner. It’s the kind of space that naturally brings everyone together. Think morning coffees, weekend breakfasts, friends gathered round for a catch-up and those evenings when everyone somehow ends up in the kitchen, no matter how comfortable the sofa is!
With its contemporary finish, sleek styling and shiny new feel, it’s a space you’ll be proud to show off. Better still, the kitchen appliances are included in the sale, meaning the next owners can simply move in and start enjoying it from day one.Whether you love entertaining, enjoy cooking or just appreciate having a beautiful space at the centre of everyday family life, this kitchen really does deliver.
The lounge offers a lovely contrast, giving you somewhere comfortable to retreat to when it’s time to slow things down. Perfect for cosy evenings, family movie nights or simply switching off after a busy day, it’s a welcoming space you’ll look forward to coming home
Head upstairs and you’ll discover four bedrooms, offering plenty of flexibility for whatever life looks like for you.
The principal bedroom benefits from its very own en-suite and walk-in wardrobe, bringing a little everyday luxury to the morning routine. No fighting over bathroom space and plenty of room to keep clothes, shoes and everything else organised!
The remaining bedrooms are wonderfully versatile, whether you’re accommodating a growing family, welcoming overnight guests or creating a dedicated home office.
Bedroom four lends itself particularly well to a study, giving anyone working from home a separate space to concentrate, while still retaining the option of an additional bedroom when required.
A family bathroom and useful storage complete the upper floor.
Outside, there’s another feature that makes this home especially appealing — the plot isn’t overlooked. That added sense of privacy is a real bonus, whether you’re enjoying time outdoors, entertaining friends or simply appreciating having your own space without feeling on display.
The garage offers further practicality, providing valuable storage for everything from bikes and garden equipment to all those bits and pieces that seem to accumulate with family life.
It’s the combination of features that makes 12 Carrongrange Grove such an attractive home. A beautifully modern, newly fitted kitchen that you’ll genuinely want to spend time in, flexible accommodation for the whole family, a private setting and a location that makes everyday living easy.
Stylish, sociable and ready for its next chapter. This is one you’ll want to see for yourself!
Location
Carrongrange Grove enjoys a fantastic position within the popular Stenhousemuir area, offering the ideal balance of residential living and everyday convenience. Families will appreciate the proximity to Larbert High School, while the nearby town centres of Stenhousemuir and Larbert provide a great selection of supermarkets, independent shops, cafés, restaurants and leisure facilities. There are also local parks and green spaces to enjoy, making it a great location for those who love spending time outdoors. For commuters, Larbert railway station offers regular services towards Glasgow, Edinburgh and Stirling, while excellent road connections make travelling across Central Scotland straightforward. With schools, amenities and transport links all within easy reach, it’s easy to see why this area remains such a popular choice.
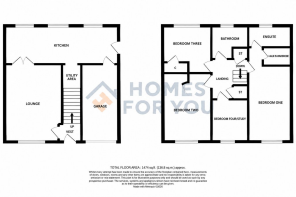
Lounge
4.91m x 3.79m (16' 1" x 12' 5")
Dining Kitchen
2.80m x 7.60m (9' 2" x 24' 11")
Master Bedroom
3.99m x 2.61m (13' 1" x 8' 7")
Ensuite & Dresser
2.63m x 3.40m (8' 8" x 11' 2")
Bedroom 2
4.10m x 2.84m (13' 5" x 9' 4")
Bedroom 3
3.60m x 2.83m (11' 10" x 9' 3")
Bedroom 4
2.90m x 1.88m (9' 6" x 6' 2")
Bathroom
2.60m x 1.85m (8' 6" x 6' 1")
Brochures
Home Report- COUNCIL TAXA payment made to your local authority in order to pay for local services like schools, libraries, and refuse collection. The amount you pay depends on the value of the property.Read more about council Tax in our glossary page.
- Band: E
- PARKINGDetails of how and where vehicles can be parked, and any associated costs.Read more about parking in our glossary page.
- Driveway
- GARDENA property has access to an outdoor space, which could be private or shared.
- Yes
- ACCESSIBILITYHow a property has been adapted to meet the needs of vulnerable or disabled individuals.Read more about accessibility in our glossary page.
- Ask agent

Add an important place to see how long it'd take to get there from our property listings.
__mins driving to your place
Affordability



Notes
Staying secure when looking for property
Ensure you're up to date with our latest advice on how to avoid fraud or scams when looking for property online.
Visit our security centre to find out moreDisclaimer - Property reference 31207828. The information displayed about this property comprises a property advertisement. Rightmove.co.uk makes no warranty as to the accuracy or completeness of the advertisement or any linked or associated information, and Rightmove has no control over the content. This property advertisement does not constitute property particulars. The information is provided and maintained by Homes For You, Larbert. Please contact the selling agent or developer directly to obtain any information which may be available under the terms of The Energy Performance of Buildings (Certificates and Inspections) (England and Wales) Regulations 2007 or the Home Report if in relation to a residential property in Scotland.
*This is the average speed from the provider with the fastest broadband package available at this postcode. The average speed displayed is based on the download speeds of at least 50% of customers at peak time (8pm to 10pm). Fibre/cable services at the postcode are subject to availability and may differ between properties within a postcode. Speeds can be affected by a range of technical and environmental factors. The speed at the property may be lower than that listed above. You can check the estimated speed and confirm availability to a property prior to purchasing on the broadband provider's website. Providers may increase charges. The information is provided and maintained by Decision Technologies Limited. **This is indicative only and based on a 2-person household with multiple devices and simultaneous usage. Broadband performance is affected by multiple factors including number of occupants and devices, simultaneous usage, router range etc. For more information speak to your broadband provider.