
Liverpool Road, Islington, London, N7

- PROPERTY TYPE
Maisonette
- BEDROOMS
3
- BATHROOMS
2
- SIZE
Ask agent
Description
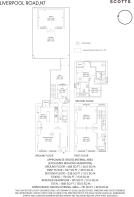
Arranged over three floors, with a separate study, two bathrooms and a generous garden with a dedicated studio, it offers beautifully balanced spaces for everyday living. The care taken throughout is evident in everything from the specialist-restored fireplaces and original shutters to the lime-plastered walls and carefully chosen British-made fittings.
INSIDE
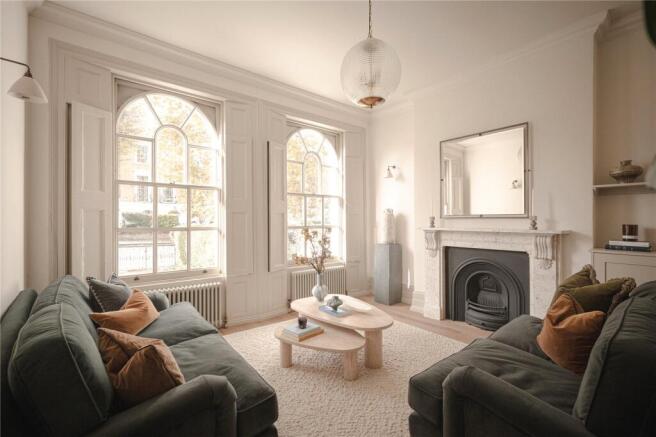
An elegant entrance hall sets the tone, with patterned floor tiles, softly lit walls and a gently rising staircase. To the front, the reception room is framed by two magnificent arched sash windows, complete with original Regency shutters. A ceiling height of approximately 3.1 metres gives the room a lovely sense of volume, while deep skirting boards, cornicing and a restored fireplace retain its period character.
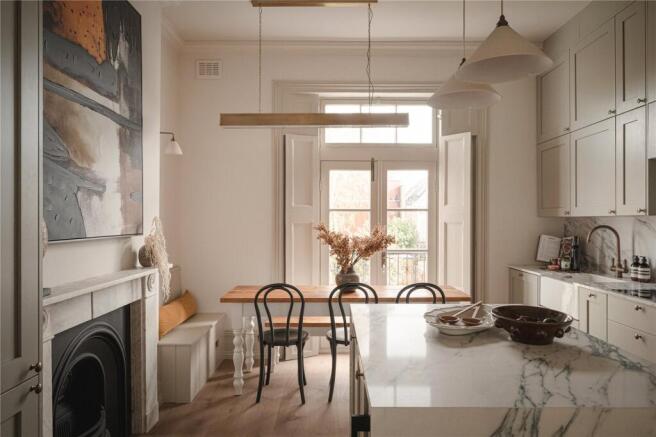
A broad opening connects the reception to the kitchen and dining room, creating an easy flow between the two spaces. Bespoke wide, long-plank flooring by Kite Flooring adds warmth underfoot, complemented by pale walls and muted green cabinetry.
The kitchen is particularly well considered. Stonelore Verde Nuvola quartz runs across the worktops and down the sides of the central island in a waterfall finish, its expressive veining providing a striking counterpoint to the cabinetry. Miele appliances and a Lusso instant hot-water tap are neatly incorporated, while a second specialist-restored Regency fireplace gives the dining area an unusually handsome focal point. A built-in bench provides seating beside glazed doors opening onto a small balcony overlooking the garden.
To the rear, a separate study offers a quiet place to work, alongside a guest WC and access to the garden.
The first floor holds two generous double bedrooms, each with tall sash windows, decorative fireplaces and softly textured finishes. The front room is painted in a restful green, while the rear bedroom has a warm blush palette and views towards the garden. Both have the proportions to accommodate bedroom furniture comfortably.
The bathroom on this floor pairs a freestanding bath beneath the sash window with a separate shower, a curved vanity and warm brass detailing. Upstairs, the third bedroom sits beneath the roofline, with a built-in window seat, a separate wardrobe area, eaves storage and an adjoining shower room.
Throughout the house, walls have been taken back to brick and lime-plastered, with Farrow & Ball casein distemper and lime paint finishes lending depth and softness to the rooms. Spare paint will remain for future touch-ups. British-made plaster lighting by Artifact sits alongside fittings by Corston, with Pooky feature lighting in the kitchen and bathroom.
The bathrooms combine British-made Swadling brassware with Lusso furniture and sanitaryware, complemented by tiles from Ca’ Pietra and Beswick Stone. Remotely controlled underfloor heating serves the kitchen, bathrooms and WC. Made-to-measure secondary glazing by Retro Glazing fits discreetly within the window frames and can be removed during the summer.
OUTSIDE
The garden is an extension of the living space, with a patio close to the house and a lawn framed by established planting, mature trees and mellow brick walls. Fencing by The Garden Trellis Company introduces a soft green backdrop, in keeping with the colours used inside.
At the far end, a timber-clad studio by Eden Garden Rooms has broad glazing and double doors opening onto the lawn. Providing approximately 170 sq ft, with power, Wi-Fi and CAT6 connectivity, it offers useful separation from the main home for work, creative projects or exercise.
NEIGHBOURHOOD & CONNECTIONS
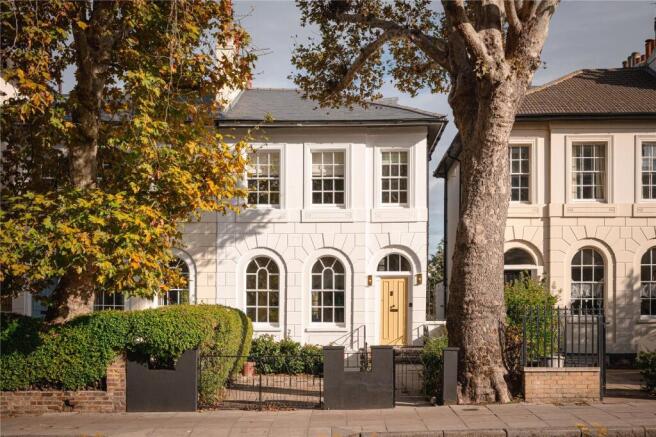
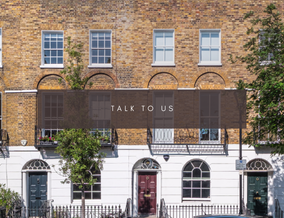
Liverpool Road sits within one of north London’s most established and architecturally significant conservation areas, characterised by wide tree-lined streets, Georgian terraces and a quieter residential atmosphere despite its central positioning.
Two local pubs around the corner serving exceptional food — and widely considered among the best Sunday roasts in London — are The Pig and Butcher and The Drapers Arms, while Upper Street itself remains a dining destination in its own right, home to longstanding institution Frederick’s which has been part of the neighbourhood since 1969. Barnsbury and wider Islington offer an ever-evolving mix of acclaimed restaurants and drinking spots, including favourites such as The Tamil Prince and Bellanger to name just two.
Highbury Fields is also close by, offering open green space, tennis courts and a playground, while the surrounding streets make for enjoyable walks between Barnsbury, Highbury and Canonbury.
Highbury & Islington station provides Victoria line services alongside the Mildmay and Windrush lines of the London Overground. Caledonian Road & Barnsbury offers another nearby Overground option, making this a convenient base for travel across London.
- COUNCIL TAXA payment made to your local authority in order to pay for local services like schools, libraries, and refuse collection. The amount you pay depends on the value of the property.Read more about council Tax in our glossary page.
- Band: TBC
- PARKINGDetails of how and where vehicles can be parked, and any associated costs.Read more about parking in our glossary page.
- Ask agent
- GARDENA property has access to an outdoor space, which could be private or shared.
- Yes
- ACCESSIBILITYHow a property has been adapted to meet the needs of vulnerable or disabled individuals.Read more about accessibility in our glossary page.
- Ask agent

Add an important place to see how long it'd take to get there from our property listings.
__mins driving to your place
Affordability


Notes
Staying secure when looking for property
Ensure you're up to date with our latest advice on how to avoid fraud or scams when looking for property online.
Visit our security centre to find out moreDisclaimer - Property reference LON260199. The information displayed about this property comprises a property advertisement. Rightmove.co.uk makes no warranty as to the accuracy or completeness of the advertisement or any linked or associated information, and Rightmove has no control over the content. This property advertisement does not constitute property particulars. The information is provided and maintained by Scotts, London. Please contact the selling agent or developer directly to obtain any information which may be available under the terms of The Energy Performance of Buildings (Certificates and Inspections) (England and Wales) Regulations 2007 or the Home Report if in relation to a residential property in Scotland.
*This is the average speed from the provider with the fastest broadband package available at this postcode. The average speed displayed is based on the download speeds of at least 50% of customers at peak time (8pm to 10pm). Fibre/cable services at the postcode are subject to availability and may differ between properties within a postcode. Speeds can be affected by a range of technical and environmental factors. The speed at the property may be lower than that listed above. You can check the estimated speed and confirm availability to a property prior to purchasing on the broadband provider's website. Providers may increase charges. The information is provided and maintained by Decision Technologies Limited. **This is indicative only and based on a 2-person household with multiple devices and simultaneous usage. Broadband performance is affected by multiple factors including number of occupants and devices, simultaneous usage, router range etc. For more information speak to your broadband provider.