Broadstone Road, Cottam, Preston, PR4 0PR

- PROPERTY TYPE
Semi-Detached
- BEDROOMS
3
- BATHROOMS
2
- SIZE
1,092 sq ft
101 sq m
- TENUREDescribes how you own a property. There are different types of tenure - freehold, leasehold, and commonhold.Read more about tenure in our glossary page.
Freehold
Key features
- Superb Three-Bedroom, Three-Storey Semi-Detached Home – Offering approximately 1,092 sq. ft. of beautifully presented and thoughtfully arranged accommodation across three floors.
- Impressive Top-Floor Master Bedroom Suite – Occupying the entire second floor, with space for a super king-sized bed, dressing furniture and a private en-suite shower room.
- Attractive Open Outlook Across Green Space – Enjoying a particularly pleasant position without houses directly opposite, creating a wonderful feeling of openness to the front.
- Spacious Kitchen and Dining Room – A fantastic everyday living space with contemporary fitted units, integrated appliances, ample dining space and useful understairs storage.
- Generously Proportioned Rear Lounge – A comfortable and inviting living room with attractive wood-effect flooring and French doors opening directly onto the rear garden.
- Two Further First-Floor Bedrooms – Including a generous double bedroom and a versatile third bedroom, ideal for a child, nursery, guest accommodation or home office.
- Family Bathroom, En-Suite and Ground-Floor WC – A practical arrangement of facilities across all three floors, perfectly suited to modern family living and visiting guests.
- Private and Enclosed Rear Garden – Featuring a generous lawn, extensive paved patio for outdoor dining and entertaining, timber fencing and a substantial garden storage shed.
- Driveway Parking and Freehold Tenure – Benefiting from valuable off-road parking to the side, gated access to the rear garden and the added reassurance of freehold ownership.
- Desirable Hayfield Park Development in Cottam – Ideally positioned for local schools, shops, green spaces, the Preston Guild Wheel and convenient access to the city centre and motorway network.
Description
An Impressive Three-Bedroom, Three-Storey Home with a Superb Top-Floor Principal Suite, Private Rear Garden and Open Outlook to the Front
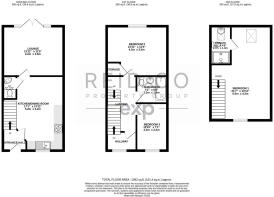
Occupying an attractive position on the ever-popular Hayfield Park development in Cottam, Broadstone Road is a beautifully presented three-bedroom semi-detached home offers a wonderful combination of spacious accommodation, practical family living and a truly impressive principal bedroom suite that occupies the entire top floor. With approximately 1,092 sq. ft. of accommodation arranged over three floors, a generous kitchen/dining room, a lovely lounge overlooking the rear garden and the added benefits of driveway parking, a private enclosed garden and freehold tenure, this is a home with plenty to offer.
One of the property's particularly appealing features is its position, enjoying an open outlook to the front across an attractive green space rather than directly facing neighbouring houses. This creates a pleasant sense of openness, whilst the established residential surroundings and convenient location make it an ideal choice for couples, growing families and those looking for a little extra space.
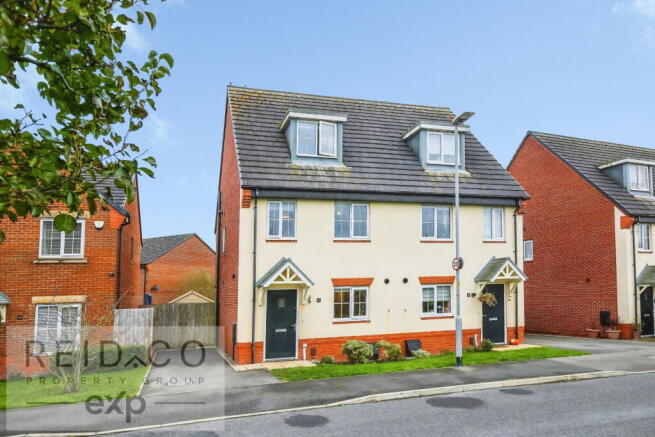
The property has an attractive exterior, combining traditional red brickwork with a contrasting rendered finish, a pitched roof with dormer windows and a charming covered entrance porch. A driveway to the side provides valuable off-road parking, with gated access leading through to the enclosed rear garden.
Stepping inside, the entrance hallway provides a welcoming introduction to the accommodation, with stairs rising to the first floor and access into the spacious kitchen/dining room. Stretching across much of the ground floor, this is a wonderfully versatile space that works equally well for everyday family meals, entertaining friends or simply enjoying time together.
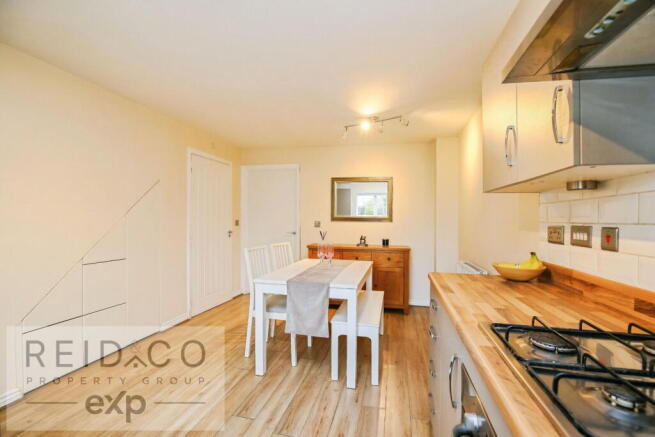
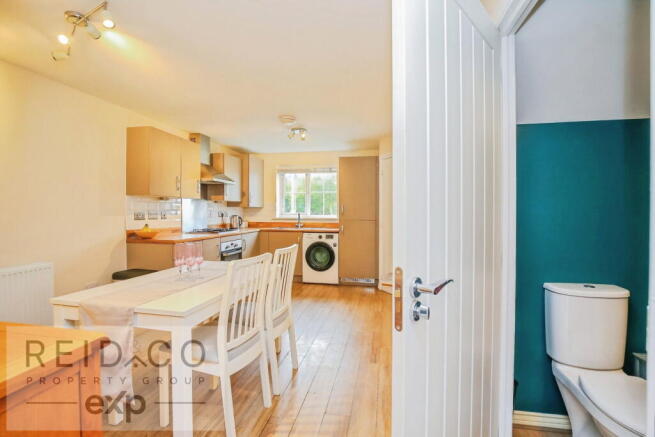
The kitchen is fitted with a range of contemporary wall and base units, complemented by warm wood-effect worktops, tiled splashbacks and a selection of integrated appliances, including an oven, gas hob, extractor hood and fridge freezer. A window overlooking the front provides natural light and a pleasant outlook whilst the dining area comfortably accommodates a family-sized table, with attractive wood-effect flooring running throughout and useful understairs storage helping to keep everything neatly organised.
A conveniently positioned ground-floor WC, fitted with a wash hand basin and toilet, adds further practicality to the layout.
To the rear of the property, the generously proportioned lounge provides a lovely space in which to relax and unwind. Finished in tasteful neutral and grey tones, with attractive wood-effect flooring and ample room for substantial seating, this is a comfortable and inviting room. French doors with glazed side panels open directly onto the rear patio, allowing natural light to flood the room and creating an excellent connection between the indoor living accommodation and the garden beyond.
The first floor offers two well-proportioned bedrooms alongside the family bathroom. Bedroom two is a particularly generous double room, with plenty of space for a large bed and freestanding or fitted bedroom furniture. Bedroom three is another useful room, currently arranged as a home office, demonstrating the flexibility of the accommodation. Whether required as a child's bedroom, nursery, guest room or dedicated workspace, it can easily adapt to changing needs.
The family bathroom is fitted with a white three-piece suite comprising a panelled bath, pedestal wash hand basin and WC, complemented by contemporary tiling and a neutral decorative finish. Additional storage off the landing provides another useful feature.
The real wow factor, however, is reserved for the second floor.
Occupying the entire upper level, the master bedroom suite is a genuinely impressive space that sets this property apart from many other three-bedroom homes. The generous proportions, interesting rooflines and abundance of natural light from the dormer window and rooflight combine to create a wonderful retreat away from the main family accommodation.
There is ample room for a super king-sized bed, substantial bedroom furniture and additional seating or dressing space, whilst the thoughtful layout creates a feeling of privacy and separation from the rest of the house. Soft grey tones, feature wall lighting and the character of the sloping ceilings give the room a stylish, contemporary feel.
Completing this superb top-floor suite is a private en-suite shower room, fitted with a shower enclosure, wash hand basin and WC. For buyers who appreciate having their own peaceful space at the end of a busy day, this entire floor is undoubtedly one of the home's standout features.
Externally, the property continues to impress. The rear garden enjoys a good degree of privacy, enclosed by timber fencing and thoughtfully arranged to provide both a generous lawn and an extensive paved patio. The patio offers plenty of space for outdoor dining, garden furniture and summer entertaining, whilst the lawn provides room for children to play or for those who simply enjoy spending time outdoors. A substantial timber garden shed offers useful storage for tools, bicycles and outdoor equipment.
The garden is easily maintained without compromising on usable outdoor space, making it a lovely extension of the accommodation during the warmer months.
Broadstone Road is situated within the highly regarded Cottam area of Preston, a location that has become increasingly popular with families and professionals thanks to its attractive residential surroundings, green spaces and excellent access to everyday amenities.
Cottam offers a wonderful balance between suburban convenience and access to the outdoors, with nearby walking and cycling routes, including the popular Preston Guild Wheel, providing opportunities to enjoy the surrounding countryside. Local shops, supermarkets and amenities are readily accessible, whilst the neighbouring areas of Fulwood, Ashton-on-Ribble and Lea offer an even wider choice of facilities.
Families are particularly well catered for, with a selection of local schools in the surrounding area, whilst commuters benefit from convenient access to Preston city centre, the wider motorway network and Preston railway station, offering connections to destinations further afield.
Combining an attractive open outlook, well-balanced living accommodation, a private rear garden and a superb top-floor principal suite that really does have the wow factor, this is a home that offers something a little different. With the additional advantage of freehold tenure, Broadstone Road is a property that deserves to be viewed to fully appreciate everything it has to offer.
- COUNCIL TAXA payment made to your local authority in order to pay for local services like schools, libraries, and refuse collection. The amount you pay depends on the value of the property.Read more about council Tax in our glossary page.
- Band: D
- PARKINGDetails of how and where vehicles can be parked, and any associated costs.Read more about parking in our glossary page.
- Driveway,Off street
- GARDENA property has access to an outdoor space, which could be private or shared.
- Private garden,Patio
- ACCESSIBILITYHow a property has been adapted to meet the needs of vulnerable or disabled individuals.Read more about accessibility in our glossary page.
- Ask agent

Add an important place to see how long it'd take to get there from our property listings.
__mins driving to your place
Affordability

Notes
Staying secure when looking for property
Ensure you're up to date with our latest advice on how to avoid fraud or scams when looking for property online.
Visit our security centre to find out moreDisclaimer - Property reference S1904288. The information displayed about this property comprises a property advertisement. Rightmove.co.uk makes no warranty as to the accuracy or completeness of the advertisement or any linked or associated information, and Rightmove has no control over the content. This property advertisement does not constitute property particulars. The information is provided and maintained by Reid & Co Property Group, Powered by eXp, Preston. Please contact the selling agent or developer directly to obtain any information which may be available under the terms of The Energy Performance of Buildings (Certificates and Inspections) (England and Wales) Regulations 2007 or the Home Report if in relation to a residential property in Scotland.
*This is the average speed from the provider with the fastest broadband package available at this postcode. The average speed displayed is based on the download speeds of at least 50% of customers at peak time (8pm to 10pm). Fibre/cable services at the postcode are subject to availability and may differ between properties within a postcode. Speeds can be affected by a range of technical and environmental factors. The speed at the property may be lower than that listed above. You can check the estimated speed and confirm availability to a property prior to purchasing on the broadband provider's website. Providers may increase charges. The information is provided and maintained by Decision Technologies Limited. **This is indicative only and based on a 2-person household with multiple devices and simultaneous usage. Broadband performance is affected by multiple factors including number of occupants and devices, simultaneous usage, router range etc. For more information speak to your broadband provider.