
Lot 4 - Agricultural Buildings, Rook End Lane, Debden, Saffron Walden

- PROPERTY TYPE
Land
- SIZE
Ask agent
Description
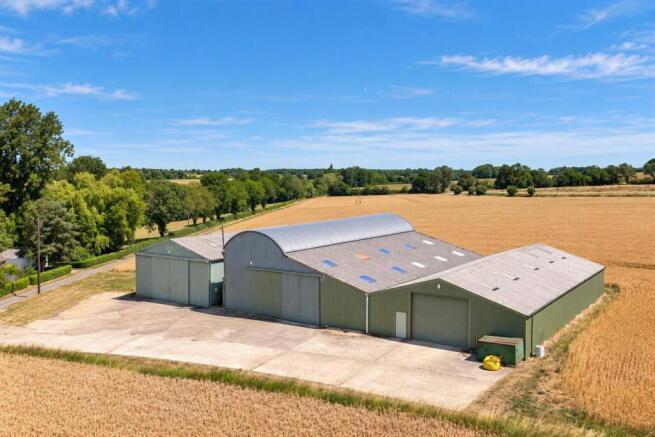
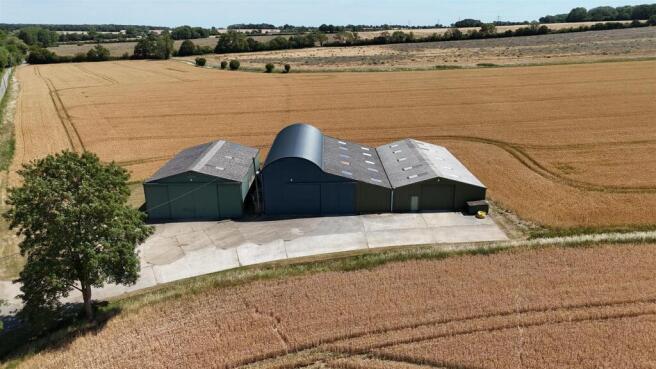
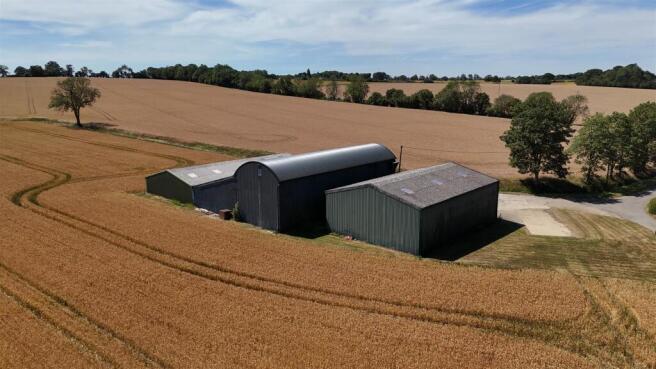
Lot 4 - The lot comprises a well configured range of agricultural buildings, centred around a practical concrete yard and offering a versatile combination of storage, grain handling and general-purpose accommodation
Bottom Barn - (12.00m x 18.30m) is a detached steel portal framed building, constructed circa 1983, with box profile cladding set on a block plinth beneath a pitched fibre cement roof with translucent roof lights. The building is accessed via full-height sliding doors and provides a concrete floor with low-level grain walling, making it well suited to storage and general agricultural use.
Grain Store - (22.91m x 18.47m) forms the principal building within the lot, comprising a substantial steel-framed structure with a corrugated barrel roof, transitioning into a mono-pitched extension to the south. The building offers largely open-plan accommodation with supporting stanchions and is fitted with six grain bins and a drier, served by operational elevators and chutes. Access is via full-height sliding doors, with an additional pedestrian door to the rear. The barrel roof has been upgraded in recent years, enhancing its overall condition and longevity.
Top Shed - (12.00m x 22.79m) adjoins the Grain Store and provides further flexible accommodation of steel portal frame construction, with box profile cladding and a fibre cement roof incorporating roof lights. Access is via a roller shutter door and separate pedestrian entrance. Internally, the building includes a concrete apron to the front, with the remainder laid to compacted limestone. The building has an eaves height of approximately 2.39m, lending itself to a range of ancillary or storage uses.
The yard benefits from direct access onto Rook End Lane and slopes gently from south to north. The surrounding land is predominantly arable, offering an attractive and practical rural setting. In all this lot extends to 1.35 acres.
Outside - Externally the property benefits from established gardens laid predominantly to lawn with a mature hedgerow and a grass paddock beyond. Pedestrian access is taken directly from the public highway, with a concrete pathway leading to and around the dwelling.
To the west of the property is a detached single garage (6.08m x 3.68m) of block construction beneath a pitched corrugated fibre cement roof, with vehicular and pedestrian access, together with a concrete floor.
In addition, the property includes an agricultural building known as the Cow Shed (27.22m x 11.82m) The building is of concrete frame construction with part block walls and corrugated sheet cladding above, beneath a pitched fibre cement roof, incorporating translucent roof lights. The building is accessed via a full-height roller door to the eastern elevation and a sliding door to the southern elevation, both opening onto concrete hardstanding. Internally, the building has a solid concrete floor and benefits from mains electricity and water supply.
The Cow Shed fronts the public highway to the north of Rook End Lane and shares vehicular access with the farmhouse, offering practical ancillary accommodation suitable for a range of uses subject to planning. In all this lot extends to 1.61 acres.
An additional 2.07 acres may be available to purchase, subject to separate negotiation.
General Remarks & Stipulations -
Method Of Sale - The land is offered for sale by private treaty, as a Whole or in 4 Lots.
Tenure & Possession - Freehold with vacant possession upon completion.
Local Authority - Uttlesford District Council, Council Offices, London Road, Saffron Walden, CB11 4ER.
Tel:
Email:
Website:
Solicitors - Tees Law, No. 3 Journey Campus, Castle Park, Castle Street, Cambridge, CB3 0AY
Viewings & Further Information - Viewings by prior arrangement with the Sole Agents. For further information please contact Jonathan Purkiss or Henry Lankfer on . Further contact details can be found in the brochure.
As always, potential hazards exist on working farms and it is requested that all viewings are undertaken with care and regard to safety particularly with regard to any areas in and around buildings.
Anti-Money Laundering Regulations - Buyers will be required to provide proof of identity and address to the Selling Agent following acceptance of an offer (subject to contract) and prior to Solicitors being instructed.
Agents Notes - For clarification we wish to inform purchaser(s) that we have prepared these sales particulars as a general guide. None of the statements contained in these particulars as to the property shall be relied on as statements of fact. All measurements are given as a guide and no liability can be accepted for errors arising therefrom. The plan and acreages use gross acreages taken from the Ordnance Survey sheets and are for identification purposes only. The purchaser(s) shall be deemed to have full knowledge of the state and condition thereof and as to the ownership or any tree boundary or any part of the property. If communications, condition of the property, situation or such factors are of a particular importance to you please discuss these priorities with us before arranging an appointment to view. This should avoid a wasted journey. October 2026
Brochures
96874 Cheffins_Rook End Farm.pdfEnergy Performance Certificates
EE RatingLot 4 - Agricultural Buildings, Rook End Lane, Debden, Saffron Walden

NEAREST STATIONS
Distances are straight line measurements from the centre of the postcode- Newport (Essex) Station2.2 miles
- Audley End Station3.4 miles
- Elsenham Station3.7 miles

About Cheffins Residential, Agricultural and Land
1-2 Clifton Road, Cambridge, CB1 7EA


Notes
Disclaimer - Property reference 35028524. The information displayed about this property comprises a property advertisement. Rightmove.co.uk makes no warranty as to the accuracy or completeness of the advertisement or any linked or associated information, and Rightmove has no control over the content. This property advertisement does not constitute property particulars. The information is provided and maintained by Cheffins Residential, Agricultural and Land. Please contact the selling agent or developer directly to obtain any information which may be available under the terms of The Energy Performance of Buildings (Certificates and Inspections) (England and Wales) Regulations 2007 or the Home Report if in relation to a residential property in Scotland.