
Lot 3 - Rook End Lane, Debden, Saffron Walden

- PROPERTY TYPE
House
- BEDROOMS
3
- BATHROOMS
1
- SIZE
Ask agent
- TENUREDescribes how you own a property. There are different types of tenure - freehold, leasehold, and commonhold.Read more about tenure in our glossary page.
Freehold
Key features
- Detached 3 bedroom house
- Off-street parking and garage
- Village location
- Extensive views of the countryside
- 1.61 acres of gardens and grounds
Description
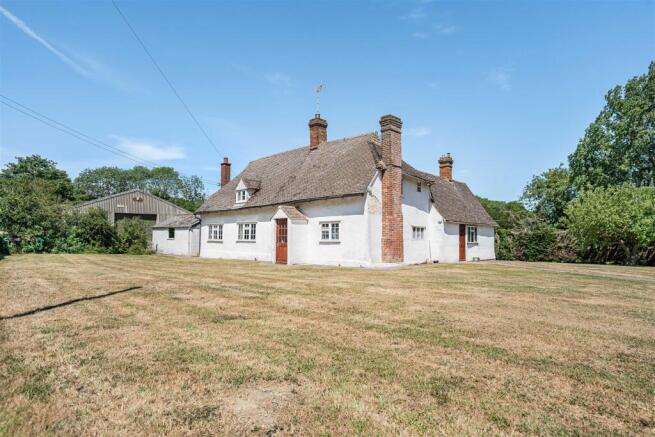
Rook End Farmhouse - A detached two storey Grade II Listed farmhouse, believed to date from the seventeenth century, of timber framed construction set upon a brick plinth, with rendered elevations beneath a multi-pitched peg tiled roof. The property features a central chimney together with an external chimney stack and a dormer window to the front elevation. A later gabled porch forms the principal entrance, with subsequent extensions to the rear. The rear elevation is partly clad in timber weatherboarding. The property benefits from a combination of timber casement and aluminium framed windows, together with a mix of plastic and cast iron rainwater goods.
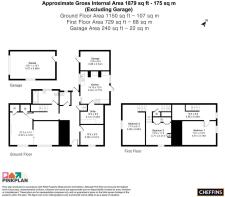
Rook End Farmhouse extends to approximately 175 sq.m. (1,884 sq.ft.) over ground and first floor, and the accommodation comprises:
Entrance Hall - (7.01m x 1.31m max) ((22'11" x 4'3" max)) - with linoleum flooring, timber panelling with painted plaster above, front and rear access doors and loft access.
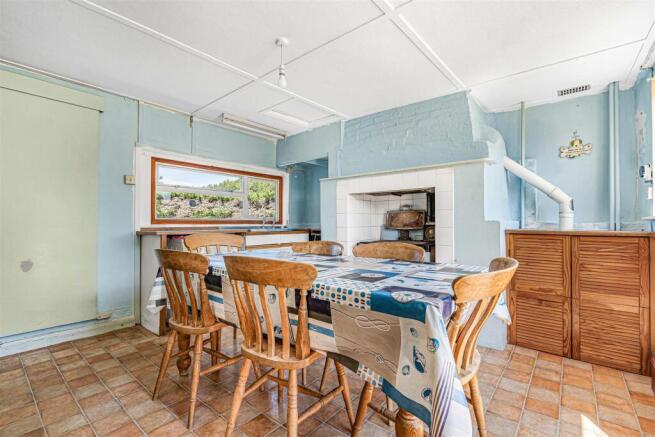
Kitchen - (4.53m x 3.77m) ( (14'10" x 12'4") ) - fitted with a range of base and wall units, stainless steel sink and drainer, oil-fired Rayburn set on a tiled hearth, dual aspect windows, pantry cupboard and external door.
Pantry - (2.56m x 3.13m) ((8'4" x 10'3")) - with base units, open shelving and timber window with secondary glazing.
Reception Room - (3.09m x 2.51m) ((10'1" x 8'2")) - with low ceiling height and wallpapered walls.
Sitting Room - (6.53m x 6.94m max) ((21'5" x 22'9" max) ) - with two fireplaces, exposed timber beams and fitted storage cupboards.
Bathroom - (3.48m x 1.78m) ( (11'5" x 5'10")) - fitted with a three-piece suite including bath with shower over, pedestal wash hand basin and WC.
Wc - (1.30m x 1.74m). ((4'3" x 5'8").) - fitted with a toilet and wash hand basin.
Bedroom 1 - (4.61m x 3.18m) ((15'1" x 10'5")) - access via a dedicated staircase leading to a private landing and bedroom.
Bedroom 2 - (3.71m x 3.41m) ( (12'2" x 11'2")) - accessed via steps from the landing, with vaulted ceiling.
Bedroom 3 - (3.71m x 3.41m). ( (12'2" x 11'2").) - with built-in wardrobes, dormer window and vaulted ceiling.
The first floor is accessed via two separate staircases, reflecting the character of the original farmhouse.
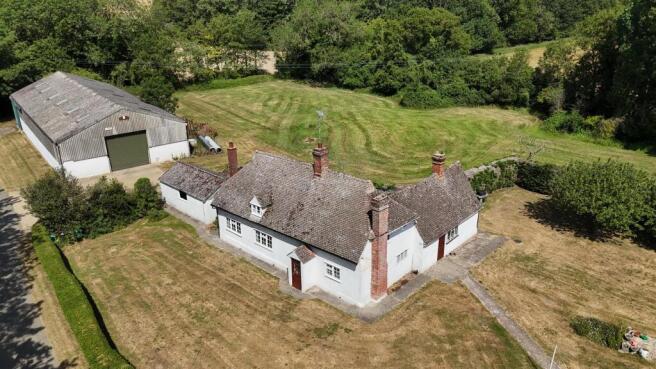
Outside - Externally the property benefits from established gardens laid predominantly to lawn with a mature hedgerow and a grass paddock beyond. Pedestrian access is taken directly from the public highway, with a concrete pathway leading to and around the dwelling.
To the west of the property is a detached single garage (6.08m x 3.68m) of block construction beneath a pitched corrugated fibre cement roof, with vehicular and pedestrian access, together with a concrete floor.
In addition, the property includes an agricultural building known as the Cow Shed (27.22m x 11.82m) The building is of concrete frame construction with part block walls and corrugated sheet cladding above, beneath a pitched fibre cement roof, incorporating translucent roof lights. The building is accessed via a full-height roller door to the eastern elevation and a sliding door to the southern elevation, both opening onto concrete hardstanding. Internally, the building has a solid concrete floor and benefits from mains electricity and water supply.
The Cow Shed fronts the public highway to the north of Rook End Lane and shares vehicular access with the farmhouse, offering practical ancillary accommodation suitable for a range of uses subject to planning. In all this lot extends to 1.61 acres.
Tenure & Possession - Freehold with vacant possession upon completion.
Local Authority - Uttlesford District Council, Council Offices, London Road, Saffron Walden, CB11 4ER.
Tel:
Email:
Website:
Solicitors - Tees Law, No. 3 Journey Campus, Castle Park, Castle Street, Cambridge, CB3 0AY
Viewings & Further Information - Viewings by prior arrangement with the Sole Agents. For further information please contact Jonathan Purkiss or Henry Lankfer on . Further contact details can be found in the brochure.
As always, potential hazards exist on working farms and it is requested that all viewings are undertaken with care and regard to safety particularly with regard to any areas in and around buildings.
Brochures
Lot 3 - Rook End Lane, Debden, Saffron WaldenMaterial Information- COUNCIL TAXA payment made to your local authority in order to pay for local services like schools, libraries, and refuse collection. The amount you pay depends on the value of the property.Read more about council Tax in our glossary page.
- Band: G
- PARKINGDetails of how and where vehicles can be parked, and any associated costs.Read more about parking in our glossary page.
- Yes
- GARDENA property has access to an outdoor space, which could be private or shared.
- Yes
- ACCESSIBILITYHow a property has been adapted to meet the needs of vulnerable or disabled individuals.Read more about accessibility in our glossary page.
- Ask agent

Add an important place to see how long it'd take to get there from our property listings.
__mins driving to your place
Affordability

About Cheffins Residential, Agricultural and Land
1-2 Clifton Road, Cambridge, CB1 7EA



Notes
Staying secure when looking for property
Ensure you're up to date with our latest advice on how to avoid fraud or scams when looking for property online.
Visit our security centre to find out moreDisclaimer - Property reference 35028526. The information displayed about this property comprises a property advertisement. Rightmove.co.uk makes no warranty as to the accuracy or completeness of the advertisement or any linked or associated information, and Rightmove has no control over the content. This property advertisement does not constitute property particulars. The information is provided and maintained by Cheffins Residential, Agricultural and Land. Please contact the selling agent or developer directly to obtain any information which may be available under the terms of The Energy Performance of Buildings (Certificates and Inspections) (England and Wales) Regulations 2007 or the Home Report if in relation to a residential property in Scotland.
*This is the average speed from the provider with the fastest broadband package available at this postcode. The average speed displayed is based on the download speeds of at least 50% of customers at peak time (8pm to 10pm). Fibre/cable services at the postcode are subject to availability and may differ between properties within a postcode. Speeds can be affected by a range of technical and environmental factors. The speed at the property may be lower than that listed above. You can check the estimated speed and confirm availability to a property prior to purchasing on the broadband provider's website. Providers may increase charges. The information is provided and maintained by Decision Technologies Limited. **This is indicative only and based on a 2-person household with multiple devices and simultaneous usage. Broadband performance is affected by multiple factors including number of occupants and devices, simultaneous usage, router range etc. For more information speak to your broadband provider.