Noahs Ark, Kemsing, Sevenoaks, Kent

- PROPERTY TYPE
Semi-Detached
- BEDROOMS
2
- BATHROOMS
1
- SIZE
734 sq ft
68 sq m
- TENUREDescribes how you own a property. There are different types of tenure - freehold, leasehold, and commonhold.Read more about tenure in our glossary page.
Freehold
Key features
- SEMI-DETACHED CHARACTER HOME
- COTTAGE STYLE GARDEN
- TWO BEDROOMS
- SOLAR PANELS
- UTILITY ROOM
- 0.7 MILES TO KEMSING STATION
- 2.3 MILES TO BAT & BALL STATION
- 2.4 MILES TO OTFORD STATION
Description
SITUATION
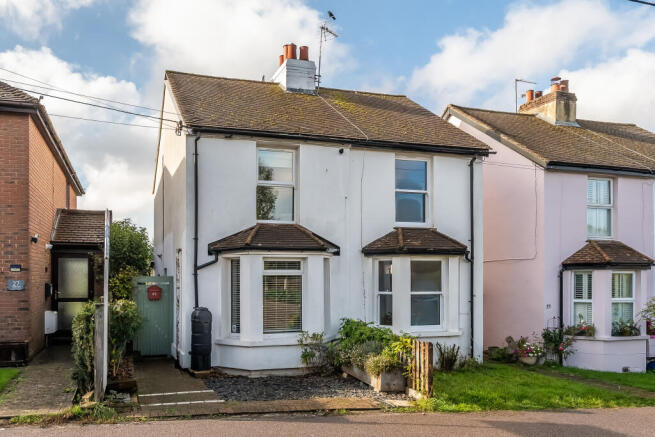
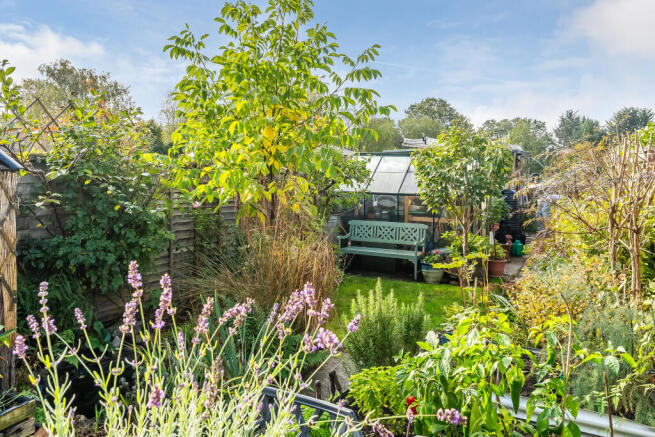
Situated in the popular village of Kemsing, within the Noah’s Ark area, this charming two-bedroom home offers a wonderful blend of character, comfortable living space and a delightful countryside outlook. The property features a cosy sitting room with an integrated log burner and bay window, a generously sized dining room and a fitted kitchen with integrated appliances, alongside a useful lean-to providing additional storage and utility space. Outside, the established rear garden is a real highlight, boasting mature trees and planting, vegetable planters, a garden pond, greenhouse and storage shed. A paved seating area provides the perfect spot for outdoor dining and relaxation, complemented by lovely views over adjoining land to the rear. Kemsing is a sought-after village offering a welcoming community atmosphere, local amenities and beautiful surrounding countryside, making this an appealing opportunity for those seeking village living with a touch of rural charm.
LEAN-TO
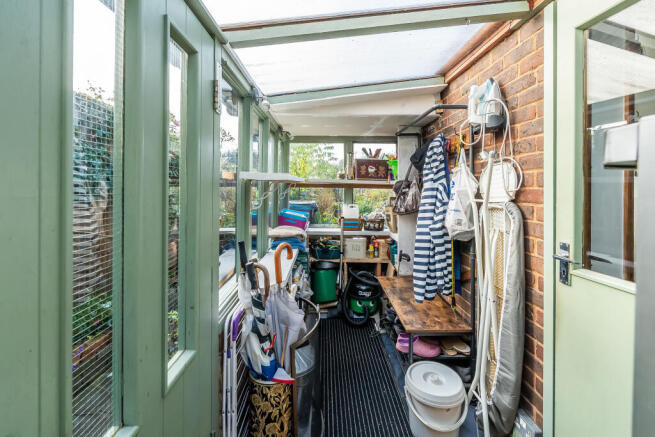
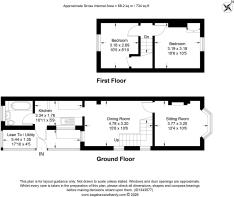
The useful lean-to provides generous additional space for coats and shoes, with room for a washing machine, tumble dryer and an additional fridge/freezer. A door provides direct access to the kitchen, making this a practical and versatile addition to the property.
KITCHEN
The kitchen is fitted with a range of wall and base units with work surfaces over, incorporating a one-and-a-half-bowl stainless steel sink and drainer. Integrated appliances include an oven and grill, fridge/freezer and dishwasher. Engineered wood flooring runs throughout, while doors provide access to the lean-to, bathroom and dining room.
BATHROOM
The bathroom comprises a panelled bath with shower attachment, pedestal wash hand basin and close-coupled WC. A rear-facing window overlooks the garden, providing natural light, while a radiator and practical linoleum flooring complete the room.
DINING ROOM
The generously proportioned dining room offers ample space for a dining table and chairs. Windows to two aspects allow natural light to fill the room, while a door leads through to the sitting room and an archway opens into the kitchen. The room is finished with engineered wood flooring and benefits from a radiator.
SITTING ROOM
The sitting room features an attractive bay window to the front, allowing plenty of natural light to flood the space. An integrated log burner creates a cosy focal point, with ample room for sitting room furniture. The room is finished with carpeted flooring throughout.
PRINCIPAL BEDROOM
The principal bedroom is a well-proportioned room featuring double-glazed windows overlooking the front of the property. There is ample space for bedroom furniture, alongside useful built-in storage cupboards. The room is finished with carpeted flooring and benefits from a radiator.
BEDROOM TWO
The second bedroom overlooks the rear garden and enjoys pleasant views across the adjoining countryside. There is ample space for bedroom furniture, together with useful integrated wardrobe space, a radiator and carpeted flooring.
OUTSIDE
To the front of the property, a slate-laid area provides space for potted plants, complemented by a pathway leading to the front entrance. The rear garden offers a variety of established planting, including mature trees, hedges and shrubs, alongside two vegetable planters and a garden pond. A paved seating area provides space for outdoor dining and entertaining, with a further area laid to lawn. The garden also benefits from a useful greenhouse, storage shed and large water storage butt. To the rear, attractive views extend across the adjoining land, adding to the garden's appeal.
SERVICES & AGENT NOTES
Freehold
Gas central heating
Solar Panels
Mains Drainage
Council Tax Band D - Sevenoaks Council
ANTI-MONEY LAUNDERING REQUIREMENTS
In line with current HMRC regulations, we are required to carry out Anti-Money Laundering (AML) checks on all purchasers once an offer has been accepted.
A non-refundable administration fee of £30 + VAT (£36) applies for each prospective purchaser.
Please note: Satisfactory AML checks, along with proof of funds, are required before a memorandum of sale is issued.
CONSUMER PROTECTION FROM UNFAIR TRADING REGULATIONS 2008
Platform Property (the agent) has not tested any apparatus, equipment, fixtures and fittings or services and therefore cannot verify that they are in working order or fit for the purpose. A buyer is advised to obtain verification from their solicitor or surveyor. References to the tenure of a property are based on information supplied by the seller. Platform Property has not had sight of the title documents. Items shown in photographs are NOT included unless specifically mentioned within the sales particulars. They may however be available by separate negotiation, please ask us at Platform Property. We kindly ask that all buyers check the availability of any property of ours and make an appointment to view with one of our team before embarking on any journey to see a property.
- COUNCIL TAXA payment made to your local authority in order to pay for local services like schools, libraries, and refuse collection. The amount you pay depends on the value of the property.Read more about council Tax in our glossary page.
- Band: D
- PARKINGDetails of how and where vehicles can be parked, and any associated costs.Read more about parking in our glossary page.
- Ask agent
- GARDENA property has access to an outdoor space, which could be private or shared.
- Yes
- ACCESSIBILITYHow a property has been adapted to meet the needs of vulnerable or disabled individuals.Read more about accessibility in our glossary page.
- Ask agent

Add an important place to see how long it'd take to get there from our property listings.
__mins driving to your place
Affordability

Notes
Staying secure when looking for property
Ensure you're up to date with our latest advice on how to avoid fraud or scams when looking for property online.
Visit our security centre to find out moreDisclaimer - Property reference ZCZ-95872478. The information displayed about this property comprises a property advertisement. Rightmove.co.uk makes no warranty as to the accuracy or completeness of the advertisement or any linked or associated information, and Rightmove has no control over the content. This property advertisement does not constitute property particulars. The information is provided and maintained by Platform Property, Covering Kent/Surrey. Please contact the selling agent or developer directly to obtain any information which may be available under the terms of The Energy Performance of Buildings (Certificates and Inspections) (England and Wales) Regulations 2007 or the Home Report if in relation to a residential property in Scotland.
*This is the average speed from the provider with the fastest broadband package available at this postcode. The average speed displayed is based on the download speeds of at least 50% of customers at peak time (8pm to 10pm). Fibre/cable services at the postcode are subject to availability and may differ between properties within a postcode. Speeds can be affected by a range of technical and environmental factors. The speed at the property may be lower than that listed above. You can check the estimated speed and confirm availability to a property prior to purchasing on the broadband provider's website. Providers may increase charges. The information is provided and maintained by Decision Technologies Limited. **This is indicative only and based on a 2-person household with multiple devices and simultaneous usage. Broadband performance is affected by multiple factors including number of occupants and devices, simultaneous usage, router range etc. For more information speak to your broadband provider.