
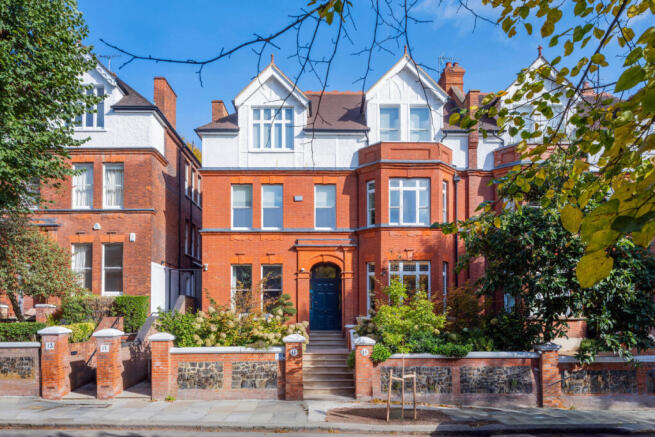
Chesterford Gardens, London, NW3

- PROPERTY TYPE
Semi-Detached
- BEDROOMS
6
- BATHROOMS
5
- SIZE
5,077 sq ft
472 sq m
- TENUREDescribes how you own a property. There are different types of tenure - freehold, leasehold, and commonhold.Read more about tenure in our glossary page.
Freehold
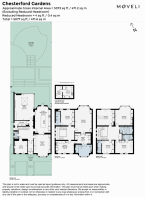
Key features
- Semi-detached family home
- Six bedrooms
- Principal suite with two dressing rooms
- Five modern bathrooms
- Bespoke Lanserring kitchen
- Generous reception room
- Family room with home cinema
- Separate study
- Landscaped garden
- Outdoor kitchen
Description
Extensive “back-to-brick” works have created a superb, turnkey family home, offering spacious, lateral rooms with volume and light, arranged around a wonderful original central staircase.
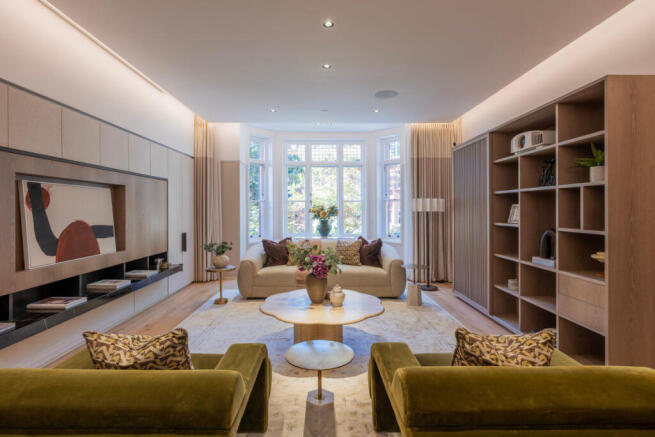
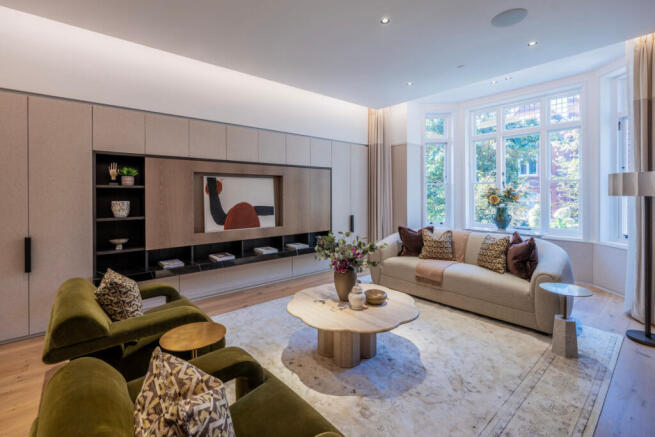
The ground floor features an exceptional reception room with a designated dining area, leading through to a spacious and beautifully designed kitchen/dining room. The fully bespoke Lanserring kitchen is fitted with an extensive range of Gaggenau appliances. Both rooms open directly onto the garden through magnificent, statement floor-to-ceiling glass doors. A further generous family room connects to the kitchen, creating a wonderful additional space for family living and entertaining. An impressive study, guest cloakroom and boot room with side access complete the ground floor.
The first floor offers an outstanding principal suite with two expansive dressing rooms and a luxurious en-suite bathroom, alongside a further bedroom with an en-suite bathroom.
Arranged on the second floor are four double bedrooms, two with en-suite bathrooms, a family bathroom, a modern kitchenette and a spacious landing. On the lower ground floor are a utility room fitted with Miele laundry appliances and a separate plant room.
Beautifully considered finishes include polished plaster walls, bespoke marble basins and engineered timber flooring. Underfloor heating, whole-house fresh-air ventilation and air conditioning in selected rooms provide additional comfort. Integrated technology includes Control4 home management, Sonos audio, Lutron lighting and electrically operated curtains in most rooms. The media/family room incorporates a home cinema with a 104-inch motorised screen and Dolby Atmos surround sound.
The landscaped rear garden extends over three levels, with a fully equipped outdoor kitchen, gas barbecue, heated canopy and bespoke timber children’s playground. Automated irrigation and integrated lighting complement this impressive outdoor entertaining space.
Further features include CCTV, an intruder alarm and security doors, whole-house water softening and purification, sprinklers, water-leak detection, and wired and wireless connectivity.
Chesterford Gardens is a sought-after, tree-lined road within easy reach of Hampstead Village’s shops, cafés and restaurants, Hampstead Underground Station (Northern line) and Hampstead Heath. It is also close to some of the area’s top schools, including University College School (UCS), St Margaret’s School and The King Alfred School.
Tenure: Freehold
Council Tax Band: H
Local Authority: Camden Council
2026/27: £4,414.24 P/A
- COUNCIL TAXA payment made to your local authority in order to pay for local services like schools, libraries, and refuse collection. The amount you pay depends on the value of the property.Read more about council Tax in our glossary page.
- Band: H
- PARKINGDetails of how and where vehicles can be parked, and any associated costs.Read more about parking in our glossary page.
- Ask agent
- GARDENA property has access to an outdoor space, which could be private or shared.
- Yes
- ACCESSIBILITYHow a property has been adapted to meet the needs of vulnerable or disabled individuals.Read more about accessibility in our glossary page.
- Ask agent

Add an important place to see how long it'd take to get there from our property listings.
__mins driving to your place
Affordability


Notes
Staying secure when looking for property
Ensure you're up to date with our latest advice on how to avoid fraud or scams when looking for property online.
Visit our security centre to find out moreDisclaimer - Property reference RX839968. The information displayed about this property comprises a property advertisement. Rightmove.co.uk makes no warranty as to the accuracy or completeness of the advertisement or any linked or associated information, and Rightmove has no control over the content. This property advertisement does not constitute property particulars. The information is provided and maintained by Moveli, London & Country. Please contact the selling agent or developer directly to obtain any information which may be available under the terms of The Energy Performance of Buildings (Certificates and Inspections) (England and Wales) Regulations 2007 or the Home Report if in relation to a residential property in Scotland.
*This is the average speed from the provider with the fastest broadband package available at this postcode. The average speed displayed is based on the download speeds of at least 50% of customers at peak time (8pm to 10pm). Fibre/cable services at the postcode are subject to availability and may differ between properties within a postcode. Speeds can be affected by a range of technical and environmental factors. The speed at the property may be lower than that listed above. You can check the estimated speed and confirm availability to a property prior to purchasing on the broadband provider's website. Providers may increase charges. The information is provided and maintained by Decision Technologies Limited. **This is indicative only and based on a 2-person household with multiple devices and simultaneous usage. Broadband performance is affected by multiple factors including number of occupants and devices, simultaneous usage, router range etc. For more information speak to your broadband provider.