Skip to content
When you start a new chat, your current one won't be saved.

Varley Road, Erdington, B24 0LE

PROPERTY TYPE

Semi-Detached

BEDROOMS

3

BATHROOMS

1

SIZE

756 sq ft

70 sq m

TENURE
Describes how you own a property. There are different types of tenure - freehold, leasehold, and commonhold.Read more about tenure in our glossary page.

Freehold
Key features

  • PLEASE QUOTE PB0661
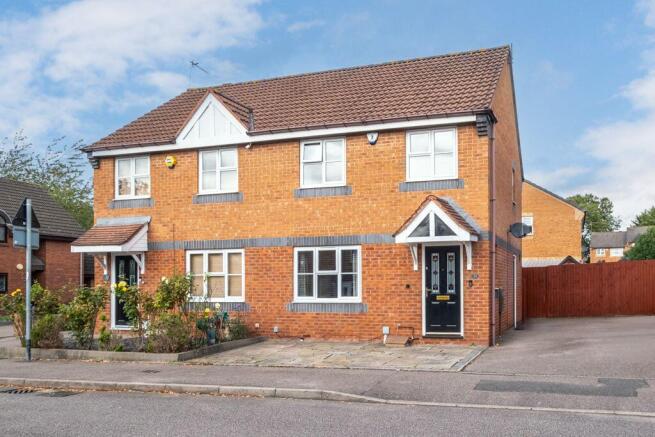
  • Three bedroom semi detached home.
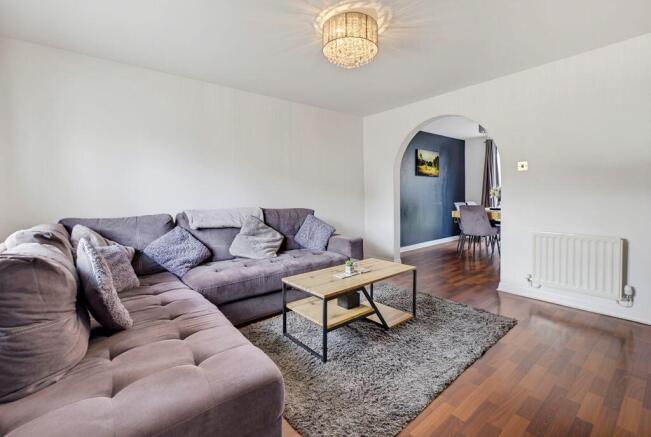
  • Lounge opening through to the dining room.
  • Fitted kitchen with access to the side.
  • Family bathroom.
  • Delightful garden with gated access to the front.
  • Quiet location with walkways and easy access to shops.
  • Pype Hayes Park within walking distance.
  • Good choice of schooling readily available.
  • Good transport access to major road networks.

Description


PLEASE QUOTE PB0661- A lovingly maintained 3 bedroom semi-detached home with off-street parking, spacious lounge, dining area opening out on to the private rear garden, fitted kitchen and tiled family bathroom. The property sits in a quiet location within walking distance of the nearby park, school and local shops, and Birmingham City Centre, the further shopping at Wylde Green and the A38 and M6 are all within a short drive. 

Ground Floor Accommodation

Welcoming Reception Hall

A feature canopy porch and sturdy front door lead to the welcoming reception hall. There is a window to the side, access to the downstairs accommodation and stairs leading to the first floor.

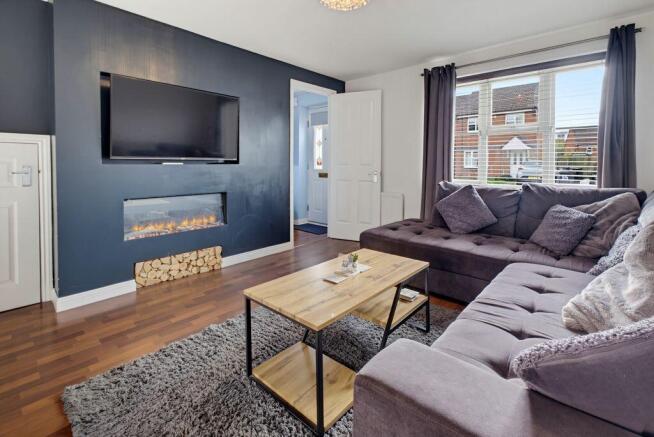
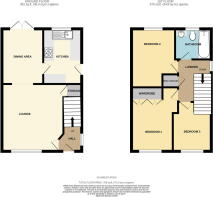
Spacious Lounge - 3.78m x 4.06m (12'5" max x 13'4")

The spacious reception room benefits from lots of natural light from the large window overlooking the front elevation. A built-in electric log-effect fire provides a cosy focal point. There is a most useful stair storage cupboard. A feature arch provides a flow through to the dining area.

Dining Area - 3.25m x 2.46m (10'8" x 8'1")

The dining area has plenty of space for table and chairs. Double french doors open out on to the delightful, easily maintained private rear garden and there is an internal doorway to the fitted kitchen.

Fitted Kitchen - 3.23m x 2.26m (10'7" x 7'5")

This fitted kitchen offers a range of base and matching wall units with rolled edged work surfaces, splash back tiling, and feature radiator. There is space for a fridge freezer and a washing machine. The hob and oven being included.  A door gives access to the side driveway.

First Floor Accommodation

Landing

A set of loft ladders proves access to loft space. Currently unboarded, there are boards ready to be installed into the loft. There is also access to an airing cupboard which provides further storage space.

Bedroom 1 - 3.73m x 2.92m (12'3" max including the wardrobes x 9'7" max)

Double bedroom comes complete with a range of fitted mirrored wardrobes and benefits from ample natural lighting.

Bedroom 2 - 3.28m x 2.79m (10'9" max x 9'2" max)

This double bedroom overlooks the rear gardens and has space to cater for a wardrobe.

Bedroom 3 - 2.97m x 2.18m (9'9" max x 7'2" max)

Overlooking the front elevation this third bedroom is a good single bedroom or a decent size home office.

Bathroom - 1.96m x 1.85m (6'5" x 6'1")

A tiled family bathroom with a paneled bath with shower over, w.c and a pedestal sink unit. A window overlooking the rear elevation.

Outside

Spacious Two Car Shared Drive

Driveway is partly shared with the neighboring property allowing you to charge your electric vehicle and giving access to the rear garden.

Private Rear Garden

An attractive, delightful private rear garden with patio, lawn, decking area, raised borders and shrubbery. A garden shed provides further useful storage. A wooden gate provides access to the side driveway. 
COUNCIL TAXA payment made to your local authority in order to pay for local services like schools, libraries, and refuse collection. The amount you pay depends on the value of the property.Read more about council Tax in our glossary page.
Band: C
PARKINGDetails of how and where vehicles can be parked, and any associated costs.Read more about parking in our glossary page.
Driveway,Off street,Allocated
GARDENA property has access to an outdoor space, which could be private or shared.
Private garden
ACCESSIBILITYHow a property has been adapted to meet the needs of vulnerable or disabled individuals.Read more about accessibility in our glossary page.
Level access

Varley Road, Erdington, B24 0LE

Approximate location

Add an important place to see how long it'd take to get there from our property listings.

__mins driving to your place

Affordability

Monthly repayments£1,307
Property: £ 260,000
Deposit: £ 26,000
Interest rate: 5.35%
Term: 30 years
Powered byNatwest
These results are estimates and are only intended as a guide. Make sure you obtain accurate figures from your lender before committing to any mortgage. Your home may be repossessed if you do not keep up repayments on a mortgage.
Renovation potential
Recently sold & under offer
See similar nearby properties

About eXp UK, West Midlands

114 St. Martin's Lane London WC2N 4BE

eXp UK are the newest estate agency business, powering individual agents around the UK to provide a personal service and experience to help get you moved.

Here are the top 7 things you need to know when moving home:

Get your house valued by 3 different agents before you put it on the market

Don't pick the agent that values it the highest, without evidence of other properties sold in the same area

It's always best to put your house on the market before you find a property

The estate agent acts for the seller and is there to get the seller the best price possible

Understand the length of time it can take - 14 weeks from when you accept an offer, or have an offer accepted to move in! A long time!

It can get stressful, but speak to your agent and your solicitor and they will put you in the picture

Be nice to estate agents - we're pretty nice people, offer some great advice and will help to get you moved ;-)

Check how much you can borrow

Whether you're buying by yourself or with someone else, you can:

  • Receive a result instantly
  • Get viewings faster with agents
  • Check with no impact on your credit score
Powered byNatwest
Two happy people looking at phone

Notes

These notes are private, only you can see them.

Staying secure when looking for property

Ensure you're up to date with our latest advice on how to avoid fraud or scams when looking for property online.

Visit our security centre to find out more

Disclaimer - Property reference S1904337. The information displayed about this property comprises a property advertisement. Rightmove.co.uk makes no warranty as to the accuracy or completeness of the advertisement or any linked or associated information, and Rightmove has no control over the content. This property advertisement does not constitute property particulars. The information is provided and maintained by eXp UK, West Midlands. Please contact the selling agent or developer directly to obtain any information which may be available under the terms of The Energy Performance of Buildings (Certificates and Inspections) (England and Wales) Regulations 2007 or the Home Report if in relation to a residential property in Scotland.

*This is the average speed from the provider with the fastest broadband package available at this postcode. The average speed displayed is based on the download speeds of at least 50% of customers at peak time (8pm to 10pm). Fibre/cable services at the postcode are subject to availability and may differ between properties within a postcode. Speeds can be affected by a range of technical and environmental factors. The speed at the property may be lower than that listed above. You can check the estimated speed and confirm availability to a property prior to purchasing on the broadband provider's website. Providers may increase charges. The information is provided and maintained by Decision Technologies Limited.
**This is indicative only and based on a 2-person household with multiple devices and simultaneous usage. Broadband performance is affected by multiple factors including number of occupants and devices, simultaneous usage, router range etc. For more information speak to your broadband provider.