Wormegay Road, Blackborough End, King's Lynn, Norfolk, PE32

- PROPERTY TYPE
Bungalow
- BEDROOMS
5
- BATHROOMS
2
- SIZE
Ask agent
- TENUREDescribes how you own a property. There are different types of tenure - freehold, leasehold, and commonhold.Read more about tenure in our glossary page.
Freehold
Key features
- 5 Bedrooms
- Store
- Store
- Garage
- Utility Room
- Kitchen/Living/Dining Room
- Ensuite Bathroom
- Shower Room
- Workshop
- Carport
Description
Freehold | 1.27 Acres of Land | Private Lake Setting
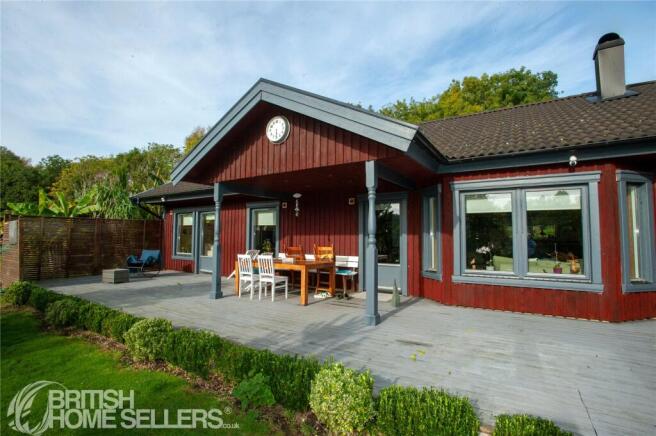
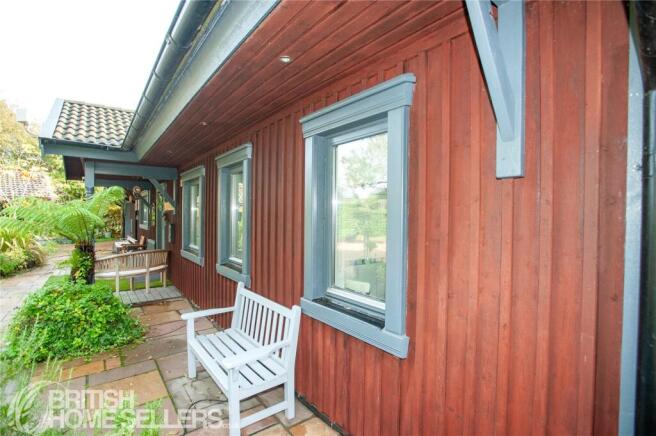
An exceptional and individual detached bungalow, originally built by a Swedish owner using Swedish construction technology, this distinctive five-bedroom property offers a rare opportunity to enjoy peaceful rural living surrounded by pine woodland, natural scenery and a private lake setting. Set within approximately 1.27 acres of land, including a section of the lake, the property combines generous accommodation with a wealth of outdoor facilities, making it ideal for buyers seeking privacy, space and a lifestyle closely connected to nature.
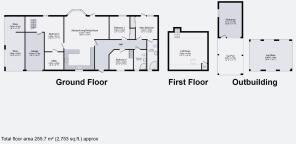
The property centres around a large open-plan kitchen, living and dining room, creating an impressive and sociable living space. With plenty of room for relaxing, entertaining and family dining, this versatile area forms the heart of the home and takes full advantage of the property's distinctive design. The open layout offers flexibility for a variety of furniture arrangements, while the surrounding natural setting enhances the sense of tranquillity.
The accommodation includes five bedrooms, offering considerable flexibility for families, visiting guests or those requiring additional space for home working. Two good-sized bedrooms provide comfortable sleeping accommodation, while the property also benefits from a further well-proportioned bedroom with an adjoining utility area. A shower room and a main bathroom with en-suite facilities provide practical washing and bathing arrangements.
Further enhancing the property's versatility are a loft room, an attached garage and a good-sized store, offering additional storage and potential uses to suit individual requirements. The combination of generous internal accommodation and useful ancillary spaces makes this a particularly adaptable home.
One of the property's most distinctive features is its original Swedish construction. Designed using Swedish building technology, the house is intended to provide a comfortable internal environment, helping to retain warmth during the winter months and remain cooler during warmer weather. Heating is provided by an air-source heat pump, supplemented by electric underfloor heating in three rooms. These features offer an alternative approach to home heating, although running costs will depend on usage, energy tariffs and the property's overall efficiency.
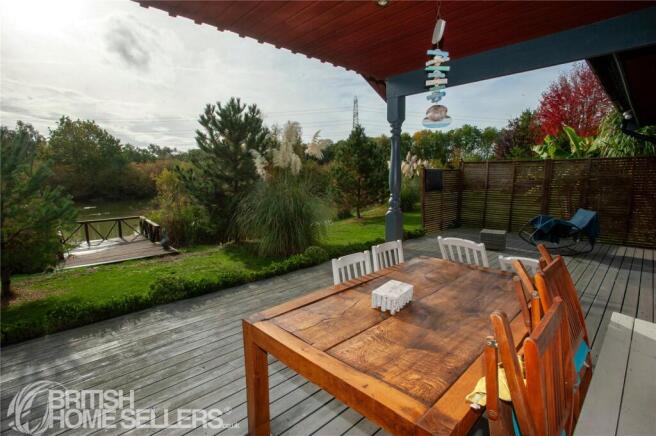
Externally, the property occupies approximately 1.27 acres, providing an outstanding amount of private outdoor space. The grounds include a pleasant private garden, surrounding woodland and a section of the lake, creating an attractive natural environment with a strong sense of seclusion. The setting is particularly appealing for those who value peace, privacy and the opportunity to enjoy wildlife and outdoor pursuits away from busier residential areas.
The lake setting offers opportunities for fishing, while additional fishing facilities are available at nearby lakes. Hunting facilities are also available in the surrounding area, subject to the relevant permissions and arrangements. Together, these features provide an appealing lifestyle proposition for buyers who enjoy country pursuits and outdoor recreation.
Additional external facilities include a workshop, a log store and a carport, providing useful space for hobbies, equipment, firewood and vehicle storage. The attached garage and driveway offer further practical benefits, with off-street parking available within the grounds.
The property also benefits from its own water supply, offering an additional feature of this individual rural home. Buyers should establish the nature of the water supply, its maintenance requirements and any relevant testing or servicing arrangements during the conveyancing process.
Despite its secluded surroundings, the property remains within convenient driving distance of everyday amenities, with a Sainsbury's supermarket approximately 15 minutes away by car and a local post office around 10 minutes away, according to the supplied details. The reported low council tax is another point of interest for prospective purchasers, with the current charge and property band to be confirmed.
Offering a rare combination of Swedish construction, generous accommodation, extensive grounds, a private lake setting and a range of useful outbuildings, this distinctive home is ideal for buyers looking for something genuinely different from a conventional property. The combination of privacy, woodland surroundings and outdoor lifestyle opportunities makes it a particularly appealing proposition for those seeking a peaceful rural retreat.
Local Area
Blackborough End is a rural location in Norfolk, situated within reach of King's Lynn and the surrounding West Norfolk countryside. The area is characterised by open landscapes, woodland and a peaceful rural atmosphere, making it well suited to those who enjoy walking, fishing and outdoor pursuits. King's Lynn provides a broader range of shops, supermarkets, restaurants, schools, healthcare services and leisure facilities, together with rail connections to other destinations. While the property's secluded position offers a sense of escape, access to nearby towns provides practical options for shopping and everyday essentials, with a car being particularly useful for getting around the surrounding area.
Buyer Processing Fee:
Once an offer is accepted, a buyer processing fee of £250 is payable before we begin processing the purchase. This contributes towards the administration involved in progressing the purchase and arranging the buyer identity verification checks required under UK Anti-Money Laundering Regulations, which are carried out by our independent third-party provider.
Exclusivity Fee:
You can secure the purchase by paying an exclusivity fee of £2,000. This grants the buyer exclusive rights to proceed with the purchase for the duration of the conveyancing process, during which time the seller agrees to remove the property from the market and not negotiate with other parties.
The £2,000 Exclusivity Fee is returned to the buyer upon successful completion of the purchase. It is also refundable in certain circumstances where the purchase cannot reasonably proceed. The Exclusivity Fee Agreement sets out the full terms, including when the fee may be refunded or retained. It does not constitute an exchange of contracts.
This arrangement provides buyers with reassurance that the property is secured exclusively for them, reducing the risk of gazumping and unnecessary aborted costs.
Disclaimer
The particulars are set out as a general outline only for the guidance of intended purchasers and do not constitute, any part of a contract. Nothing in these particulars shall be deemed to be a statement that the property is in good structural condition or otherwise nor that any of the services, appliances, equipment or facilities are in good working order. Purchasers should satisfy themselves of this prior to purchasing. The photograph(s) depict only certain parts of the property. It should not be assumed that any contents/furniture etc. photographed are included in the sale. It should not be assumed that the property remains as displayed in the photograph(s). No assumption should be made with regard to parts of the property that have not been photographed. Any areas, measurements, aspects or distances referred to are given as a GUIDE ONLY and are NOT precise. If such details are fundamental to a purchase, purchasers must rely on their own enquiries. Descriptions of the property are subjective and are used in good faith as an opinion and NOT as a statement of fact. Please make further inquiries to ensure that our descriptions are likely to match any expectations you may have.
Store
3.86m x 2.82m
Store
2.82m x 2.21m
Garage
5.84m x 2.74m
Bedroom 2
5.69m x 5.21m
Utility Room
2.82m x 2.62m
Kitchen/Living/Dining room
8.84m x 6.63m
Bedroom 3
3.38m x 2.92m
Bedroom 4
3m x 2.95m
Main Bedroom
3.38m x 3.25m
Ensuite Bathroom
4.45m x 1.55m
Shower Room
2.77m x 1.83m
workshop
5.11m x 3.38m
Carport
5.26m x 3.38m
Log Store
5.99m x 4.29m
- COUNCIL TAXA payment made to your local authority in order to pay for local services like schools, libraries, and refuse collection. The amount you pay depends on the value of the property.Read more about council Tax in our glossary page.
- Band: TBC
- PARKINGDetails of how and where vehicles can be parked, and any associated costs.Read more about parking in our glossary page.
- Driveway
- GARDENA property has access to an outdoor space, which could be private or shared.
- Yes
- ACCESSIBILITYHow a property has been adapted to meet the needs of vulnerable or disabled individuals.Read more about accessibility in our glossary page.
- Ask agent

Add an important place to see how long it'd take to get there from our property listings.
__mins driving to your place
Affordability
About British Homesellers, National
Third Floor St. Peters House, 45 Victoria Street, St. Albans, Hertfordshire, AL1 3HZ
Notes
Staying secure when looking for property
Ensure you're up to date with our latest advice on how to avoid fraud or scams when looking for property online.
Visit our security centre to find out moreDisclaimer - Property reference BHO262373. The information displayed about this property comprises a property advertisement. Rightmove.co.uk makes no warranty as to the accuracy or completeness of the advertisement or any linked or associated information, and Rightmove has no control over the content. This property advertisement does not constitute property particulars. The information is provided and maintained by British Homesellers, National. Please contact the selling agent or developer directly to obtain any information which may be available under the terms of The Energy Performance of Buildings (Certificates and Inspections) (England and Wales) Regulations 2007 or the Home Report if in relation to a residential property in Scotland.
*This is the average speed from the provider with the fastest broadband package available at this postcode. The average speed displayed is based on the download speeds of at least 50% of customers at peak time (8pm to 10pm). Fibre/cable services at the postcode are subject to availability and may differ between properties within a postcode. Speeds can be affected by a range of technical and environmental factors. The speed at the property may be lower than that listed above. You can check the estimated speed and confirm availability to a property prior to purchasing on the broadband provider's website. Providers may increase charges. The information is provided and maintained by Decision Technologies Limited. **This is indicative only and based on a 2-person household with multiple devices and simultaneous usage. Broadband performance is affected by multiple factors including number of occupants and devices, simultaneous usage, router range etc. For more information speak to your broadband provider.