
Acorn Close, Bicester, OX26

- PROPERTY TYPE
Semi-Detached
- BEDROOMS
3
- BATHROOMS
4
- SIZE
764 sq ft
71 sq m
- TENUREDescribes how you own a property. There are different types of tenure - freehold, leasehold, and commonhold.Read more about tenure in our glossary page.
Freehold
Key features
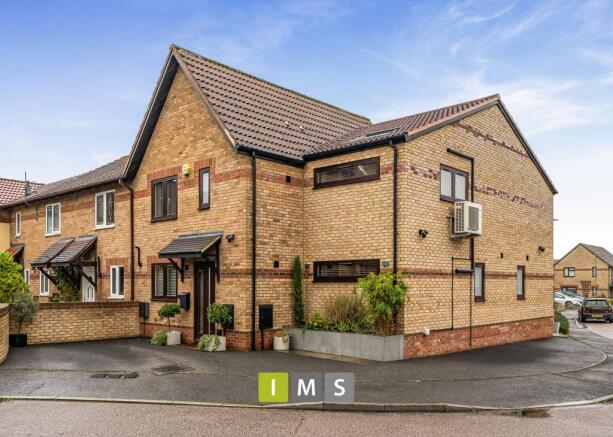
- Exceptional extended three bedroom semi-detached home on the sought-after Southwold development
- Fully renovated in 2021, including new electrics, plumbing and insulation
- Double-storey side extension and single-storey rear extension
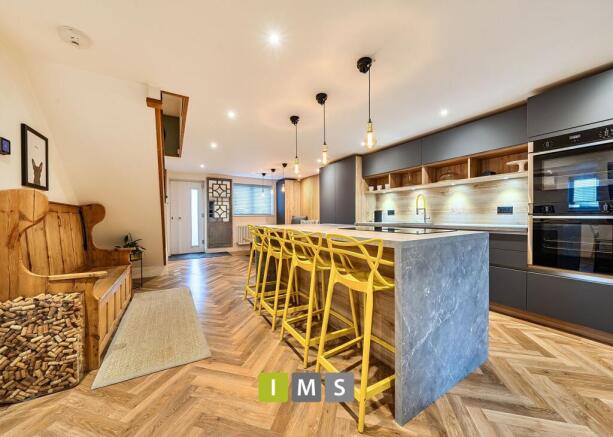
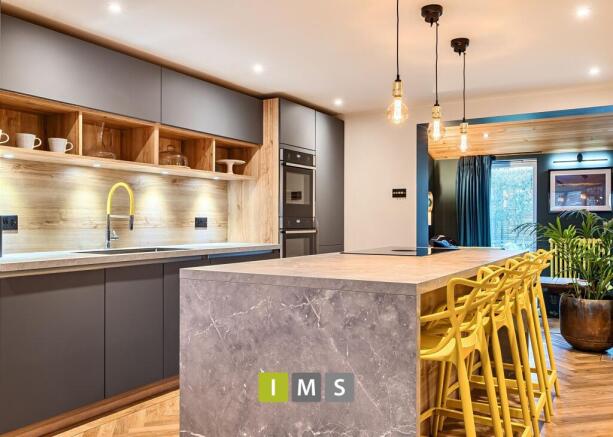
- Stunning high-specification Schmidt kitchen with double ovens and Bora hob
- Spacious open-plan kitchen/dining area with separate lounge and additional snug
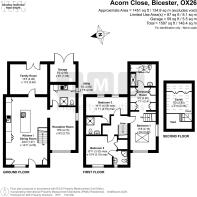
- Two double bedrooms with en-suites, plus impressive principal suite with mezzanine and dressing room and private en-suite
- Integrated HVAC system and air conditioning for year-round comfort
- Driveway parking for 2–3 vehicles, with EV charging point
- landscaped rear garden with Italian porcelain paving and covered seating area
Description
IMS Are Pleased to Present This Exceptional Extended Three-Bedroom Home on the Sought-After Southwold Development, Bicester
Beautifully transformed and thoughtfully extended, this impressive three-bedroom semi-detached home on the popular Southwold development in Bicester offers a superb blend of contemporary design, luxurious finishes and versatile living space. Fully renovated in 2021, including new electrics, plumbing and insulation, the property has been enhanced by a double-storey side extension and a single-storey rear extension, creating a stylish and exceptionally well-appointed home designed for modern living. A further standout feature is the provision of four bathrooms, offering exceptional convenience, privacy and flexibility for family living and visiting guests.
From the high-specification Schmidt kitchen and elegant open-plan living spaces to the luxurious en-suite bedrooms and beautifully landscaped rear garden, every detail has been carefully considered. Further benefits include an integrated HVAC system, air conditioning, driveway parking for up to three vehicles and an electric vehicle charging point.
The ground floor impresses with its sense of space, quality and cohesive design, with Karndean flooring flowing throughout the principal living areas. At the heart of the home is the stunning open-plan kitchen and dining room, ideal for both everyday family life and entertaining. The beautifully appointed Schmidt kitchen combines sleek contemporary styling with excellent functionality, featuring double ovens and a sophisticated Bora hob to create a superb setting for those who love to entertain. Flowing seamlessly from the kitchen is the inviting lounge, where striking exposed cedar cladding adds warmth, texture and character. Tilt-and-turn doors provide an attractive connection to the rear garden, allowing natural light to flood the space and creating a wonderful indoor / outdoor feel during the warmer months. A separate snug provides valuable additional flexibility, whether used as a cosy retreat, home office, reading room or family room. The ground floor is further complemented by a well-equipped utility room, together with a contemporary shower room and WC, offering practical convenience for busy households and visiting guests. Comfort is assured by air conditioning serving the ground floor, forming part of the property's wider HVAC provision. The thoughtful layout balances open-plan sociability with separate spaces in which to relax, work or unwind.
The first floor continues the home's impressive specification, offering three bedrooms arranged across the upper levels, with two double bedrooms featuring their own en-suite facilities and the principal bedroom enjoying an especially distinctive layout. The principal bedroom is a standout feature, incorporating a mezzanine level and a dedicated dressing room, alongside a private en-suite. This thoughtfully designed arrangement creates a luxurious, boutique-style retreat, complemented by air conditioning for year round comfort. The additional bedrooms offer comfortable accommodation, with en-suite facilities providing a welcome degree of privacy and convenience. Whether accommodating family members, guests or working from home requirements, the bedroom arrangements offer flexibility to suit a variety of lifestyles. Practical features extend throughout the upper floors, with CAT5 data cabling installed to each bedroom, ideal for modern connectivity, and soundproof insulation fitted between the floors to enhance comfort and reduce noise transfer.
Externally, is every bit as impressive as the interior. To the front, a generous driveway provides off-road parking for two to three vehicles, complemented by an electric vehicle charging point, making the property particularly appealing to electric vehicle owners. A wired in Ring security system and external power sockets provide further everyday convenience. To the rear, the landscaped garden has been designed as a stylish and inviting extension of the living accommodation. Italian porcelain paving creates a sleek, contemporary finish, while raised beds with established planting bring colour, texture and a sense of maturity to the space. A covered seating area provides the perfect setting for outdoor dining, entertaining friends or simply relaxing in the garden throughout the seasons. Additional storage is accessed via double doors and benefits from fire-rated construction, offering useful space for storing garden equipment, bicycles and other household essentials.
Combining an enviable location with exceptional contemporary accommodation, this outstanding home presents a fantastic opportunity for families and professionals alike. Seeking a stylish, move in ready property in one of Bicester's established residential developments. For commuters, Bicester North railway station offers Chiltern Railways services towards London Marylebone and Birmingham, while the nearby M40 provides convenient road links towards London, Oxford and the Midlands. The area is also well served by a selection of local schools, including Southwold Primary School, with further primary and secondary education options available throughout Bicester.
Key Information
Price £490,000
Tenure: Freehold
Council Tax Band : B
EPC : C
Utilities: Mains gas, water, electric and drainage
Parking: Driveway parking for up to 3 cars
Construction: Brick
Estimated broadband speeds: Standard 7 mbps / Superfast 132 mbps / Ultrafast 1000 mbps
Mobile signal: check
Flood risk: Surface water Very low
EPC Rating: C
Brochures
Property Brochure- COUNCIL TAXA payment made to your local authority in order to pay for local services like schools, libraries, and refuse collection. The amount you pay depends on the value of the property.Read more about council Tax in our glossary page.
- Band: B
- PARKINGDetails of how and where vehicles can be parked, and any associated costs.Read more about parking in our glossary page.
- Yes
- GARDENA property has access to an outdoor space, which could be private or shared.
- Yes
- ACCESSIBILITYHow a property has been adapted to meet the needs of vulnerable or disabled individuals.Read more about accessibility in our glossary page.
- Ask agent

Add an important place to see how long it'd take to get there from our property listings.
__mins driving to your place
Affordability




Notes
Staying secure when looking for property
Ensure you're up to date with our latest advice on how to avoid fraud or scams when looking for property online.
Visit our security centre to find out moreDisclaimer - Property reference 22c01c78-63cd-45c2-bbb1-8bf67f295483. The information displayed about this property comprises a property advertisement. Rightmove.co.uk makes no warranty as to the accuracy or completeness of the advertisement or any linked or associated information, and Rightmove has no control over the content. This property advertisement does not constitute property particulars. The information is provided and maintained by IMS Property Solutions, Bicester. Please contact the selling agent or developer directly to obtain any information which may be available under the terms of The Energy Performance of Buildings (Certificates and Inspections) (England and Wales) Regulations 2007 or the Home Report if in relation to a residential property in Scotland.
*This is the average speed from the provider with the fastest broadband package available at this postcode. The average speed displayed is based on the download speeds of at least 50% of customers at peak time (8pm to 10pm). Fibre/cable services at the postcode are subject to availability and may differ between properties within a postcode. Speeds can be affected by a range of technical and environmental factors. The speed at the property may be lower than that listed above. You can check the estimated speed and confirm availability to a property prior to purchasing on the broadband provider's website. Providers may increase charges. The information is provided and maintained by Decision Technologies Limited. **This is indicative only and based on a 2-person household with multiple devices and simultaneous usage. Broadband performance is affected by multiple factors including number of occupants and devices, simultaneous usage, router range etc. For more information speak to your broadband provider.