
Main Street, Repton, Derby

- PROPERTY TYPE
Detached
- BEDROOMS
4
- BATHROOMS
2
- SIZE
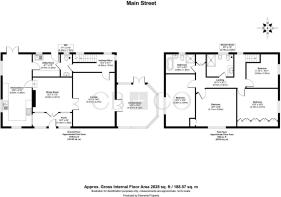
2,028 sq ft
188 sq m
- TENUREDescribes how you own a property. There are different types of tenure - freehold, leasehold, and commonhold.Read more about tenure in our glossary page.
Freehold
Key features
- Four-Bedroom Detached Family Home In Sought-After Repton
- Large Plot With Gated Entrance And Private Setting
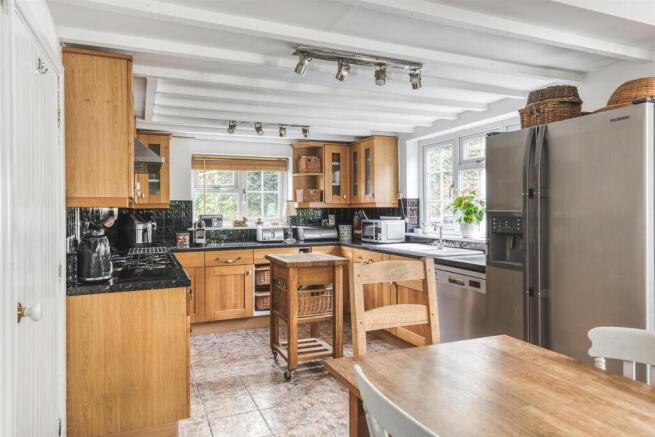
- Characterful Kitchen Diner With Wooden Units And Exposed Beams
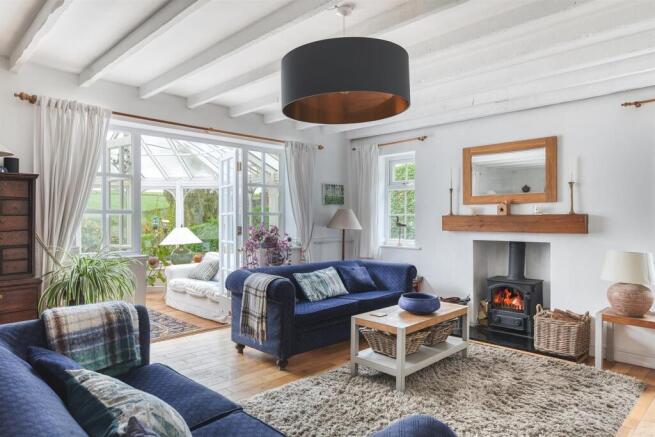
- Generous Lounge With Log Burner And Exposed Beams
- Spacious Conservatory With Glass Roof And Garden Access
- Four Double Bedrooms With Fitted Wardrobes To Principal Bedroom
- Separate Bathroom And Shower Room With Underfloor Heating
- Expansive Private Gardens With Pond, Patio And Lawns
- Brick-Built Outbuilding With Electricity And Flexible Uses
- Desirable Repton Village Location With Countryside Views
Description
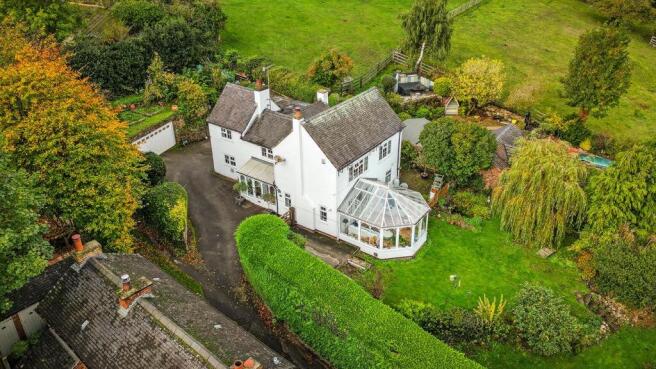
Set within the sought-after village of Repton, this exceptional four-bedroom detached home offers a wonderful combination of traditional character, modern comforts and generous living space. Occupying a substantial plot, the property enjoys a private setting behind a gated entrance, with a sweeping driveway and outstanding outdoor space providing an immediate sense of arrival.
Inside, the home retains a wealth of character, including exposed ceiling beams, real wooden flooring and a traditional log burner, complemented by a well-appointed kitchen diner and spacious reception rooms. The conservatory provides an additional place to relax while enjoying views of the surrounding gardens, while four double bedrooms offer comfortable accommodation for family life.
Outside, the grounds are a particularly special feature, with established gardens, a pond, patio seating areas and far-reaching views across open fields. A substantial brick-built outbuilding with electricity offers exciting versatility for home working, hobbies or exercise, alongside a double garage and further garden space with fruit trees and a vegetable patch.
The Detail - The property is approached via a driveway leading through wooden gates, creating a private and welcoming entrance. The traditional porch features an attractive combination of glass and timber, complemented by decorative tiled flooring. From here, the dining room provides an inviting setting for family meals and entertaining, with real wooden flooring, a characterful chimney breast and ample space for a large dining table. A couple of steps lead up to the kitchen diner, where tiled flooring, exposed ceiling beams and dual-aspect windows create a distinctive country-style atmosphere. Wooden cabinetry is paired with black worktops, with space for a large oven, dishwasher and fridge freezer. The room also houses the boiler and benefits from doors opening directly onto the garden.
The generous utility room offers extensive cupboard storage, worktop space and provision for both a washing machine and tumble dryer. A stable door provides access outside, while a conveniently positioned ground-floor WC is accessible from the utility room and hallway.
The spacious lounge features wooden flooring, ceiling beams and a log burner framed by windows on either side. Glazed double doors connect the lounge with the dining room, while further double doors open into the large conservatory, complete with decorative floor tiles, a glass roof, traditional-style windows and direct garden access. The entrance hallway also provides useful coat and shoe storage, together with space beneath the stairs for a home office.
Upstairs, there are four double bedrooms, including a particularly generous principal bedroom with a full wall of fitted wardrobes, carpeting and beautiful views across the fields. The property benefits from two substantial bathrooms: a tiled shower room with underfloor heating, a large shower enclosure, oval wash basin, bidet and heated towel rail, alongside a separate bathroom featuring a freestanding bath, separate shower enclosure, wash basin, WC and heated towel rail.
Outside, the extensive and private grounds feature sweeping lawns, a pond, patio seating, a willow tree and established planting. A substantial brick-built outbuilding with electricity offers excellent flexibility as a home office, gym or hobby space. To the rear, the driveway leads to a double garage with an electric door and fitted electrics, while steps ascend to additional garden space incorporating a vegetable patch and fruit trees.
Situated in the historic village of Repton, the property benefits from an attractive village setting surrounded by open countryside. Repton is renowned for its historic architecture, village atmosphere and prestigious school, alongside local shops, pubs and everyday amenities. Nearby Burton upon Trent and Derby provide a wider selection of shopping, leisure and employment opportunities, while the surrounding countryside offers plenty of scope for walking and outdoor pursuits.
In accordance with UK Anti-Money Laundering Regulations, all buyers will be required to complete an identity verification check when an offer is accepted. A fee of £25 + VAT per purchaser is payable.
Brochures
Main Street, Repton, Derby- COUNCIL TAXA payment made to your local authority in order to pay for local services like schools, libraries, and refuse collection. The amount you pay depends on the value of the property.Read more about council Tax in our glossary page.
- Band: F
- PARKINGDetails of how and where vehicles can be parked, and any associated costs.Read more about parking in our glossary page.
- Garage
- GARDENA property has access to an outdoor space, which could be private or shared.
- Yes
- ACCESSIBILITYHow a property has been adapted to meet the needs of vulnerable or disabled individuals.Read more about accessibility in our glossary page.
- Ask agent

Add an important place to see how long it'd take to get there from our property listings.
__mins driving to your place
Affordability

About Curran Birds + Co, Derby
First Floor, Middle Mill, Darley Abbey Mills, Darley Abbey, Derby, Derbyshire, DE22 1DZ
Notes
Staying secure when looking for property
Ensure you're up to date with our latest advice on how to avoid fraud or scams when looking for property online.
Visit our security centre to find out moreDisclaimer - Property reference 35028622. The information displayed about this property comprises a property advertisement. Rightmove.co.uk makes no warranty as to the accuracy or completeness of the advertisement or any linked or associated information, and Rightmove has no control over the content. This property advertisement does not constitute property particulars. The information is provided and maintained by Curran Birds + Co, Derby. Please contact the selling agent or developer directly to obtain any information which may be available under the terms of The Energy Performance of Buildings (Certificates and Inspections) (England and Wales) Regulations 2007 or the Home Report if in relation to a residential property in Scotland.
*This is the average speed from the provider with the fastest broadband package available at this postcode. The average speed displayed is based on the download speeds of at least 50% of customers at peak time (8pm to 10pm). Fibre/cable services at the postcode are subject to availability and may differ between properties within a postcode. Speeds can be affected by a range of technical and environmental factors. The speed at the property may be lower than that listed above. You can check the estimated speed and confirm availability to a property prior to purchasing on the broadband provider's website. Providers may increase charges. The information is provided and maintained by Decision Technologies Limited. **This is indicative only and based on a 2-person household with multiple devices and simultaneous usage. Broadband performance is affected by multiple factors including number of occupants and devices, simultaneous usage, router range etc. For more information speak to your broadband provider.