
Eastgate, Lincoln, LN5

- PROPERTY TYPE
Semi-Detached
- BEDROOMS
3
- BATHROOMS
3
- SIZE
990 sq ft
92 sq m
- TENUREDescribes how you own a property. There are different types of tenure - freehold, leasehold, and commonhold.Read more about tenure in our glossary page.
Freehold

Key features
- Quote Ref: 852774 when calling
- Quote Ref: 852774 when calling
- !!NO CHAIN!!
- FULLY RENOVATED EXTENSIVELY
- CIRA 0.2 ACRE PLOT - massive garden.
- IMMACULATE AND HASSLE FREE!
- 3 bedrooms - 3 bathroom facilities - VERY RARE
- OPEN PLAN ASPECTS
- WORKSHOP/ OUTBUILDING/S
- Private driveway + other parking options readily available at location
Description
________________________________________________
ESTATE AGENT SUMMARY
________________________________________________
There's something particularly appealing about a home where so much of the hard work has already been done, leaving you free to simply move in and start enjoying it. And that's exactly the feeling you get at 37 Eastgate.
From the moment you step inside, the fresh, neutral interiors and thoughtful finishing touches create a welcoming sense of home. The herringbone-style flooring, natural wood doors and carefully chosen contemporary finishes give the property a cohesive, modern feel throughout.
The real heart of the home is the open-plan kitchen, dining and living space. Designed around modern everyday life, this sociable room brings cooking, dining and relaxing together without compromising on comfort. The stylish shaker-style kitchen, with its warm wood-effect worktops and decorative splashback, feels both practical and inviting, while the living area offers a cosy spot to unwind, complete with a feature fireplace.
A separate utility room is another welcome addition, keeping the practicalities of laundry and household chores neatly away from the main living space. There's also a beautifully finished family bathroom on the ground floor.
Upstairs, three bedrooms provide flexibility for different stages of life. Whether you're looking for family bedrooms, a dedicated home office, guest accommodation or simply a little extra breathing space, there's plenty of opportunity to make the layout work for you. The principal bedroom benefits from its own en-suite shower room, while an additional first-floor WC adds further everyday convenience.
And then there's the garden...
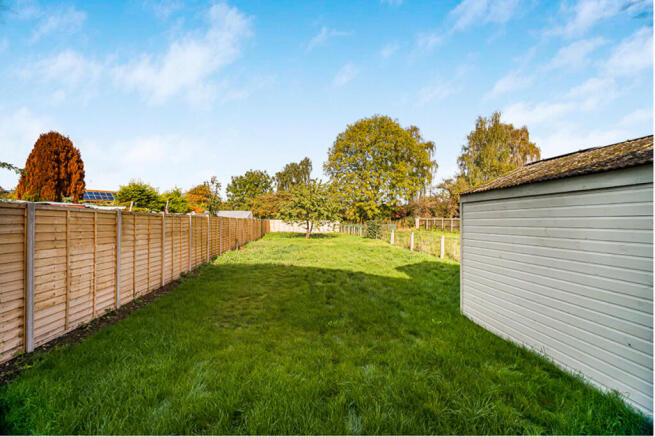
Stretching an impressive distance beyond the house, the rear garden is undoubtedly one of this property's most exciting features. Immediately outside, a smart patio creates the perfect setting for summer dining, morning coffees and evenings with friends. Beyond this, the extensive lawn offers a wonderful blank canvas for anyone dreaming of more outdoor space.
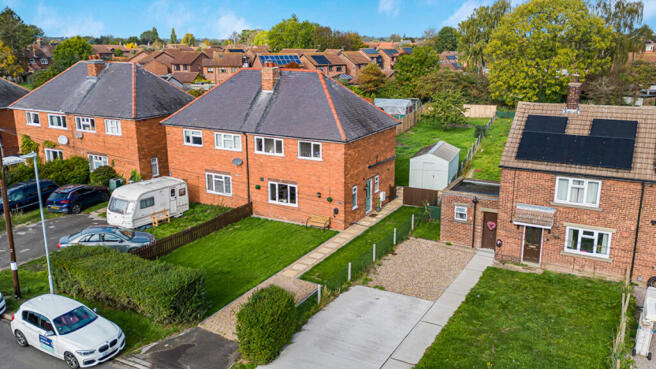
With a driveway to the front and external storage to the rear, this is a home that balances good looks with genuine practicality.
WHAT WE LOVE (AS THE AGENT) ABOUT THIS HOME
____________________________________________________
For us, it's the way this property combines the convenience of a modernised interior with the freedom of such an unusually generous garden.
The open-plan living space feels welcoming and sociable, with the kitchen, dining and seating areas naturally working together. It's easy to imagine slow Sunday mornings here, family dinners around the table or friends gathering for an evening in.
We also love the attention given to the finishing touches. From the contemporary kitchen and bathroom fittings to the natural tones and textures throughout, the home has a calm, coordinated feel that makes it easy to picture your own furniture and belongings fitting straight in.
But the garden really does steal the show. It's the kind of outside space that could evolve with you over the years, offering somewhere to entertain, grow, play or simply escape the demands of everyday life.
WHAT MAKES THIS HOME STAND OUT FROM THE REST
____________________________________________________
It's not often you find a three-bedroom semi-detached property that combines this level of presentation with such substantial outdoor space.
The unusually long rear garden is a genuine point of difference, particularly for buyers who don't want to compromise on outside space in exchange for a beautifully finished interior.
Internally, the layout also offers more versatility than you might initially expect. Three bedrooms, an en-suite, a family bathroom, an additional WC and a separate utility room all contribute to a home that has been arranged with everyday practicality in mind.
The open-plan kitchen and living space brings a contemporary feel to the ground floor, while the separate utility allows the main living area to remain uncluttered.
It's this combination of presentation, practicality and future possibilities that makes 37 Eastgate such an interesting opportunity.
WHAT PROBLEMS THIS PROPERTY SOLVES ABOVE THE OBVIOUS
__________________________________________________________
Want to move without taking on a renovation project? The modernised interiors offer the opportunity to enjoy your new home from day one, rather than spending your first few months planning improvements.
Need a home that can adapt as life changes? Three bedrooms allow for different uses over time, whether that's accommodating a growing family, working from home or welcoming overnight guests.
Tired of compromising on garden space? The exceptionally long rear garden offers room for a variety of outdoor activities and future landscaping ideas, subject to any necessary permissions.
Prefer entertaining without feeling disconnected from your guests? The open-plan kitchen, dining and living area allows everyone to enjoy the same space, whether you're cooking dinner or catching up over coffee.
Wish you had somewhere to hide the laundry? The separate utility room provides a dedicated area for washing and drying, helping to keep the main kitchen and living space organised.
Need more flexibility for busy mornings? With a family bathroom, en-suite shower room and separate WC, the property provides additional facilities for households with different routines.
Want outdoor space for different occasions? The patio offers a ready-made entertaining area, while the extensive lawn gives you the freedom to create other outdoor zones to suit your lifestyle.
PROPERTY FAQ'S / KEY FACTS
_____________________________________________
Property Type: Three-bedroom semi-detached house
Tenure: Freehold
Chain: NO CHAIN
Condition: Recently fully renovated from top to toe (specifics can be shared upon enquiry)
Utility: Separate utility/laundry room
Boiler: Air source heat pump.
Loft: Access partially boarded, no ladders.
Outside Space: Front lawn and driveway, rear patio and exceptionally long lawned and fenced/ enclosed garden
External Storage: Outbuilding/ Workshop
EPC: D
Floor Plan: Approximately 92 sq m / 990 sq ft
Council Tax Band: A
LOCAL HIGHLIGHTS, AMENITIES CLOSE BY
____________________________________________
37 Eastgate is situated within the village of Bassingham, offering the appeal of village life while remaining within reach of the wider amenities of Lincoln and Newark.
The village and surrounding area offer a range of useful facilities and lifestyle attractions, including:
**Local village shops and everyday essentials
**Village pubs and places to eat
**Bassingham Primary School
**Village community facilities and recreational spaces
**Countryside walks and surrounding rural landscapes
**Road connections towards Lincoln and Newark
**Access to larger supermarkets, shopping and leisure facilities in nearby towns
AREA HIGHLIGHT
_________________________________________
Bassingham is an established Lincolnshire village situated southwest of the historic city of Lincoln. Known for its traditional village character, surrounding countryside and community atmosphere, it offers a quieter setting while retaining access to the services and employment opportunities of nearby towns and cities.
The village features a mixture of traditional and more modern housing, with local amenities contributing to its appeal for families, couples and those seeking a village lifestyle. Lincoln and Newark provide wider shopping, leisure and transport connections, making Bassingham an attractive option for buyers who appreciate rural surroundings without feeling too far removed from everyday conveniences.
IMPORTANT INFORMATION
_______________________________________
**Please consult the floor plan for room measurements and layout.
**Please note no fixtures and fittings have been tested by the agents and information provided in this advert is to the best of our knowledge from the current homeowners.
_______________________________________
Call now to arrange a viewing for the start of your next chapter!
Annabel & Richard Senior - -
Lee Kayne - -
Brochures
37 Eastgate Bassingham, Lincoln Brochure- COUNCIL TAXA payment made to your local authority in order to pay for local services like schools, libraries, and refuse collection. The amount you pay depends on the value of the property.Read more about council Tax in our glossary page.
- Band: A
- PARKINGDetails of how and where vehicles can be parked, and any associated costs.Read more about parking in our glossary page.
- Driveway,EV charging
- GARDENA property has access to an outdoor space, which could be private or shared.
- Yes
- ACCESSIBILITYHow a property has been adapted to meet the needs of vulnerable or disabled individuals.Read more about accessibility in our glossary page.
- Ask agent

Add an important place to see how long it'd take to get there from our property listings.
__mins driving to your place
Affordability
About Keller Williams Plus, Covering Nationwide
Suite 1G, Widford Business Centre, 33 Robjohns Road, Chelmsford, CM1 3AG

Notes
Staying secure when looking for property
Ensure you're up to date with our latest advice on how to avoid fraud or scams when looking for property online.
Visit our security centre to find out moreDisclaimer - Property reference RX852774. The information displayed about this property comprises a property advertisement. Rightmove.co.uk makes no warranty as to the accuracy or completeness of the advertisement or any linked or associated information, and Rightmove has no control over the content. This property advertisement does not constitute property particulars. The information is provided and maintained by Keller Williams Plus, Covering Nationwide. Please contact the selling agent or developer directly to obtain any information which may be available under the terms of The Energy Performance of Buildings (Certificates and Inspections) (England and Wales) Regulations 2007 or the Home Report if in relation to a residential property in Scotland.
*This is the average speed from the provider with the fastest broadband package available at this postcode. The average speed displayed is based on the download speeds of at least 50% of customers at peak time (8pm to 10pm). Fibre/cable services at the postcode are subject to availability and may differ between properties within a postcode. Speeds can be affected by a range of technical and environmental factors. The speed at the property may be lower than that listed above. You can check the estimated speed and confirm availability to a property prior to purchasing on the broadband provider's website. Providers may increase charges. The information is provided and maintained by Decision Technologies Limited. **This is indicative only and based on a 2-person household with multiple devices and simultaneous usage. Broadband performance is affected by multiple factors including number of occupants and devices, simultaneous usage, router range etc. For more information speak to your broadband provider.