
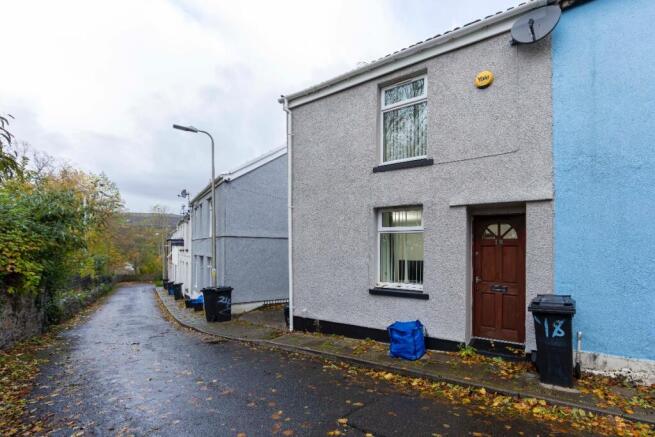
Abermorlais Terrace, Merthyr Tydfil

- PROPERTY TYPE
Terraced
- BEDROOMS
2
- BATHROOMS
1
- SIZE
Ask agent
- TENUREDescribes how you own a property. There are different types of tenure - freehold, leasehold, and commonhold.Read more about tenure in our glossary page.
Freehold
Key features
- No Onward Chain
- Key Facts For Buyers Available
- Set Over Three Storeys
- Lower Ground Floor Kitchen Area
- Two Bedroom
- First Floor Bathroom
- Close Proximity To Local Amenities And Transportation Links
Description
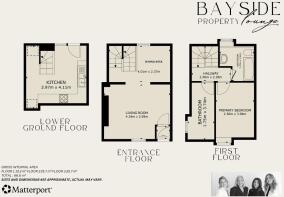
Upon entering the home, you are welcomed into an entrance area leading through to a semi open plan lounge and dining room. This inviting space offers a sociable layout whilst maintaining defined areas for both relaxing and dining, providing a versatile setting for everyday living.
Heading down to the lower ground floor, you will find a fitted kitchen with access to the rear exterior, adding practicality to the home's layout. The first floor accommodates two bedrooms alongside a family bathroom suite, completing the internal accommodation.
Presenting a fantastic opportunity for a variety of purchasers, including first time buyers, investors and those looking to downsize, Abermorlais Terrace offers plenty of potential for buyers wishing to put their own stamp on a home over time. With its convenient location, three storey layout and the added benefit of no onward chain, this home is well worth considering.
Situated in a convenient and central location, Abermorlais Terrace offers excellent access to the wide range of amenities and facilities available in Merthyr Tydfil town centre.
The property is ideally positioned within walking distance of the town's shops, supermarkets, cafes, restaurants and leisure facilities, making it a practical choice for those seeking everyday convenience. For commuters, Merthyr Tydfil railway station and the town's main bus interchange are both within reach, providing public transport connections to Cardiff and surrounding areas. The nearby A470 also offers convenient road links to Cardiff, Pontypridd and the wider South Wales region.
For those who enjoy the outdoors, the popular Cyfarthfa Park is nearby, offering beautiful grounds, walking routes, recreational facilities and the historic Cyfarthfa Castle Museum and Art Gallery. The Brecon Beacons National Park is also within reach, providing opportunities for walking, cycling and exploring the Welsh countryside.
Combining town centre convenience, accessible transport links and proximity to local attractions, Abermorlais Terrace offers a well connected location suitable for a variety of prospective purchasers and investors.
Council Tax Band: B (Merthyr Tydfil County Borough Council)
Tenure: Freehold
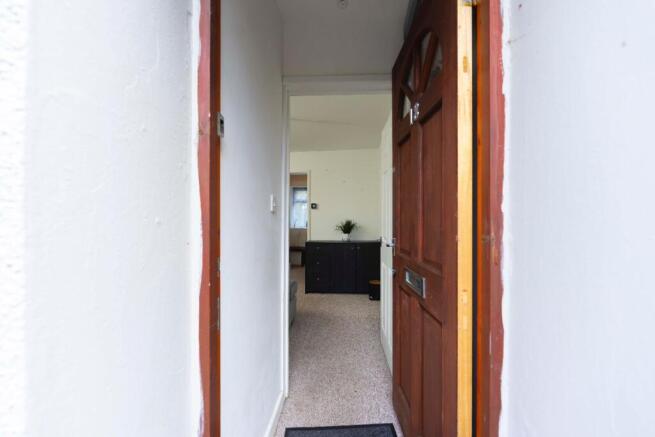
Entrance
2.82ft x 2.92ft
The front doorway leads into the entrance level of the home, providing access to the lounge area.
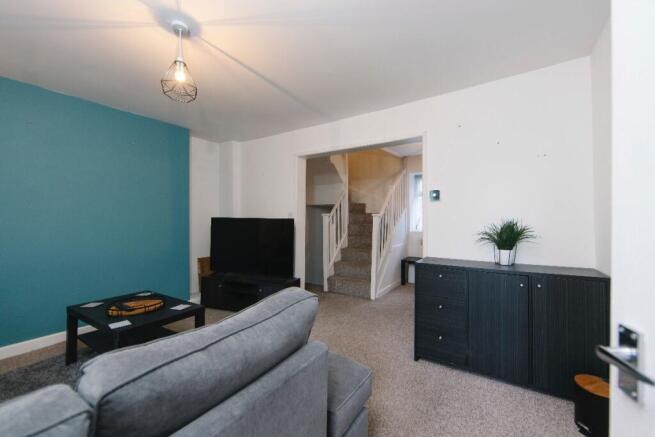
Lounge
11.78ft x 14.24ft
Positioned within the lounge area are a front-facing window, a ceiling light fixture, power outlets and fitted carpet. From here, a wall opening provides direct access to the dining room area.
Dining Room
7.78ft x 13.16ft
Positioned within the dining room area are a rear-facing window, a ceiling light fixture, power outlets, a wall-mounted radiator and fitted carpet. From this space, both staircases to the additional levels of the home are accessible.
Stairway
The staircase to the lower ground floor is accessible from the dining room on the entrance level, providing access to the kitchen area.
Kitchen
13.48ft x 13.02ft
Positioned on the lower ground floor is the fitted kitchen area, which features both wall and base cabinetry paired with a contrasting countertop. It includes an integrated cooker and hob, an inset sink and drainer, a tiled splashback and a breakfast bar. The kitchen is equipped with power outlets, a rear-facing window, ceiling spotlights and a wall-mounted radiator.
Stairway And Landing
7.48ft x 8.4ft
The staircase to the first floor is accessible from the dining room on the entrance level. The first floor landing provides access to both bedrooms and the first floor bathroom.
Bedroom One
12.99ft x 8.2ft
The doorway opens into bedroom one positioned at the front of the home. Located within the space are a front-facing window, ceiling light, power outlets, a wall-mounted radiator and fitted carpet.
Bedroom Two
12.27ft x 5.74ft
The doorway opens into bedroom two, located within the space is a side-facing window, ceiling light, power outlets, a wall-mounted radiator and carpet fitted.
Bathroom
8.6ft x 7.38ft
Completing the first floor level is the bathroom suite, which comprises a bath with shower, a wash hand basin and toilet. In addition, there is a ceiling light, a wall-mounted radiator and a rear-facing window.
Rear Garden
Accessible from the lower ground floor level, the property offers an enclosed exterior to the rear of the home.
Brochures
Brochure- COUNCIL TAXA payment made to your local authority in order to pay for local services like schools, libraries, and refuse collection. The amount you pay depends on the value of the property.Read more about council Tax in our glossary page.
- Band: B
- PARKINGDetails of how and where vehicles can be parked, and any associated costs.Read more about parking in our glossary page.
- On street,Driveway,Off street
- GARDENA property has access to an outdoor space, which could be private or shared.
- Yes
- ACCESSIBILITYHow a property has been adapted to meet the needs of vulnerable or disabled individuals.Read more about accessibility in our glossary page.
- Ask agent

Add an important place to see how long it'd take to get there from our property listings.
__mins driving to your place
Affordability

About Bayside Estates, Nelson
Bayside Property Lounge, Unit C, 20-22 Commercial Street, Nelson, CF46 6NF


Notes
Staying secure when looking for property
Ensure you're up to date with our latest advice on how to avoid fraud or scams when looking for property online.
Visit our security centre to find out moreDisclaimer - Property reference RS2824. The information displayed about this property comprises a property advertisement. Rightmove.co.uk makes no warranty as to the accuracy or completeness of the advertisement or any linked or associated information, and Rightmove has no control over the content. This property advertisement does not constitute property particulars. The information is provided and maintained by Bayside Estates, Nelson. Please contact the selling agent or developer directly to obtain any information which may be available under the terms of The Energy Performance of Buildings (Certificates and Inspections) (England and Wales) Regulations 2007 or the Home Report if in relation to a residential property in Scotland.
*This is the average speed from the provider with the fastest broadband package available at this postcode. The average speed displayed is based on the download speeds of at least 50% of customers at peak time (8pm to 10pm). Fibre/cable services at the postcode are subject to availability and may differ between properties within a postcode. Speeds can be affected by a range of technical and environmental factors. The speed at the property may be lower than that listed above. You can check the estimated speed and confirm availability to a property prior to purchasing on the broadband provider's website. Providers may increase charges. The information is provided and maintained by Decision Technologies Limited. **This is indicative only and based on a 2-person household with multiple devices and simultaneous usage. Broadband performance is affected by multiple factors including number of occupants and devices, simultaneous usage, router range etc. For more information speak to your broadband provider.