Cheltenham Road, Gloucester, GL2 0LX

- PROPERTY TYPE
Semi-Detached
- BEDROOMS
4
- BATHROOMS
2
- SIZE
1,306 sq ft
121 sq m
- TENUREDescribes how you own a property. There are different types of tenure - freehold, leasehold, and commonhold.Read more about tenure in our glossary page.
Freehold
Key features
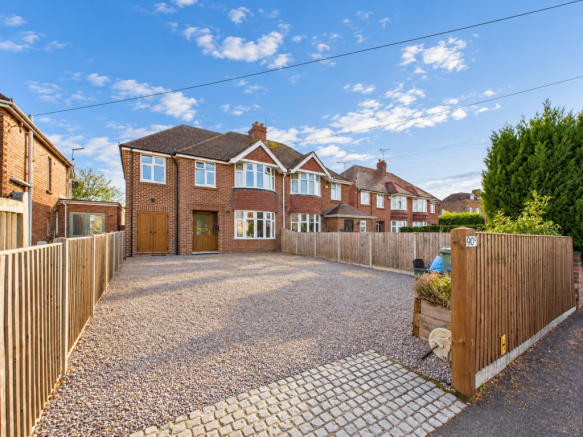
- Extended 1930s semi detached home, thoughtfully combining original character with generous space for modern family living.
- Four double bedrooms, two with built in wardrobes and two enjoying views over the rear garden.
- Sought-after Cheltenham Road, Longlevens, convenient for local schools, Gloucester, Cheltenham and the motorway network.
- Light filled kitchen, dining and family room, with two large roof windows and French doors connecting the living space to the garden.
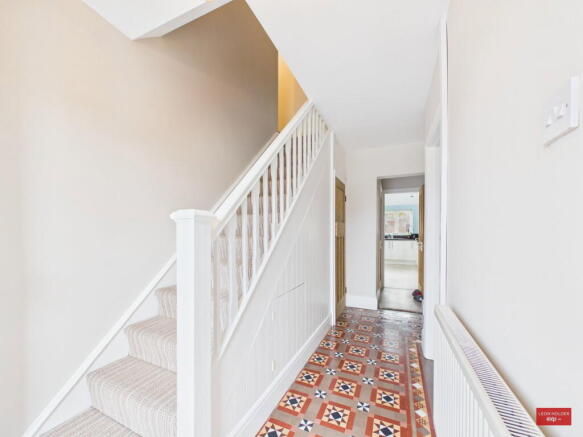
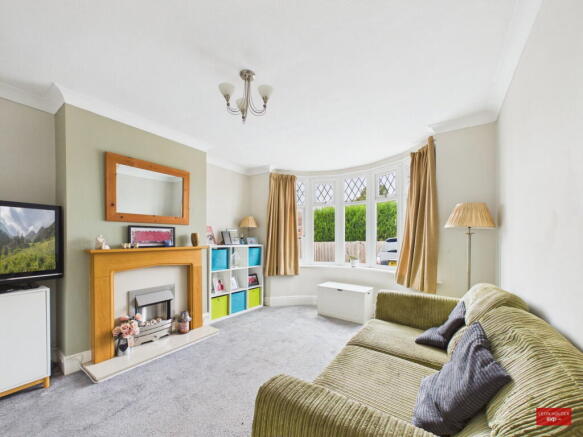
- Separate bay fronted lounge, offering a comfortable retreat, complemented by a welcoming hall with tessellated tiled flooring.
- Dedicated gym or home office space, alongside a separate utility room, ground floor shower room and family bathroom.
- South facing rear garden extending beyond 100ft, with an extensive lawn, generous patio and canopied barbecue and dining area.
- Set back behind a substantial frontage, providing off road parking for up to six vehicles.
- EPC 70C Council Tax Band C Gloucester City Council
- REF LH0563
Description
What would it mean to find a home with room for the life you lead now, and the one you’re planning next?
Set back from Cheltenham Road, in the heart of sought after Longlevens, this thoughtfully extended 1930s home offers a compelling combination of character, connected living space and a south facing garden extending beyond 100ft. A generous frontage provides parking for up to six vehicles, while inside, four double bedrooms and a considered layout give everyone room to find their own space.
The tessellated tiled floor in the entrance hall provides a lovely introduction, bringing character and warmth from the moment you arrive. There is practical thinking here too, with a substantial understairs cupboard for coats, shoes and the things you need close to hand, alongside a modern fitted shower room.
At the front, the bay window gives the separate living room its classic appeal. It is somewhere to read, watch a film or enjoy a quieter evening, particularly useful when different generations want to do different things.
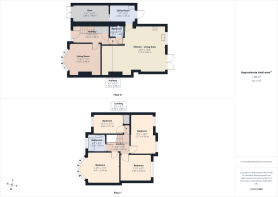
Across the back of the house, the atmosphere opens up. The kitchen, dining and family space brings everyday life together, with two large roof windows drawing in natural light and French doors opening onto the patio. You can picture breakfast before the school run, a conversation while dinner is cooking, or friends around the table with the doors open to the garden.
The seating area is offset from the kitchen and dining space, creating a comfortable place to relax while remaining part of what is happening around you. It feels connected, with enough definition for each area to work in its own right.
A separate utility room provides additional storage and worktop space, helping to keep laundry and household jobs away from the main living area. From here, a sliding pocket door reveals another generous room, currently used as a gym. For someone working from home, it could provide a dedicated place to concentrate, while others might see a playroom, a creative space or somewhere to enjoy a hobby.
The two storey side extension, completed in 2022, was planned with everyday practicality in mind. Double doors open onto the driveway, with the width considered to allow larger items to be moved through from the front to the rear with ease.
Outside, the garden gives this home another dimension. Facing south and stretching beyond 100ft, it offers space to enjoy at every stage of life. A large patio provides a natural setting for outdoor furniture, while the canopied barbecue and dining area makes gathering around the table an occasion in itself. Beyond, the extensive enclosed lawn leaves plenty of room for games, growing vegetables or simply enjoying the outlook. Doors from both the dining space and utility make the garden easy to use throughout the day.
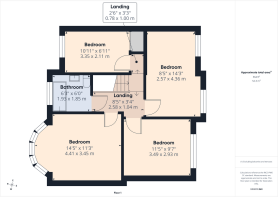
Upstairs, four double bedrooms mean there is less compromise over who gets which room, with space for guests or changing needs over time. The principal bedroom and bedroom four face the front, both benefiting from built in wardrobes, while bedrooms two and three look out over the rear garden. The family bathroom also faces the front and features a fresh white suite with a shower over the bath.
For those already living locally, the appeal of Longlevens will be familiar. For anyone relocating, it offers an established community, well regarded local schools and convenient access to both Gloucester and Cheltenham. Longlevens Infant and Junior Schools, together with secondary schooling at Sir Thomas Rich’s, contribute to its appeal for families, while connections to the A40 and M5 help keep work and wider travel within reach.
Whether you are putting down your first roots, bringing a growing household together or looking for a home with room for visiting family, there is something lasting about the combination here, character, useful space and a generous garden, in a location that supports everyday life. REF LH0563 Please quote Leon Holder
- COUNCIL TAXA payment made to your local authority in order to pay for local services like schools, libraries, and refuse collection. The amount you pay depends on the value of the property.Read more about council Tax in our glossary page.
- Band: C
- PARKINGDetails of how and where vehicles can be parked, and any associated costs.Read more about parking in our glossary page.
- Driveway
- GARDENA property has access to an outdoor space, which could be private or shared.
- Patio,Private garden
- ACCESSIBILITYHow a property has been adapted to meet the needs of vulnerable or disabled individuals.Read more about accessibility in our glossary page.
- Ask agent

Add an important place to see how long it'd take to get there from our property listings.
__mins driving to your place
Affordability

Notes
Staying secure when looking for property
Ensure you're up to date with our latest advice on how to avoid fraud or scams when looking for property online.
Visit our security centre to find out moreDisclaimer - Property reference S1904406. The information displayed about this property comprises a property advertisement. Rightmove.co.uk makes no warranty as to the accuracy or completeness of the advertisement or any linked or associated information, and Rightmove has no control over the content. This property advertisement does not constitute property particulars. The information is provided and maintained by eXp UK, South West. Please contact the selling agent or developer directly to obtain any information which may be available under the terms of The Energy Performance of Buildings (Certificates and Inspections) (England and Wales) Regulations 2007 or the Home Report if in relation to a residential property in Scotland.
*This is the average speed from the provider with the fastest broadband package available at this postcode. The average speed displayed is based on the download speeds of at least 50% of customers at peak time (8pm to 10pm). Fibre/cable services at the postcode are subject to availability and may differ between properties within a postcode. Speeds can be affected by a range of technical and environmental factors. The speed at the property may be lower than that listed above. You can check the estimated speed and confirm availability to a property prior to purchasing on the broadband provider's website. Providers may increase charges. The information is provided and maintained by Decision Technologies Limited. **This is indicative only and based on a 2-person household with multiple devices and simultaneous usage. Broadband performance is affected by multiple factors including number of occupants and devices, simultaneous usage, router range etc. For more information speak to your broadband provider.