
Colemans Close, Pirton, SG5

- PROPERTY TYPE
Detached
- BEDROOMS
4
- BATHROOMS
2
- SIZE
Ask agent
- TENUREDescribes how you own a property. There are different types of tenure - freehold, leasehold, and commonhold.Read more about tenure in our glossary page.
Freehold
Key features
- Chain free modern detached house
- four bedrooms, ensuite and large family bathroom
- Formal sitting room with a walk in bay window and central fireplace surround
- Study/Playroom
- Situated within a small development and is centrally located within this popular, attractive and thriving North Hertfordshire village.
- Generous westerly facing landscaped rear garden with a wide patio
- Good sized single garage and driveway providing off street parking for two cars
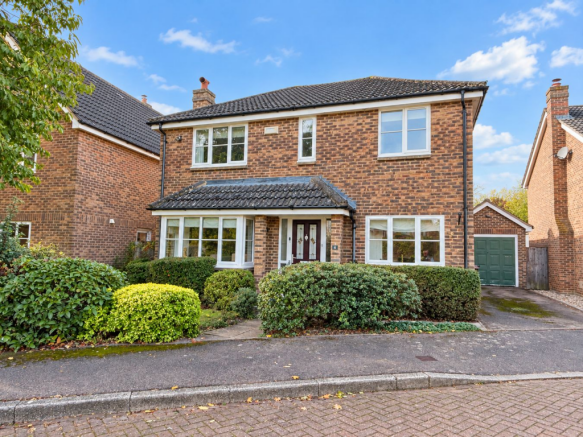
- Attractive views to the front over the open green space of Little Green
- gas radiator central heating
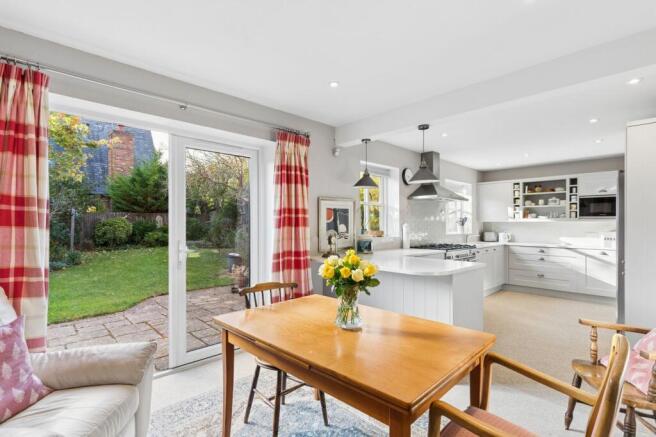
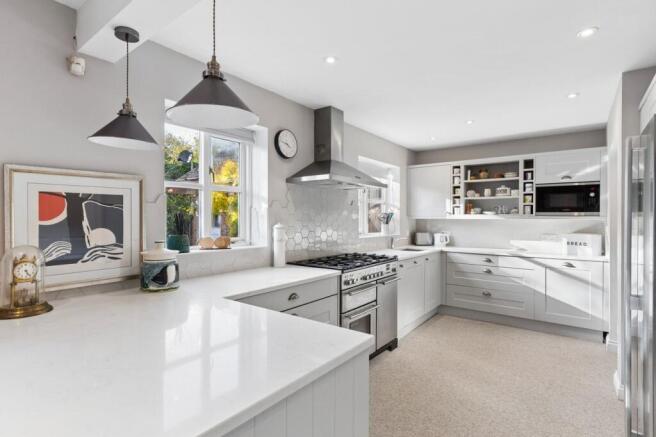
- Impressive open plan refitted shaker style kitchen with built in appliances, quartz worksurfaces, utility and dining area with direct garden access.
Description
This exceptional, modern detached house is perfectly positioned in the heart of Pirton, a thriving and attractive North Hertfordshire village with a friendly community and many amenities. Offering four spacious bedrooms, including a master bedroom with a ensuite shower room, alongside a large family bathroom, this property balances family living with practical comfort. The ground floor presents a wide central entrance hall and a versatile study or playroom, a formal sitting room with a walk-in bay window, attractive views and central fireplace, plus an impressive, refitted social kitchen equipped with built-in appliances, elegant quartz work surfaces and a dining area with direct access to the generous, westerly facing landscaped garden, complete with a wide patio that is ideal for outdoor entertaining. Additional features include a single garage, off-street driveway parking for two cars, gas radiator central heating, and double-glazed windows, all framed by attractive views over the attractive open green space of Little Green.
Viewings from Friday 6th November 2026
Located within a small, well-established development, this property benefits from a superbly central position within Pirton village. The local community is thriving and offers excellent amenities, including the highly regarded primary school, a village shop, two popular public houses and restaurants, and two churches. These facilities make the area especially appealing to families and those seeking a vibrant village lifestyle with easy access to Hertfordshire’s beautiful countryside and convenient transport links.
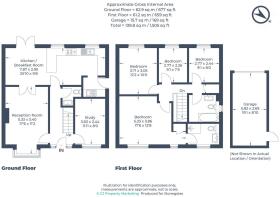
The ground floor layout starts with a refitted cloakroom for guests’ convenience and a flexible study or playroom, providing additional space for working or hobbies. The formal sitting room is bright and inviting, featuring a walk-in bay window that floods the space with natural light and a charming fireplace creating a warm focal point. The heart of the home is undoubtedly the impressive open-plan social kitchen, finished in a modern Shaker style with quartz work surfaces and branded appliances, this flows seamlessly into the dining area which opens directly onto the rear garden. Upstairs, the master bedroom benefits from a private ensuite shower room, while three further well-proportioned bedrooms share the generously sized family bathroom. Outside, the west-facing garden offers a peaceful and private sanctuary with a wide patio perfect for alfresco dining. Completing the package is a good-sized single garage with adjacent driveway parking, making this an ideal family home in an enviable location.
In line with UK anti-money laundering laws, all accepted offers require ID and source-of-funds checks via Coadjute’s Assured Compliance® service (A non-refundable fee of £45 + VAT per purchaser). This legal check confirms funds are legitimate, helping to prevent fraud and protect both buyer and seller throughout the transaction.
Mobile Signal
4G great data and voice
Construction Type
Floor: Suspended, limited insulation (assumed)
Roof: Pitched, 250 mm loft insulation
Walls: Cavity wall, as built, insulated (assumed)
Windows: Fully double glazed
Lighting: Low energy lighting in 65% of fixed outlets
Existing Planning Permission
Title: Two storey rear extension and first floor side extension (as amended by drawings received 5th Nov..., Submitted Date: 11/09/2009 00:00:00, Ref No: 09/01711/1HH, Decision: , Decision Date: N/A
Title: Two storey rear extension. Single storey front extension to existing garage, Submitted Date: 12/06/2001 00:00:00, Ref No: 01/00900/1HH, Decision: , Decision Date: N/A
Brochures
Brochure 1Brochure 2Brochure 3Brochure 4- COUNCIL TAXA payment made to your local authority in order to pay for local services like schools, libraries, and refuse collection. The amount you pay depends on the value of the property.Read more about council Tax in our glossary page.
- Band: F
- PARKINGDetails of how and where vehicles can be parked, and any associated costs.Read more about parking in our glossary page.
- Garage,Driveway
- GARDENA property has access to an outdoor space, which could be private or shared.
- Yes
- ACCESSIBILITYHow a property has been adapted to meet the needs of vulnerable or disabled individuals.Read more about accessibility in our glossary page.
- Level access

Add an important place to see how long it'd take to get there from our property listings.
__mins driving to your place
Affordability



Notes
Staying secure when looking for property
Ensure you're up to date with our latest advice on how to avoid fraud or scams when looking for property online.
Visit our security centre to find out moreDisclaimer - Property reference 29908451. The information displayed about this property comprises a property advertisement. Rightmove.co.uk makes no warranty as to the accuracy or completeness of the advertisement or any linked or associated information, and Rightmove has no control over the content. This property advertisement does not constitute property particulars. The information is provided and maintained by Stonegate Estates, Hitchin. Please contact the selling agent or developer directly to obtain any information which may be available under the terms of The Energy Performance of Buildings (Certificates and Inspections) (England and Wales) Regulations 2007 or the Home Report if in relation to a residential property in Scotland.
*This is the average speed from the provider with the fastest broadband package available at this postcode. The average speed displayed is based on the download speeds of at least 50% of customers at peak time (8pm to 10pm). Fibre/cable services at the postcode are subject to availability and may differ between properties within a postcode. Speeds can be affected by a range of technical and environmental factors. The speed at the property may be lower than that listed above. You can check the estimated speed and confirm availability to a property prior to purchasing on the broadband provider's website. Providers may increase charges. The information is provided and maintained by Decision Technologies Limited. **This is indicative only and based on a 2-person household with multiple devices and simultaneous usage. Broadband performance is affected by multiple factors including number of occupants and devices, simultaneous usage, router range etc. For more information speak to your broadband provider.